

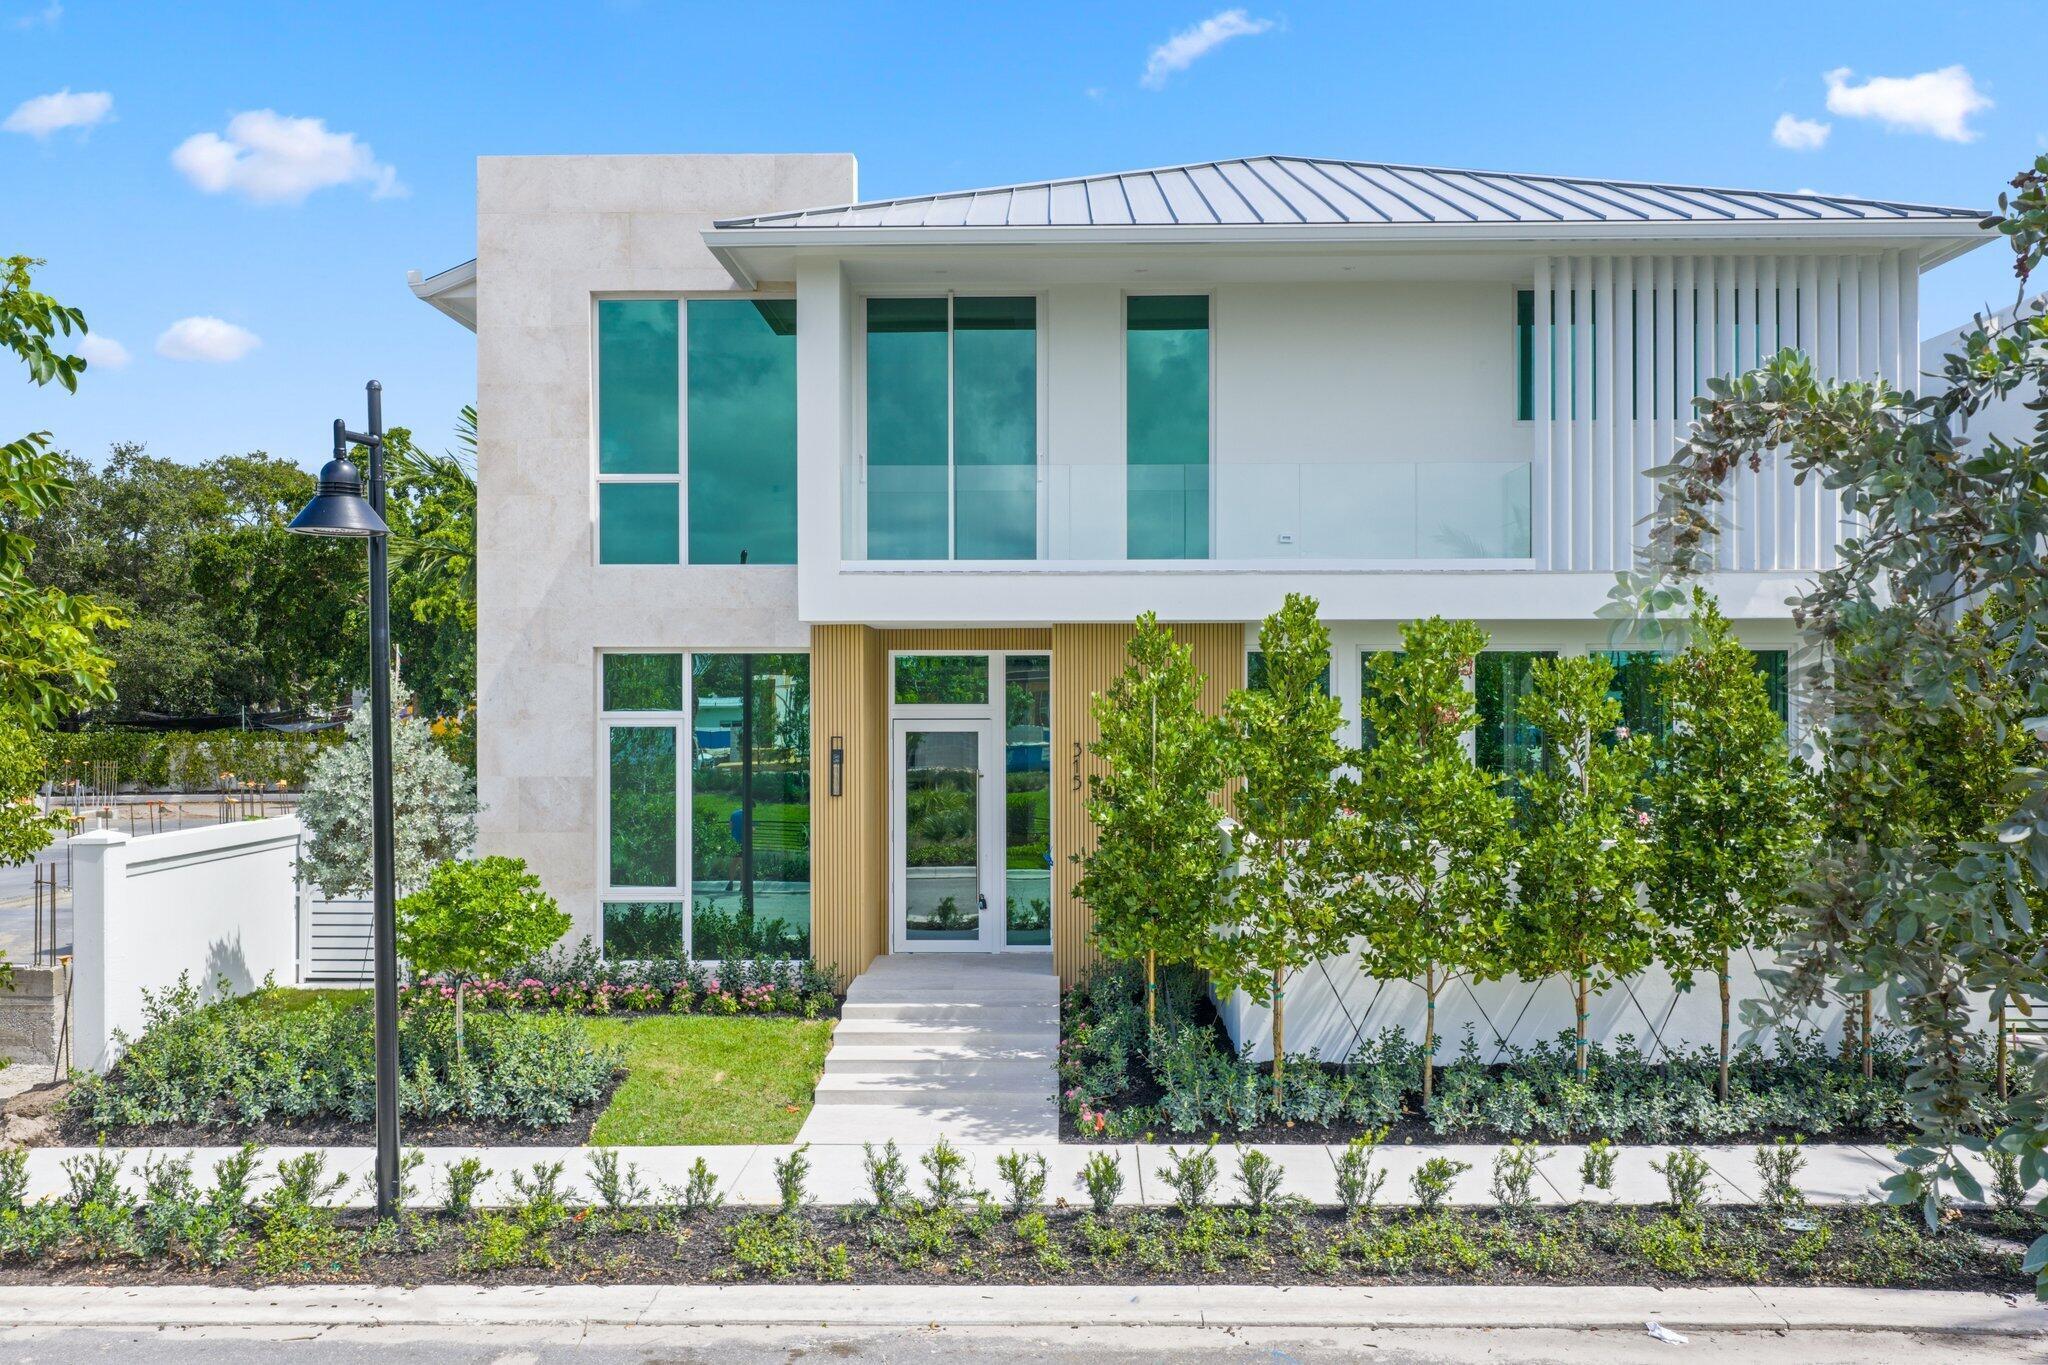
330 Grove Place, Delray Beach, FL 33444
Grove Estates · Palm Beach County
Key Facts
Description
Welcome to Grove Estates — Downtown Delray's only Gated Single-Family Home Community built by award-winning Azure Development. With ONLY 2 HOMES REMAINING in the community, this is the last opportunity to own the Serenity model in Grove Estates, which sets a new standard of luxury living in downtown Delray Beach within true walking distance to Atlantic Ave. Just over 3 blocks to Atlantic Avenue and 2 blocks to Pineapple Grove. This brand-new, modern residence offers 5 bedrooms, 5 full bathrooms, 2 powder rooms, a large, flexible club room with bar, office, lounge, & over 5,000sf of expertly crafted interior living space. Designed with clean lines, soaring ceilings, & expansive 12' floor to ceiling windows, this home is bathed in natural light & built for seamless indoor-outdoor living. Covered lanai with summer kitchen & views of the pool, with sunshelf & spa from all living areas. Only 2 HOMES REMAINin Grove Estates, with 6 homes already sold. This home will be completed and ready for move-in in Q2 of 2027. 330 Grove Pl is a Serenity Farmhouse, but can be customized with mixtures of finishes from the Serenity Modern, if you contract soon. Designed by celebrated architect Randall Stofft and curated by Czar Interiors, the Serenity model spans 5,192 square feet of air-conditioned living with over 6,300 total square feet of resort-style space. Soaring 12-foot floor-to-ceiling glass windows invite light and lush greenery into every corner of the home, creating a seamless connection to the outdoors. The dramatic floating staircase and private elevator offer both modern flair and convenience, while the thoughtful layout effortlessly blends entertaining and everyday living. The gourmet kitchen is a chef's dream, outfitted with Wolf and Sub-Zero appliances, custom 12-foot cabinetry, and a hidden butler's pantry. An expansive club room offers full front and back bars and expansive glass doors that open completely to the outdoors, perfect for hosting or relaxing in style. Step outside into your own private oasis with an oversized saltwater pool, spa and sunshelf surrounded by dense, tropical landscaping for total privacy. The covered outdoor living area features a full summer kitchen, wood-clad ceilings, and concealed retractable screens, allowing for effortless indoor-outdoor entertaining no matter the season. Upstairs, expansive balconies with glass railings overlook the lush central green, a landscaped park exclusive to Grove Estates, ideal for peaceful walks, yoga, or simply taking in the tranquility. Upstairs, 4 spacious bedrooms include a luxurious VIP suite and a stunning primary retreat, each designed with custom finishes and spa-like bathrooms. A three-car garage, solid steel and concrete second-floor construction, natural gas fireplace, and designer fixtures round out this exceptionally built home that merges quality with artistry at every turn. With unmatched design, rare privacy, and a location just steps from the energy of downtown Delray, this is your opportunity to claim one of the most exclusive addresses in South Florida. These finished photos are of a completed Serenity Farmhouse in Grove Estates.
Property Information
Property Type
Residential
Sub-Type
Single Family Residence
Structure Type
House
Year Built
2027
Stories
2
Living Area
6,369 sq ft
Lot Size
0.17 acres
Lot Dimensions
62.5' x 120'
Garage Spaces
3
Parking Spaces
6
Zoning
R-1-A
Days on Market
103
MLS® Listing#
B26009993
Property Features
Interior
Exterior
Appliances
Cooling
Heating
Flooring
Fireplace
Pool
Parking
Laundry
Patio
Fencing
Construction
Foundation
Roof
Windows
Security
Other Structures
Community
Utilities
Sewer
Water Source
Rooms
- Kitchen
- Kitchen
- Living Room
- Living Room
Schools
- Elementary:
- Plumosa School of the Arts K-8
- Middle:
- Carver Community
- High:
- Atlantic
Financial Details
HOA
$725 / Monthly
Annual Taxes
$6,273
Tax year 2025
Parcel Number
12434617760000020
Directions
Go North on Swinton from Atlantic Ave. Turn Left (W) on Lake Ida. The Entrance to Grove Estates will be on your Left.
Affordability Calculator
$980,000
Estimated monthly payment
$26,080/mo
Principal $3,920,000 · Est. interest $5,468,749 over 30 yrs
Neighborhood Market Statistics
How this home compares to active listings in Delray Beach, FL
- $502,695
- Median Listing Price
- 113
- Median Days on Market
- 1,423
- Median Sq Ft
- $383
- Median Price / Sq Ft
- 27,867
- Active Listings
- This home’s price is 875% above the area median.
- Its price per sq ft is 101% above the area median.
Market statistics compiled from active EXIT Realty® and MLS listings in Delray Beach, FL.
Location
- 330 Grove Place, Delray Beach, FL 33444
Points of Interest in Delray Beach, FL
Showing the Delray Beach area map.
Nearby Schools
Cocoplum Nature School
Elementary · 0.1 mi away
Daughter Zion Junior Academy
Elementary · 0.2 mi away
New Generation Montessori Delray Beach
Elementary · 0.3 mi away
SD Spady Elementary School
Elementary · 0.5 mi away
Elite Bartending School and Event Staffing - Delray Beach
Secondary · 0.6 mi away
St Paul's Day School
School · 0.7 mi away
Plumosa Elementary School
Elementary · 1.1 mi away
Oxford Academy
School · 1.1 mi away
Delray Full Service Center
School · 1.1 mi away
Toussaint Louverture High School
Secondary · 1.1 mi away
Unity School
Secondary · 1.2 mi away
Village Academy on the Art & Sara Jo Kobacker Campus
School · 1.2 mi away
Plumosa School of the Arts
Elementary · 1.4 mi away
Atlantic High School
Secondary · 1.4 mi away
Career Academy of the Palm Beaches
School · 1.5 mi away
Atlantic High School
Secondary · 1.5 mi away
Pine Grove Elementary School
Elementary · 1.5 mi away
Seacrest Christian School
School · 1.6 mi away
Village Academy Elementary School
Elementary · 1.6 mi away
Bar & Ferg's Academy
School · 1.7 mi away
Commute Calculator
Nearby Homes


Similar Homes Nearby




Similar Home Values
Comparable nearby listings and their asking prices.
| Address | Price | Beds | Baths | Sq Ft |
|---|---|---|---|---|
| 1088 S FLETCHER Avenue, Fernandina Beach, FL | $3,445,000 | 5 | 3 | 2,818 |
| 1363 W County Highway 30A 2120, Santa Rosa Beach, FL | $3,449,000 | 4 | 4 | 3,998 |
| 43 Sandy Dunes Circle, Miramar Beach, FL | $3,450,000 | 7 | 8 | 3,961 |
| 2000 S Ocean Dr 25A, Hallandale Beach, FL | $3,450,000 | 4 | 4 | 2,545 |
| 107 Wiggle Lane, Rosemary Beach, FL | $3,450,000 | 6 | 5 | 2,699 |
| 3258 Burnt Pine Cove, Miramar Beach, FL | $3,450,000 | 4 | 6 | 5,942 |
Moving Cost Estimate
EXIT Agents in Delray Beach



Listing Courtesy: Compass Florida LLC - 5613006056
The listing broker's offer of compensation is made to participants of BeachesMLS, where the listing is filed, as well as participants of MLSs participating in MLSAdvantage or a data share with BeachesMLS.