

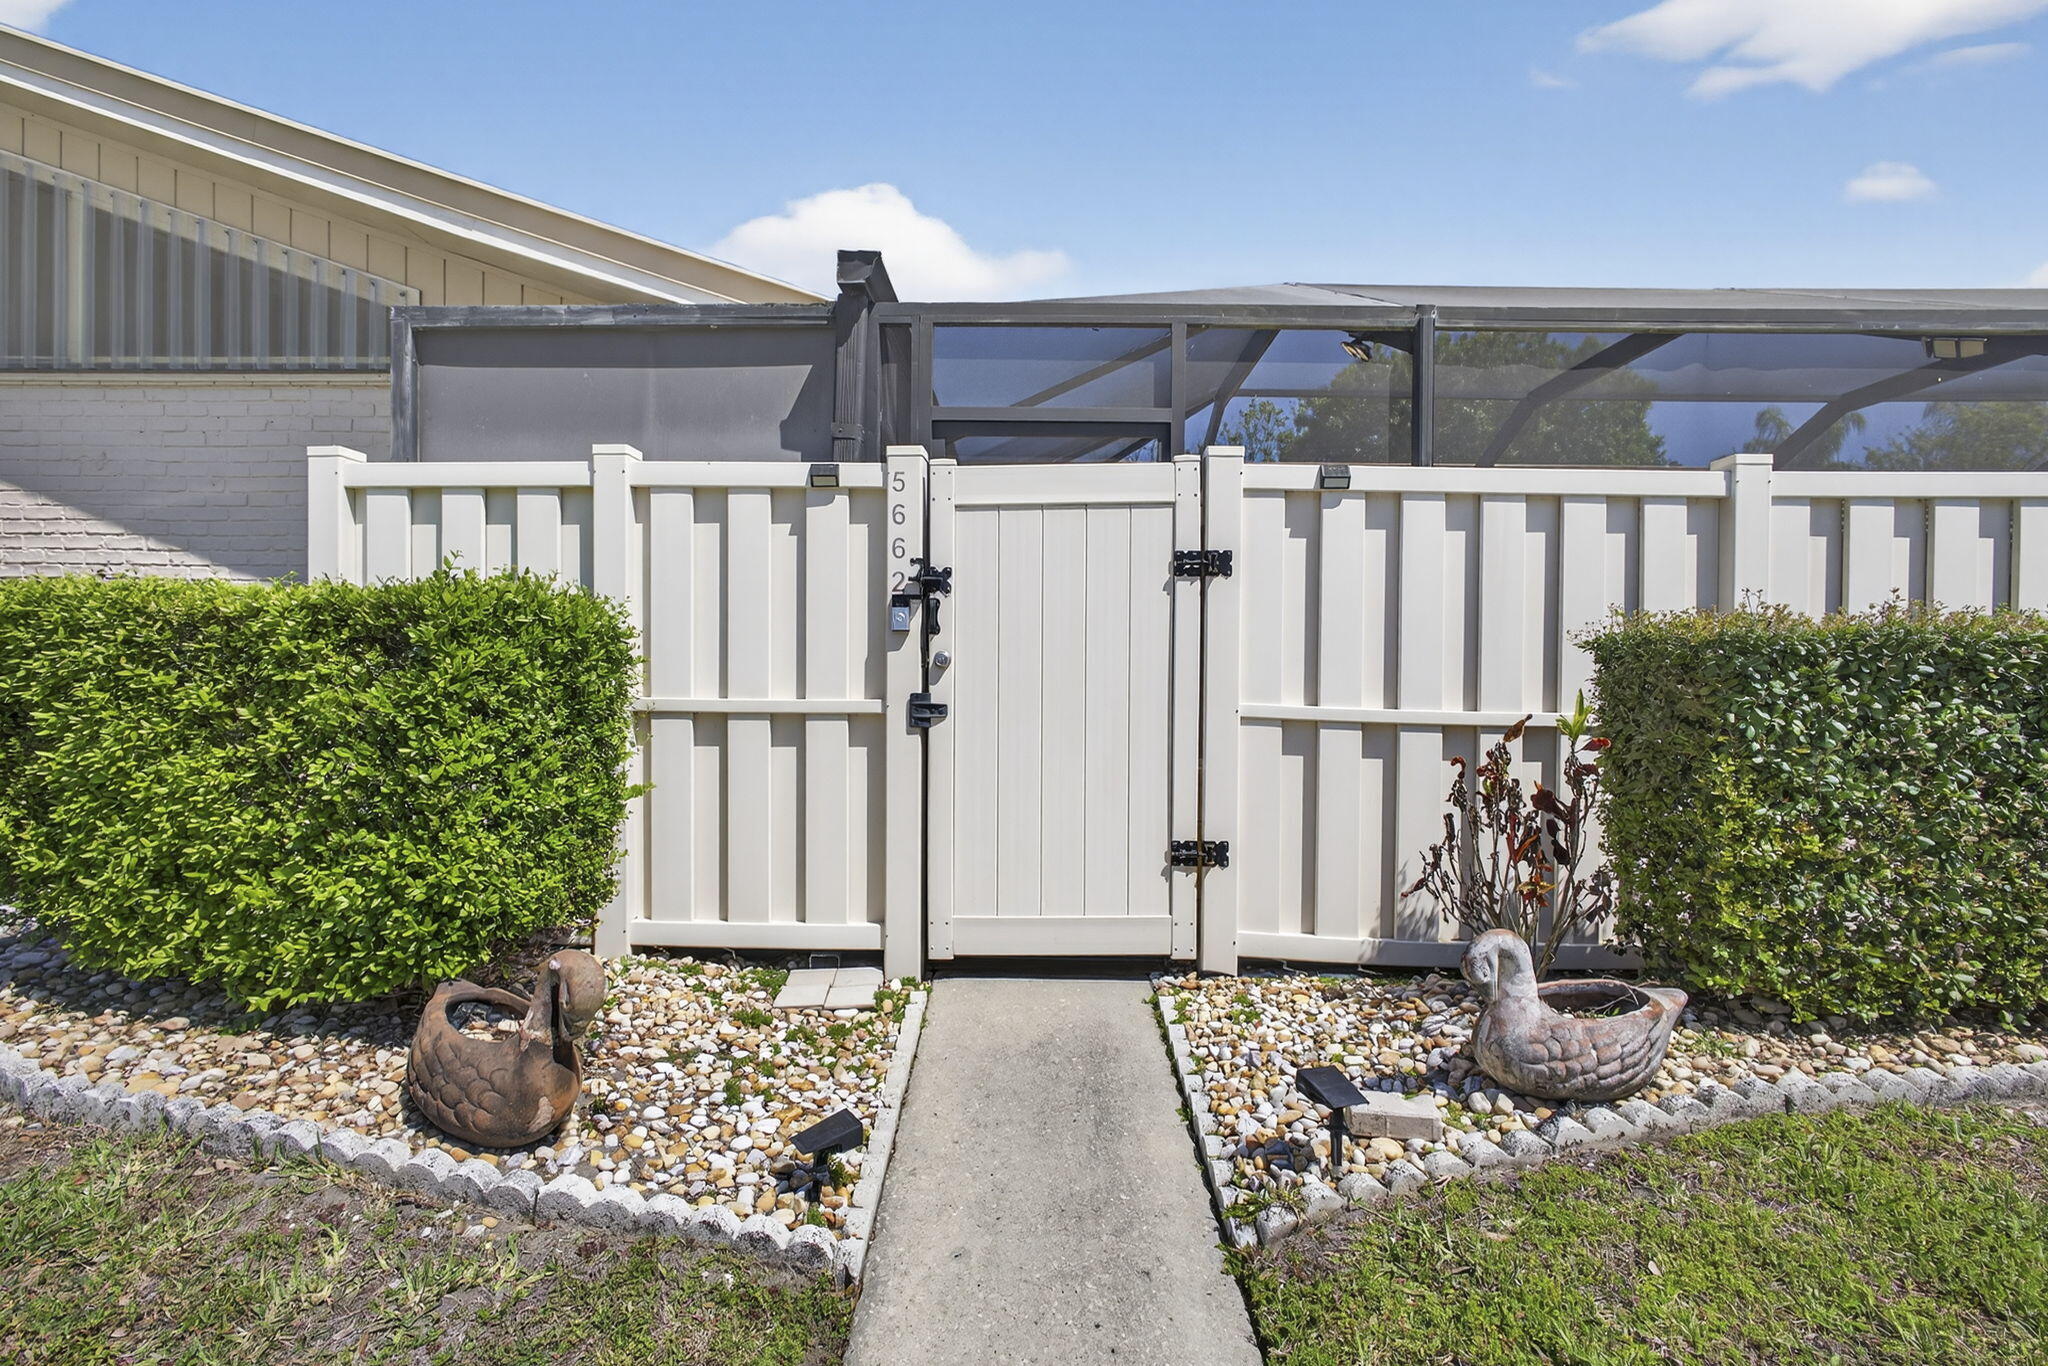
5662 Golden Eagle Circle, Palm Beach Gardens, FL 33418
WESTWOOD GARDENS 1 · Palm Beach County
Key Facts
Description
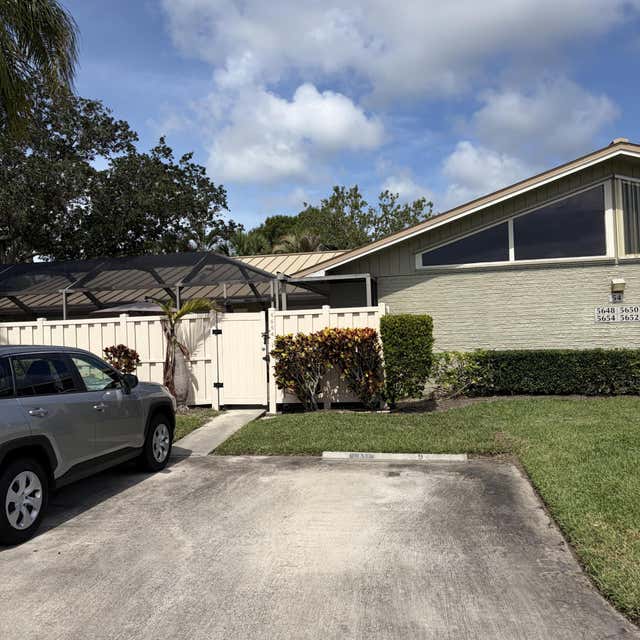
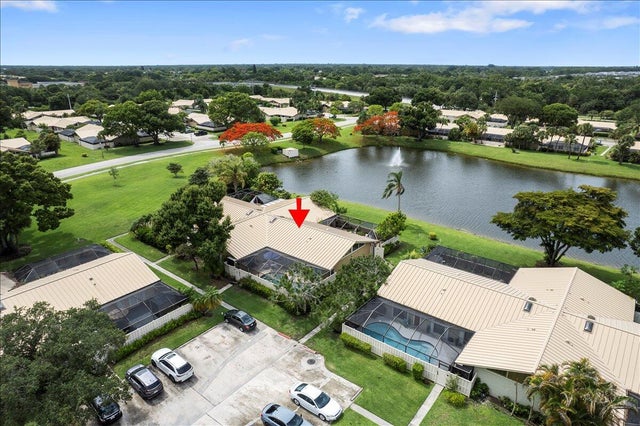
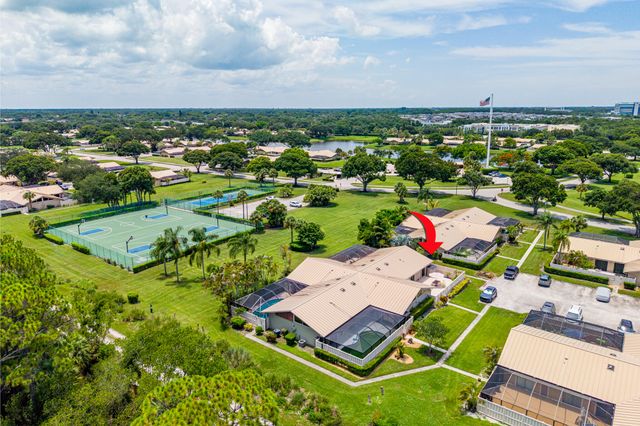
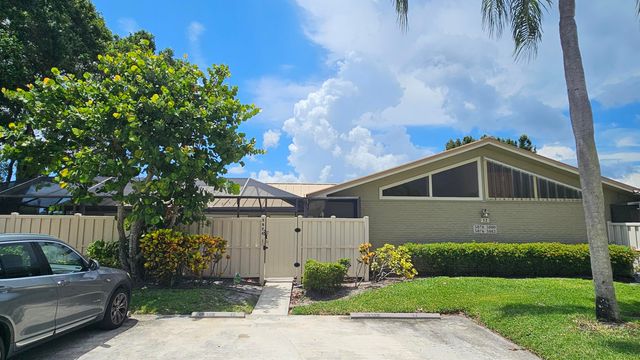
Don't miss this beautifully maintained 3-bedroom, 2-bath single-story townhome in the highly sought-after Westwood Gardens community! Featuring an open-concept floor plan, vaulted ceilings, split bedrooms, and a private fenced patio, this home offers both comfort and functionality—perfect for everyday living and entertaining. The light and bright primary suite includes sliding glass doors to the patio, while two additional bedrooms are conveniently located on the opposite side of the home. Prime location in Palm Beach Gardens with easy access to I-95, PGA Boulevard, and the Turnpike—plus shopping, dining, and the beach just minutes away.
Property Information
Property Type
Residential
Sub-Type
Townhouse
Structure Type
Townhouse
Year Built
1984
Stories
1
Living Area
1,285 sq ft
Lot Size
0.06 acres
Parking Spaces
2
Zoning
RM (city)
Days on Market
109
MLS® Listing#
B26007748
Property Features
Interior
Exterior
Appliances
Cooling
Heating
Flooring
Pool
Parking
Laundry
Patio
Fencing
Lot Features
Construction
Roof
Utilities
Sewer
Water Source
Rooms
- 15 X 13Main
- 15 X 13Main
- 15 X 13Main
- 15 X 13Main
- 15 X 13Main
- 15 X 13Main
- 15 X 13Main
- Bedroom 214 X 12Main
- Bedroom 214 X 12Main
- Bedroom 214 X 12Main
- Bedroom 214 X 12Main
- Bedroom 214 X 12Main
- Bedroom 214 X 12Main
- Bedroom 214 X 12Main
- Bedroom 311 X 11Main
- Bedroom 311 X 11Main
- Bedroom 311 X 11Main
- Bedroom 311 X 11Main
- Bedroom 311 X 11Main
- Bedroom 311 X 11Main
- Bedroom 311 X 11Main
- Family Room
- Family Room
- Family Room
- Family Room
- Family Room
- Family Room
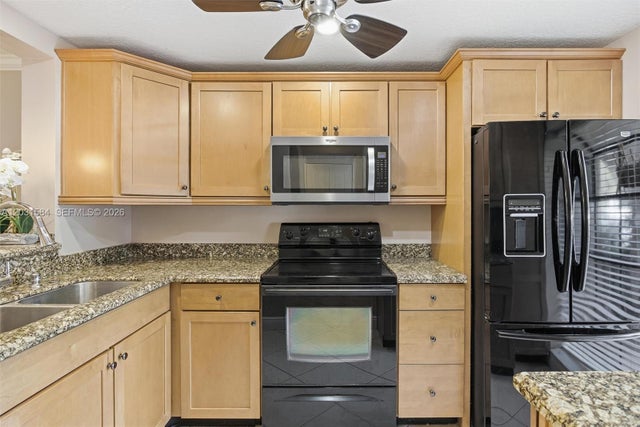
- Kitchen14 X 6Main
- Kitchen14 X 6Main
- Kitchen14 X 6Main
- Kitchen14 X 6Main
- Kitchen14 X 6Main
- Kitchen14 X 6Main
- Kitchen14 X 6Main
- Laundry
- Laundry
- Laundry
- Laundry
- Laundry
- Laundry
- Laundry
- Living Room20 X 16Main
- Living Room20 X 16Main
- Living Room20 X 16Main
- Living Room20 X 16Main
- Living Room20 X 16Main
- Living Room20 X 16Main
Schools
- Elementary:
- Marsh Pointe
- Middle:
- Watson B. Duncan
- High:
- William T. Dwyer
Financial Details
HOA
$390 / Monthly
Westwood Gardens
Annual Taxes
$1,482
Tax year 2025
Assessed Value
$129,418
Parcel Number
52424135010000554
Directions
Lane 8
Affordability Calculator
$79,800
Estimated monthly payment
$2,124/mo
Principal $319,200 · Est. interest $445,312 over 30 yrs
Neighborhood Market Statistics
How this home compares to active listings in Palm Beach Gardens, FL
- $473,741
- Median Listing Price
- 109
- Median Days on Market
- 1,485
- Median Sq Ft
- $347
- Median Price / Sq Ft
- 32,130
- Active Listings
- This home’s price is 16% below the area median.
- Its price per sq ft is 11% below the area median.
Market statistics compiled from active EXIT Realty® and MLS listings in Palm Beach Gardens, FL.
Location

Points of Interest in Palm Beach Gardens, FL
Showing the Palm Beach Gardens area map.
Nearby Schools
Fur Life K-9 Academy
School · 0.2 mi away
Marsh Pointe Elementary School
Elementary · 0.4 mi away
Meyer Preparatory
Elementary · 0.6 mi away
Timber Trace Pta
Elementary · 1.0 mi away
Mirasol School
Elementary · 1.1 mi away
Watson B. Duncan Middle School
Secondary · 1.2 mi away
Benjamin High School
Secondary · 1.3 mi away
William T. Dwyer High School
Secondary · 1.5 mi away
Beacon Cove Intermediate School
Elementary · 2.4 mi away
Chesterbrook Academy
School · 2.5 mi away
Independence Middle School
Secondary · 2.5 mi away
Palm Beach Gardens High School
Secondary · 2.9 mi away
Dwight D. Eisenhower Elementary School
Elementary · 3.0 mi away
Bright Futures Academy
School · 3.0 mi away
Nativity Lutheran Church & School
School · 3.1 mi away
Lighthouse Elementary School
Elementary · 3.1 mi away
Jupiter Middle School
Secondary · 3.2 mi away
Neighborhood Kids
School · 3.2 mi away
Community Christian Counseling Center
School · 3.2 mi away
Riverside Youth Enrichment Center
School · 3.3 mi away
Commute Calculator
Nearby Homes


Similar Homes Nearby
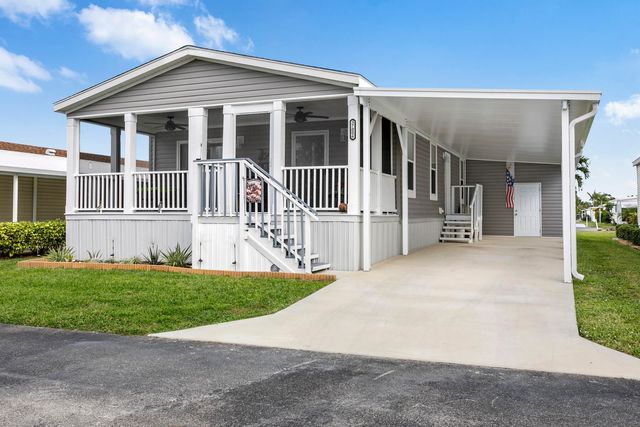


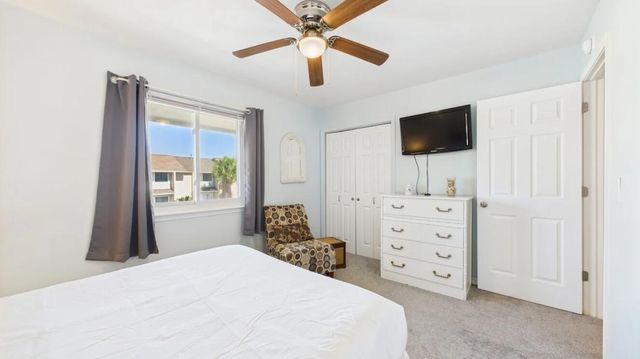
Similar Home Values
Comparable nearby listings and their asking prices.
| Address | Price | Beds | Baths | Sq Ft |
|---|---|---|---|---|
| 2379 SW 15th St 107, Deerfield Beach, FL | $279,500 | 2 | 2 | 1,100 |
| 37006 Exuma Bay, Boynton Beach, FL | $279,500 | 2 | 2 | 1,196 |
| 17620 Front Beach Road J2, Panama City Beach, FL | $279,500 | 2 | 2 | 1,120 |
| 710 Airoso Road SE, Palm Bay, FL | $279,600 | 3 | 2 | 1,006 |
| 731 Greenway Place, Daytona Beach, FL | $279,900 | 3 | 2 | 1,130 |
| 132 W Leslie Lane, Panama City Beach, FL | $279,900 | 2 | 2 | 972 |
Moving Cost Estimate
EXIT Agents in Palm Beach Gardens



Listing Courtesy: Coldwell Banker Realty - 7722861300
The listing broker's offer of compensation is made to participants of BeachesMLS, where the listing is filed, as well as participants of MLSs participating in MLSAdvantage or a data share with BeachesMLS.