

2313 Golf Brook Drive, Wellington, FL 33414
BROOKSIDE 2 · Palm Beach County
Key Facts
Description
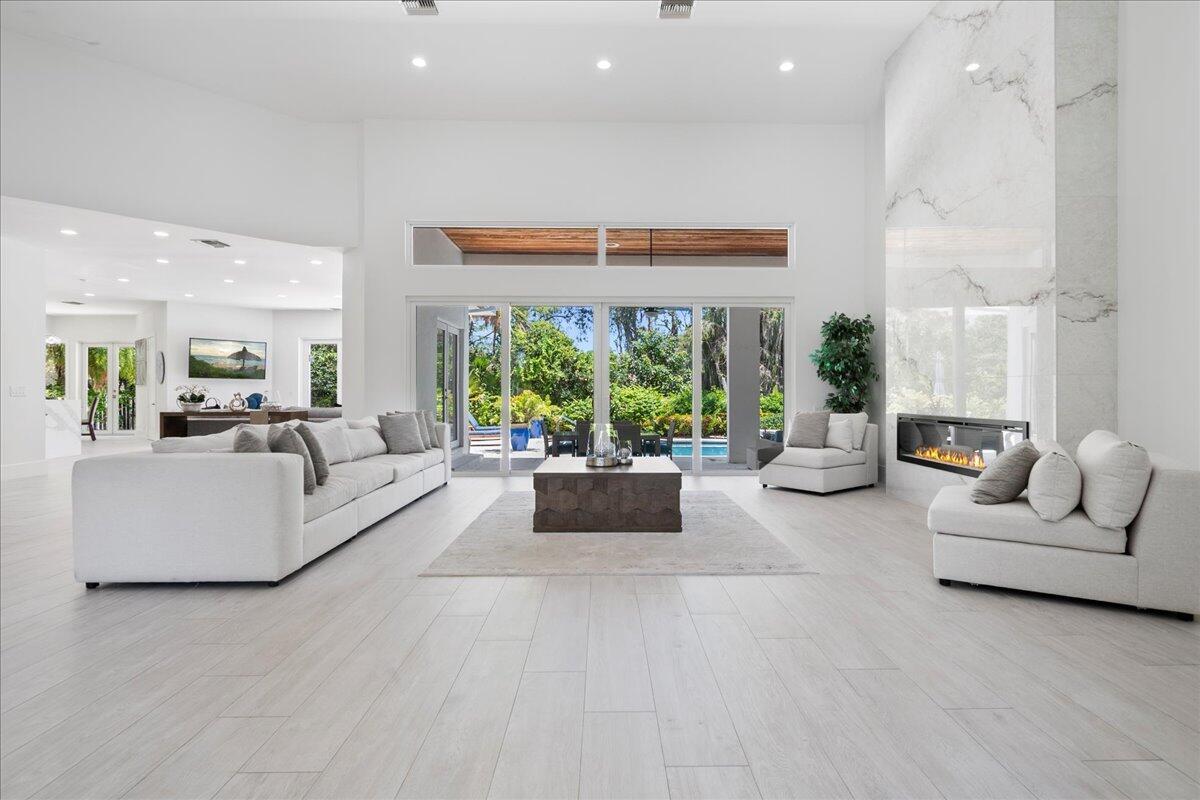
Ideal for equestrian enthusiasts, this meticulously renovated residence is located in the sought-after Golf Brook enclave within Palm Beach Polo and Country Club. The well-designed split floor plan encompasses a total of four bedrooms, featuring a private expansive primary suite and a den/office on one side of the home, while three en-suite bedrooms are situated in the opposite wing. Infused with natural light, the spacious living room includes a stunning marble fireplace and the expansive windows offer captivating views of water features, an open nature preserve, and lush green spaces. The heart of this home is the gourmet chef's kitchen with a large sit-in island, seamlessly connected to the family room, creating an open and inviting ambiance. The layout is perfect for entertaining The layout is perfect for entertaining and includes a formal dining room. Step into outdoor bliss with an idyllic pool and patio with mesmerizing views, complemented by a spacious screened-in patio that beckons you to savor the allure of the Florida lifestyle. Just a brief drive to the horse show grounds, this property presents an unmatched opportunity to bask in luxury living convenience within a beautiful community. Available for the 2025-2026 season or annual leasing, seize the moment to make this exquisite property yours.
Property Information
Property Type
Residential Lease
Sub-Type
Single Family Residence
Year Built
1987
Stories
1
Living Area
5,248 sq ft
Lot Size
0.33 acres
Garage Spaces
2
Parking Spaces
6
Days on Market
119
MLS® Listing#
B26006864
Property Features
Interior
Exterior
Appliances
Cooling
Heating
Flooring
Fireplace
Pool
Parking
Laundry
Patio
Fencing
Lot Features
Construction
Windows
Security
Community
Utilities
Sewer
Rooms
- 18 X 18Main
- 18 X 18Main
- 18 X 18Main
- 18 X 18Main
- 18 X 18Main
- 18 X 18Main
- 18 X 18Main
- 18 X 18Main
- 18 X 18Main
- 18 X 18Main
- 18 X 18Main
- 18 X 18Main
- 18 X 18Main
- 18 X 18Main
- 18 X 18Main
- 18 X 18Main
- 18 X 18Main
- 18 X 18Main
- 18 X 18Main
- Great Room
- Great Room
- Great Room
- Great Room
- Great Room
- Great Room
- Great Room
- Great Room
- Great Room
- Great Room
- Great Room
- Great Room
- Great Room
- Great Room
- Great Room
- Great Room
- Great Room
- Great Room
- Great Room
- Great Room
- Kitchen15 X 20Main
- Kitchen15 X 20Main
- Kitchen15 X 20Main
- Kitchen15 X 20Main
- Kitchen15 X 20Main
- Kitchen15 X 20Main
- Kitchen15 X 20Main
- Kitchen15 X 20Main
- Kitchen15 X 20Main
- Kitchen15 X 20Main
- Kitchen15 X 20Main
- Kitchen15 X 20Main
- Kitchen15 X 20Main
- Kitchen15 X 20Main
- Kitchen15 X 20Main
- Kitchen15 X 20Main
- Kitchen15 X 20Main
- Kitchen15 X 20Main
- Kitchen15 X 20Main
- Kitchen15 X 20Main
- Laundry
- Laundry
- Laundry
- Laundry
- Laundry
- Laundry
- Laundry
- Laundry
- Laundry
- Laundry
- Laundry
- Laundry
- Laundry
- Laundry
- Laundry
- Laundry
- Laundry
- Laundry
- Living Room15 X 20Main
- Living Room15 X 20Main
- Living Room15 X 20Main
- Living Room15 X 20Main
- Living Room15 X 20Main
- Living Room15 X 20Main
- Living Room15 X 20Main
- Living Room15 X 20Main
- Living Room15 X 20Main
- Living Room15 X 20Main
- Living Room15 X 20Main
- Living Room15 X 20Main
- Living Room15 X 20Main
- Living Room15 X 20Main
- Living Room15 X 20Main
- Living Room15 X 20Main
- Living Room15 X 20Main
- Living Room15 X 20Main
- Living Room15 X 20Main
- Living Room15 X 20Main
Schools
- Elementary:
- Elbridge Gale
- Middle:
- Polo Park
- High:
- Wellington
Financial Details
Parcel Number
73414414240000110
Directions
Polo Club Road to the Golf Brook community, property on your left towards the end of the street
Affordability Calculator
$5,000
Estimated monthly payment
$133/mo
Principal $20,000 · Est. interest $27,902 over 30 yrs
Neighborhood Market Statistics
How this home compares to active listings in Wellington, FL
- $940,541
- Median Listing Price
- 84
- Median Days on Market
- 2,467
- Median Sq Ft
- $375
- Median Price / Sq Ft
- 422
- Active Listings
- This home’s price is 97% below the area median.
- Its price per sq ft is 99% below the area median.
Market statistics compiled from active EXIT Realty® and MLS listings in Wellington, FL.
Location

Points of Interest in Wellington, FL
Showing the Wellington area map.
Nearby Schools
Cambridge School
School · 0.7 mi away
Elbridge Gale Elementary School
Elementary · 0.9 mi away
Goddard School
School · 1.0 mi away
Emerald Cove Middle School
Secondary · 1.4 mi away
Renaissance Charter School at Wellington
Elementary · 1.5 mi away
Polo Park Middle School
Secondary · 1.5 mi away
Equestrian Trails Elementary
Elementary · 1.6 mi away
Panther Run Elementary Pta
Elementary · 1.6 mi away
Neighborhood Kids
School · 1.8 mi away
Little Place in Wellington
School · 1.8 mi away
Masterpiece Images, LLC
School · 2.5 mi away
Discovery Key Elementary School
Elementary · 2.5 mi away
Education Place
Elementary · 2.5 mi away
Children's House of Wellington
School · 2.5 mi away
Wellington Preparatory School
School · 2.6 mi away
New Horizons Elementary School
Elementary · 2.7 mi away
Wellington High School
Secondary · 2.7 mi away
Palm Beach Central High School
Secondary · 2.7 mi away
Primrose Schools
Elementary · 2.8 mi away
Ideal School
Secondary · 2.8 mi away
Commute Calculator
Nearby Homes


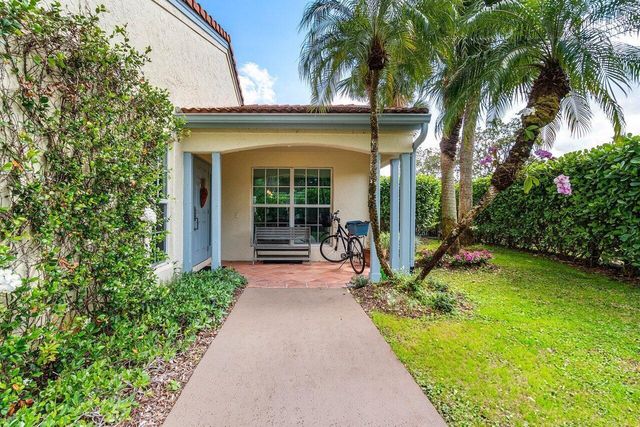
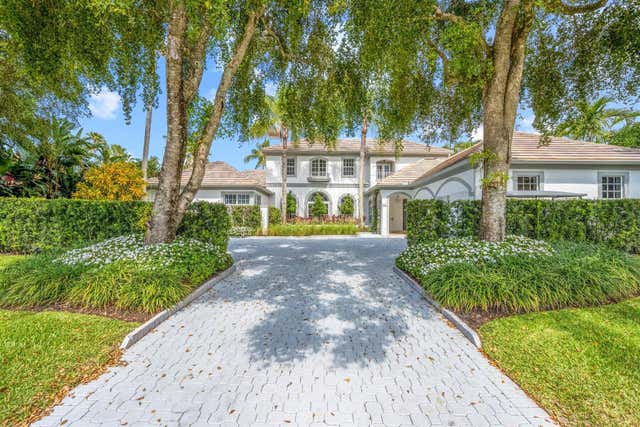
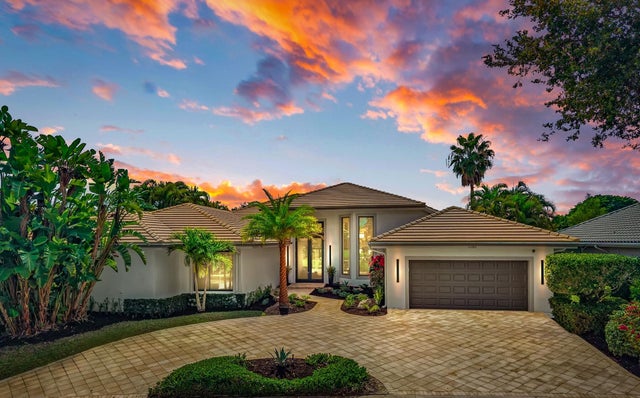

Similar Homes Nearby


Similar Home Values
Comparable nearby listings and their asking prices.
| Address | Price | Beds | Baths | Sq Ft |
|---|---|---|---|---|
| 1950 S Club Drive, Wellington, FL | $17,500/mo | 5 | 4 | 3,028 |
| 2466 Muir Circle, Wellington, FL | $17,500/mo | 3 | 4 | 1,929 |
| 2571 Players Court, Wellington, FL | $18,000/mo | 3 | 3 | 2,390 |
| 14367 Belmont Trace, Wellington, FL | $20,000/mo | 4 | 5 | 3,687 |
| 11839 Maidstone Drive, Wellington, FL | $20,000/mo | 5 | 5 | 4,412 |
| 1350 Longlea Terrace, Wellington, FL | $20,000/mo | 5 | 4 | 3,047 |
Moving Cost Estimate
EXIT Agents in Wellington



Listing Courtesy: KW Reserve Palm Beach - 5619664000
The listing broker's offer of compensation is made to participants of BeachesMLS, where the listing is filed, as well as participants of MLSs participating in MLSAdvantage or a data share with BeachesMLS.