

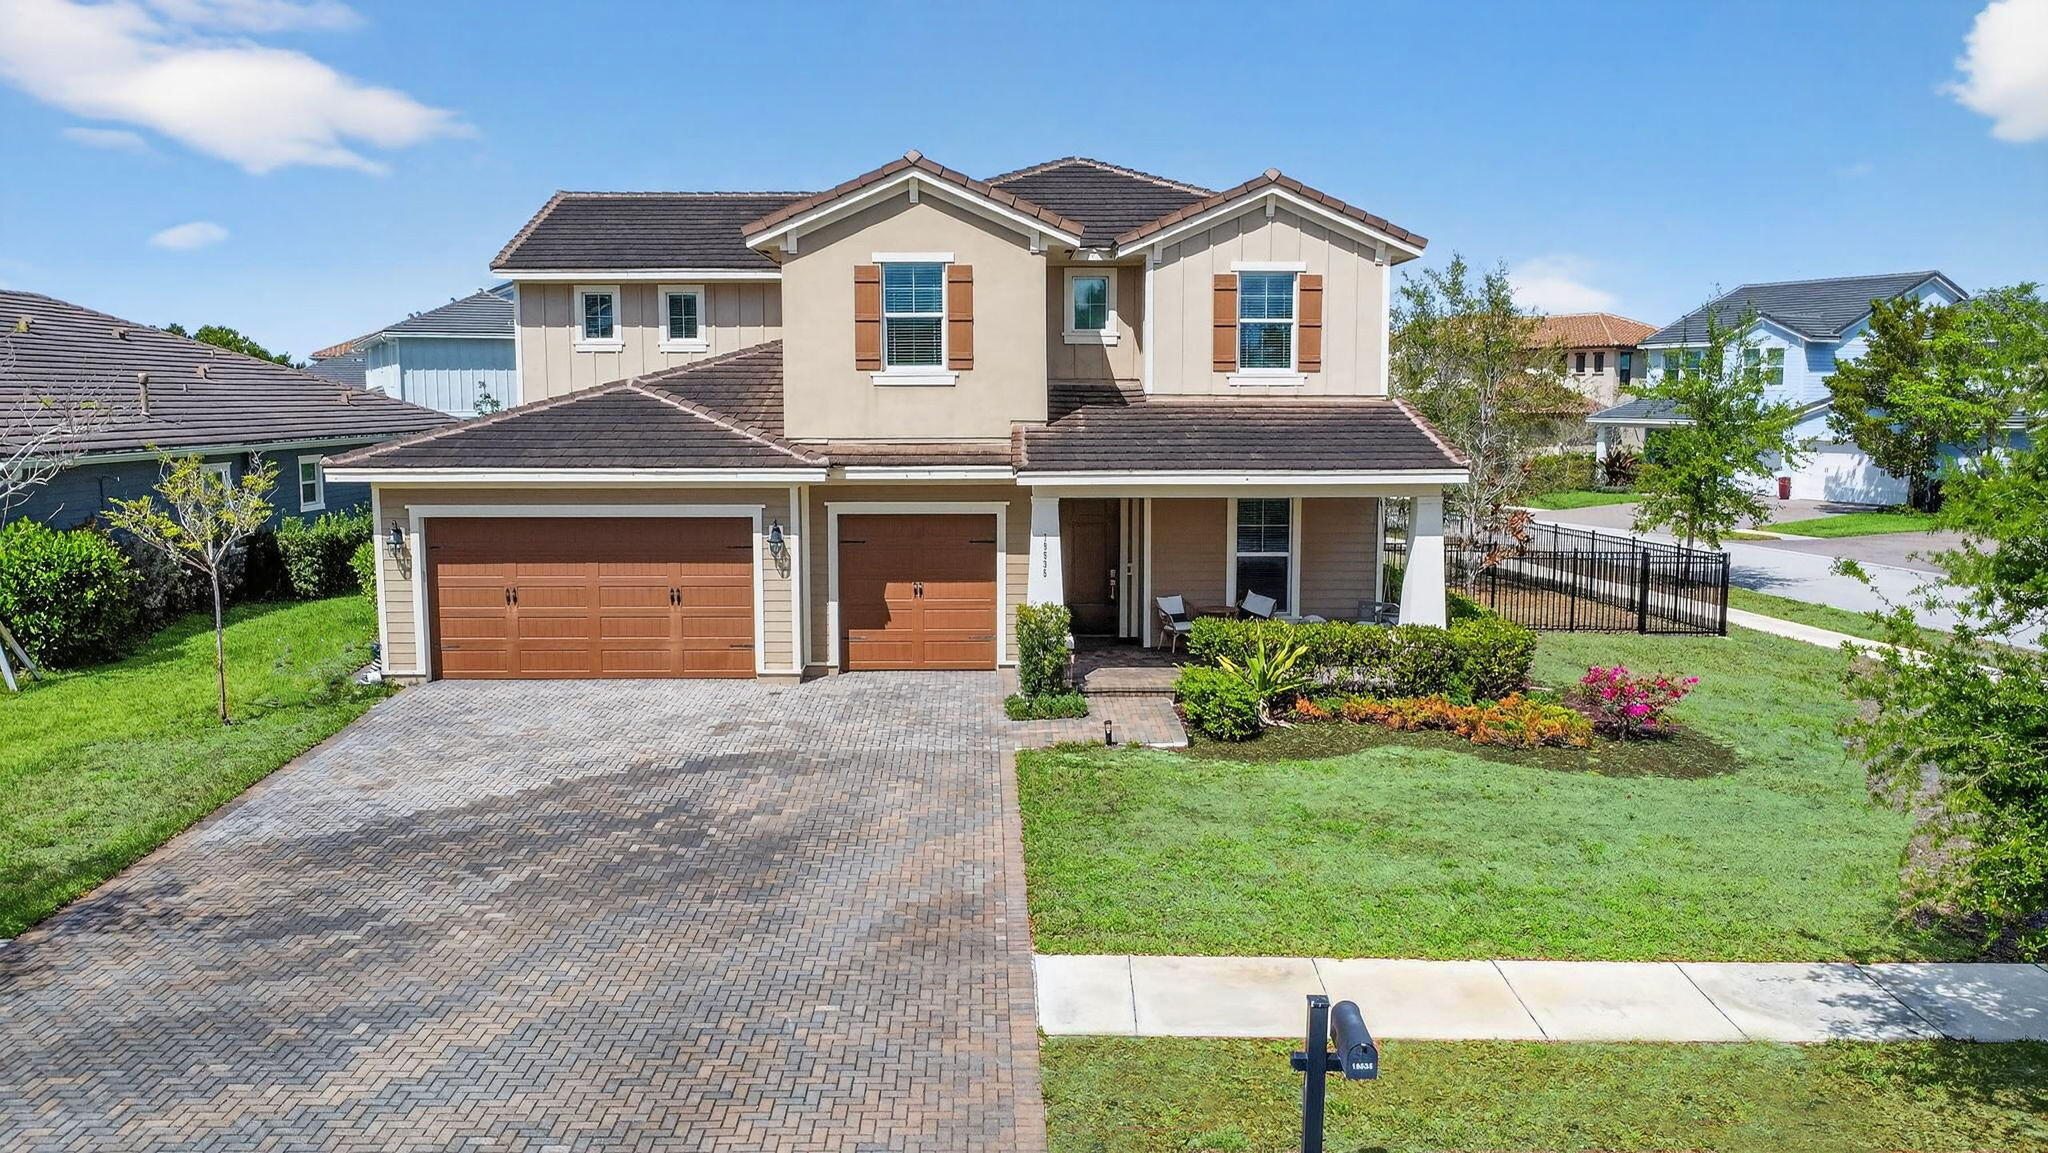
19535 Split Rail Run, Loxahatchee, FL 33470
ARDEN PUD POD A EAST & POD B EAST · Palm Beach County
Key Facts
Description
Welcome to this stunning move-in ready home in the highly sought-after Arden community in Loxahatchee, offering the perfect combination of modern luxury, open-concept living, and resort-style amenities. Situated on a premium oversized lot with room for a pool, this beautifully upgraded residence is designed for today's lifestyle. Step inside to a bright and spacious open floor plan featuring luxury wood-look plank flooring, soaring ceilings, custom accent walls, and abundant natural light throughout. The chef-inspired kitchen is the heart of the home, boasting quartz countertops, stainless steel appliances, a gas cooktop, designer cabinetry, a large center island, and ample storage, making it ideal for entertaining and everyday living. The spacious primary suite serves as a private retreat, complete with a luxurious spa-like bathroom, dual vanities, and generous walk-in closet space. Additional bedrooms offer flexibility for family, guests, or a dedicated home office. Upstairs, you'll find a versatile loft that can easily function as a media room, game room, second living area, fitness space, or work-from-home office. The possibilities are endless. Enjoy Florida living year-round from the covered lanai overlooking the expansive backyard with plenty of room to create your dream outdoor oasis and custom pool. Located in the award-winning Arden Agrihood, residents enjoy access to exceptional amenities including a resort-style pool, state-of-the-art fitness center, clubhouse,
Property Information
Property Type
Residential
Sub-Type
Single Family Residence
Structure Type
House
Year Built
2018
Stories
2
Living Area
4,547 sq ft
Lot Size
0.30 acres
Garage Spaces
3
Parking Spaces
3
Zoning
PUD
Days on Market
96
MLS® Listing#
B26005160
Property Features
Interior
Appliances
Cooling
Heating
Flooring
Pool
Parking
Laundry
Patio
Fencing
Lot Features
Roof
Security
Community
Utilities
Sewer
Water Source
Rooms
- 15 X 21Second
- 15 X 21Second
- 15 X 21Second
- 15 X 21Second
- Bedroom 211 X 11
- Bedroom 211 X 11
- Bedroom 211 X 11
- Bedroom 211 X 11
- Bedroom 313 X 11
- Bedroom 313 X 11
- Bedroom 313 X 11
- Bedroom 313 X 11
- Bedroom 412 X 11
- Bedroom 412 X 11
- Bedroom 412 X 11
- Bedroom 412 X 11
- Bedroom 512 X 14
- Bedroom 512 X 14
- Bedroom 512 X 14
- Bedroom 512 X 14
- Kitchen16 X 12Main
- Kitchen16 X 12Main
- Kitchen16 X 12Main
- Kitchen16 X 12Main
- Living Room17 X 21Main
- Living Room17 X 21Main
- Living Room17 X 21Main
- Living Room17 X 21Main
- Loft12 X 12
- Loft12 X 12
- Loft12 X 12
- Loft12 X 12
Schools
- Elementary:
- Binks Forest
- Middle:
- Wellington Landings
- High:
- Wellington
Financial Details
HOA
$325 / Monthly
Annual Taxes
$11,589
Tax year 2025
Assessed Value
$613,665
Parcel Number
00404328010001460
Directions
Southern Blvd west to Arden entrance
Affordability Calculator
$148,980
Estimated monthly payment
$3,965/mo
Principal $595,920 · Est. interest $831,361 over 30 yrs
Neighborhood Market Statistics
How this home compares to active listings in Loxahatchee, FL
- $848,148
- Median Listing Price
- 69
- Median Days on Market
- 2,464
- Median Sq Ft
- $357
- Median Price / Sq Ft
- 163
- Active Listings
- This home’s price is 12% below the area median.
- Its price per sq ft is 54% below the area median.
Market statistics compiled from active EXIT Realty® and MLS listings in Loxahatchee, FL.
Location

Points of Interest in Loxahatchee, FL
Showing the Loxahatchee area map.
Nearby Schools
Loxahatchee Groves Elementary
Elementary · 3.5 mi away
Binks Forest Elementary School
Elementary · 4.5 mi away
Seminole Ridge Community High School
Secondary · 4.6 mi away
Royal Pines School
School · 4.6 mi away
Wellington Landings Middle School
Secondary · 4.7 mi away
Noah's Ark Academy
School · 5.1 mi away
Little Place Too
School · 5.6 mi away
Frontier Elementary School
Elementary · 5.8 mi away
Osceola Creek Middle School
Secondary · 6.0 mi away
Academy of Little Learners
School · 6.0 mi away
Wellington Elementary School
Elementary · 6.2 mi away
Wellington High School
Secondary · 6.4 mi away
New Horizons Elementary School
Elementary · 6.6 mi away
Renaissance Charter School at Palms West
School · 6.7 mi away
Education Place
Elementary · 6.9 mi away
Children's House of Wellington
School · 6.9 mi away
Royal Palm Beach Elementary School
Elementary · 7.0 mi away
Western Pines Community Middle School
Secondary · 7.3 mi away
Golden Grove Elementary School
Elementary · 7.4 mi away
Cypress Trails Elementary School
Elementary · 7.4 mi away
Commute Calculator
Nearby Homes

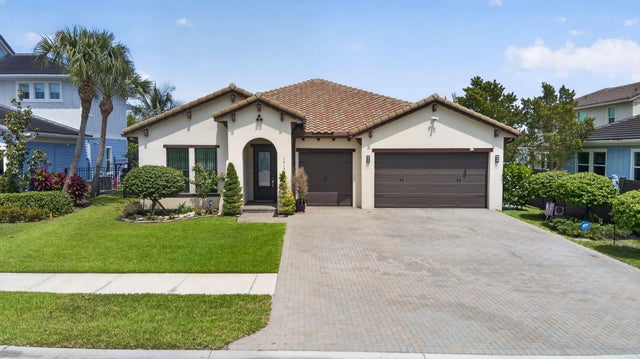

Similar Homes Nearby

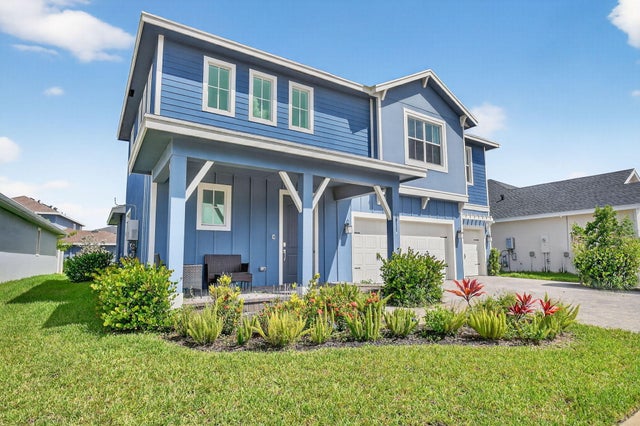


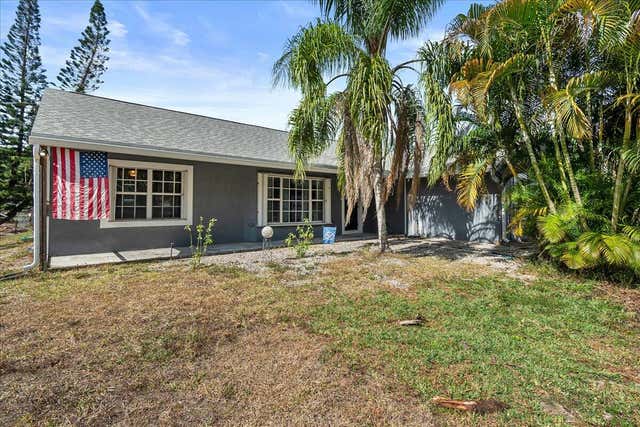
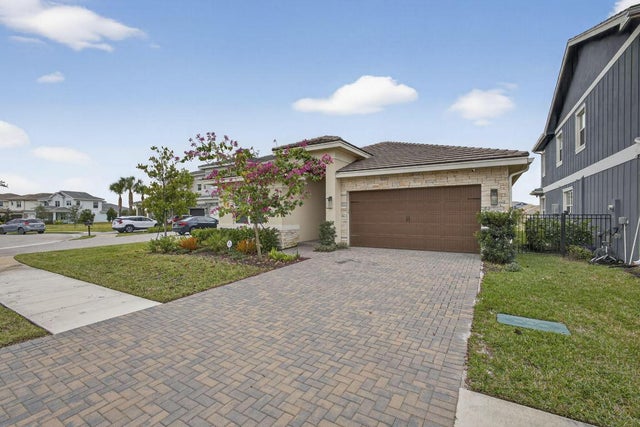
Similar Home Values
Comparable nearby listings and their asking prices.
| Address | Price | Beds | Baths | Sq Ft |
|---|---|---|---|---|
| 15285 San Diego Drive, Loxahatchee Groves, FL | $580,000 | 5 | 3 | 1,680 |
| 19113 Croft Mill Crossing, Loxahatchee, FL | $630,000 | 5 | 4 | 2,869 |
| 1362 Harvester Crossing, Loxahatchee, FL | $640,000 | 4 | 3 | 2,262 |
| 1600 Wandering Willow Way, Loxahatchee, FL | $649,000 | 4 | 4 | 2,672 |
| 14537 77th Place N, Loxahatchee, FL | $649,900 | 4 | 2 | 2,037 |
| 1411 Thistle Place, Loxahatchee, FL | $649,900 | 4 | 4 | 2,262 |
Moving Cost Estimate
EXIT Agents in Loxahatchee



Listing Courtesy: The Keyes Company - 5619674300
The listing broker's offer of compensation is made to participants of BeachesMLS, where the listing is filed, as well as participants of MLSs participating in MLSAdvantage or a data share with BeachesMLS.