

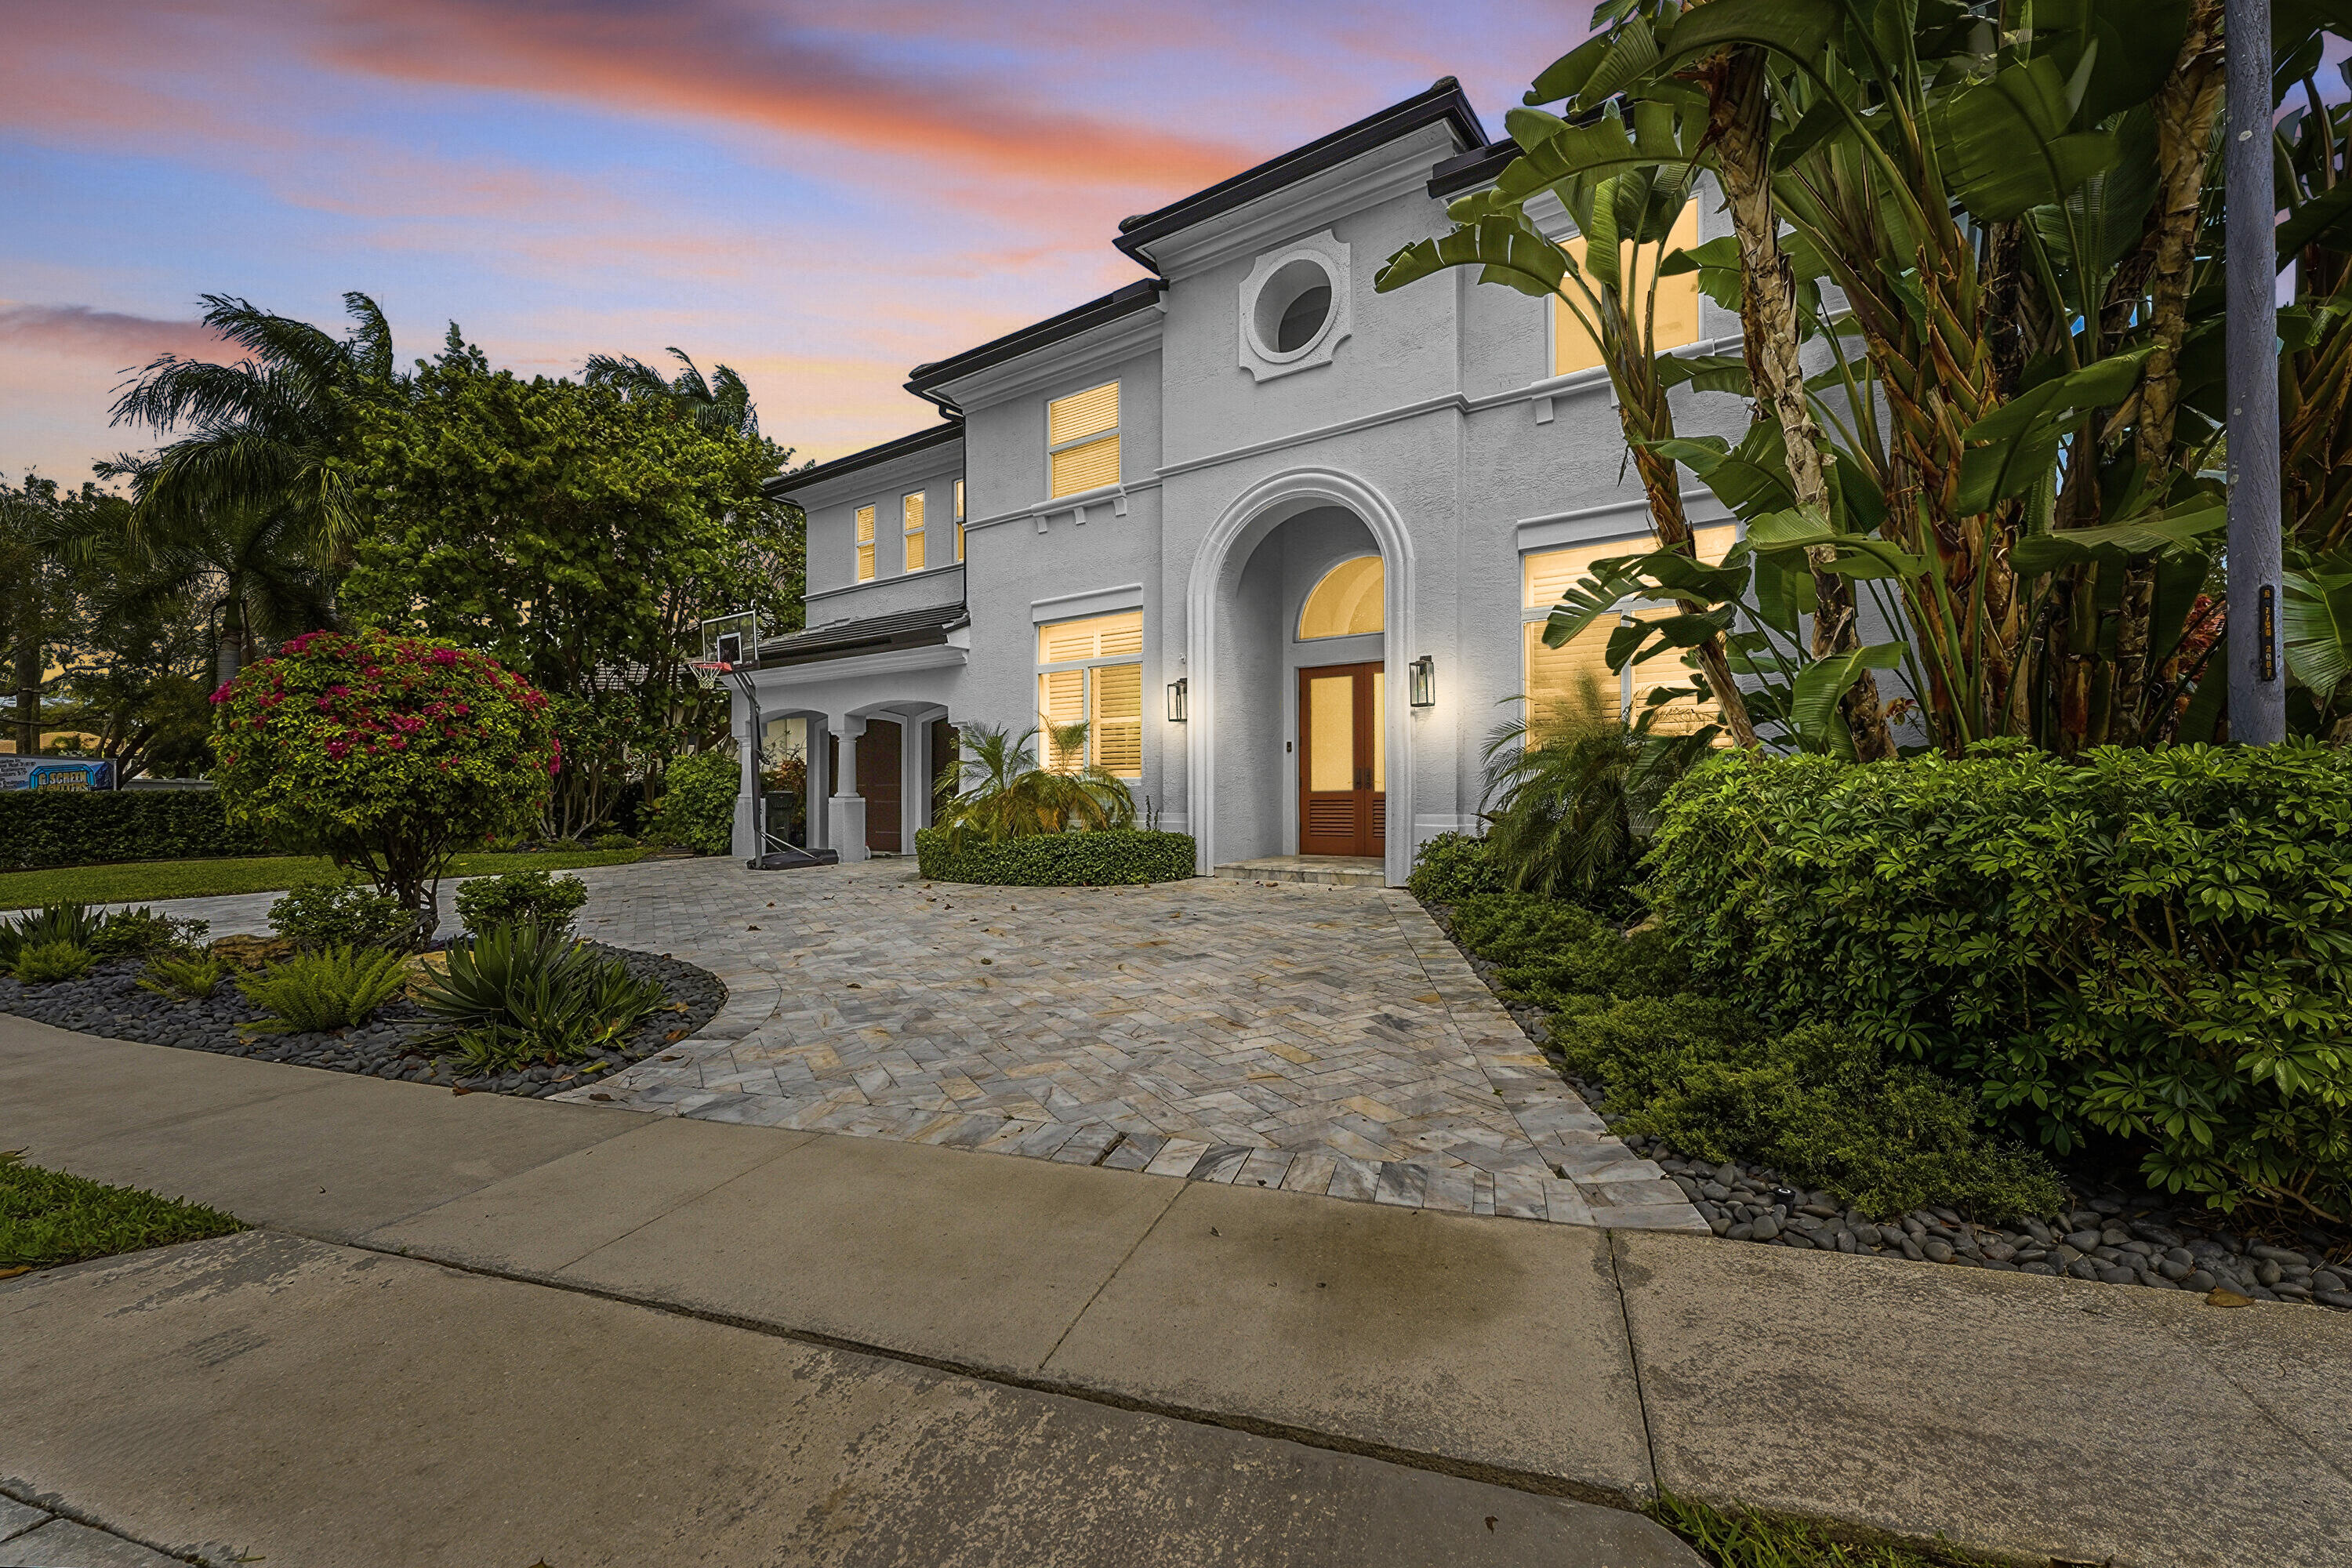
5038 NW 24th Circle, Boca Raton, FL 33431
The Preserve · Palm Beach County
Key Facts
Description
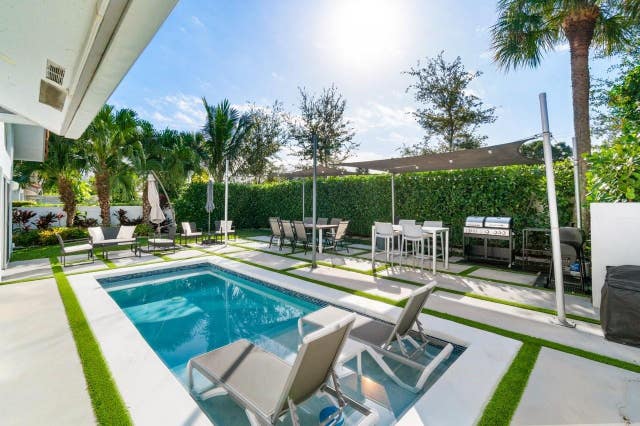
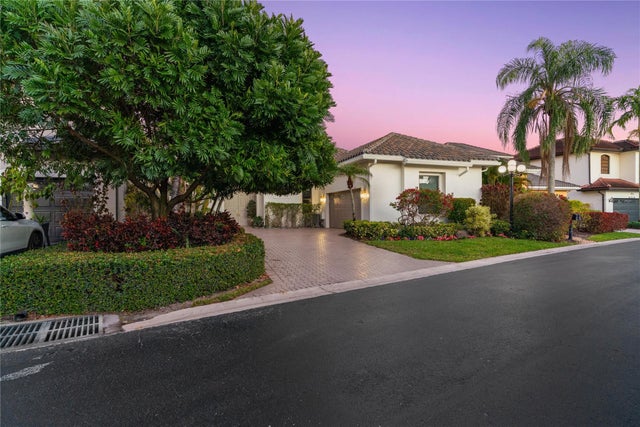
Modern Waterfront Luxury in The Preserve. Experience the pinnacle of South Florida living in this meticulously reimagined estate within the prestigious, 24-hour guard-gated community of The Preserve in Boca Raton. This rare 5-bedroom, 6-bathroom residence spans approximately 3,940 square feet of living space & has been completely transformed with no expense spared. Unrivaled Interior Craftsmanship. Step inside to a grand, open-concept floor plan defined by volume ceilings and a complete interior remodel featuring the finest modern finishes. Gourmet Kitchen: A true chef's dream, featuring custom cabinetry, premium stone countertops & top-of-the-line stainless steel appliances. Peace of mind comes standard with a brand-new roof & Impact glass and pool as well as updated systems throughout. This Outdoor Oasis on the Water is Situated on a premier lakefront lot, the exterior is designed for both relaxation and grand-scale entertaining. Oversized Backyard: One of the larger lots in the community, offering a rare amount of private green space. Private Pool: A sparkling freeform pool serves as the centerpiece of the backyard, framed by a spacious patio for lounging under the Boca sun. Water Views: Enjoy serene, unobstructed views of the lake in a private backyard with lawn sloping down to the lakefront The Preserve Lifestyle Residents of this Toll Brothers community enjoy resort-style amenities and a prime central location: Exclusive Amenities: 24-hour manned gate, clubhouse, fitness center, resort-style pool, Har-Tru tennis courts, and basketball court and new kids playground. Top-Tier Education: Zoned for some of Boca's highest-rated schools, including Blue Lake Elementary, Omni Middle, and Spanish River High School and close to all the Private Schools like Pine Crest, St Andrews, Grand View and American Heritage just to name a few. Prime Location: Seconds away from Patch Reef Park and minutes from the luxury shopping and dining at Town Center Mall and Mizner Park. Walk to Fresh Market and shopping. Equidistant to Palm Beach and Fort Lauderdale Airports and minutes to the areas finest beaches and Downtown Delray Beach Atlantic Avenue. Welcome Home! This is what South Florida Living is all about.
Property Information
Property Type
Residential
Sub-Type
Single Family Residence
Structure Type
House
Year Built
2000
Stories
2
Living Area
5,083 sq ft
Lot Size
0.23 acres
Garage Spaces
2
Parking Spaces
2
Zoning
RES
Days on Market
122
MLS® Listing#
B26003178
Property Features
Interior
Exterior
Appliances
Cooling
Heating
Flooring
Fireplace
Pool
Parking
Laundry
Patio
Fencing
Lot Features
Construction
Foundation
Roof
Security
Community
Utilities
Sewer
Water Source
Rooms
- 21 X 15
- 21 X 15
- 21 X 15
- 21 X 15
- 21 X 15
- 21 X 15
- Bedroom 216 X 13
- Bedroom 216 X 13
- Bedroom 216 X 13
- Bedroom 216 X 13
- Bedroom 216 X 13
- Bedroom 216 X 13
- Bedroom 313 X 12
- Bedroom 313 X 12
- Bedroom 313 X 12
- Bedroom 313 X 12
- Bedroom 313 X 12
- Bedroom 313 X 12
- Bedroom 416 X 11
- Bedroom 416 X 11
- Bedroom 416 X 11
- Bedroom 416 X 11
- Bedroom 416 X 11
- Bedroom 416 X 11
- Bedroom 515 X 12
- Bedroom 515 X 12
- Bedroom 515 X 12
- Bedroom 515 X 12
- Bedroom 515 X 12
- Bedroom 515 X 12
- Dining Room10 X 9
- Dining Room16 X 13
- Dining Room10 X 9
- Dining Room16 X 13
- Dining Room16 X 13
- Dining Room10 X 9
- Dining Room16 X 13
- Dining Room10 X 9
- Dining Room16 X 13
- Dining Room10 X 9
- Dining Room10 X 9
- Dining Room16 X 13
- Family Room21 X 16
- Family Room21 X 16
- Family Room21 X 16
- Family Room21 X 16
- Family Room21 X 16
- Family Room21 X 16
- Kitchen14 X 13
- Kitchen14 X 13
- Kitchen14 X 13
- Kitchen14 X 13
- Kitchen14 X 13
- Kitchen14 X 13
- Laundry
- Laundry
- Laundry
- Laundry
- Laundry
- Laundry
- Living Room16 X 13
- Living Room16 X 13
- Living Room16 X 13
- Living Room16 X 13
- Living Room16 X 13
- Living Room16 X 13
- Utility Room9 X 6
- Utility Room9 X 6
- Utility Room9 X 6
- Utility Room9 X 6
- Utility Room9 X 6
- Utility Room9 X 6
Schools
- Elementary:
- Blue Lake (Palm Beach)
- Middle:
- Omni
- High:
- Spanish River
Financial Details
HOA
$825 / Monthly
Annual Taxes
$13,549
Tax year 2025
Parcel Number
06424711100010160
Directions
I-95 to Yamato Road West.. Cross over Military Trail and The Preserve is immediately on your left. Enter guard gate for access.
Affordability Calculator
$449,800
Estimated monthly payment
$11,970/mo
Principal $1,799,200 · Est. interest $2,510,044 over 30 yrs
Neighborhood Market Statistics
How this home compares to active listings in Boca Raton, FL
- $565,587
- Median Listing Price
- 81
- Median Days on Market
- 1,549
- Median Sq Ft
- $361
- Median Price / Sq Ft
- 1,755
- Active Listings
- This home’s price is 298% above the area median.
- Its price per sq ft is 23% above the area median.
Market statistics compiled from active EXIT Realty® and MLS listings in Boca Raton, FL.
Location

Points of Interest in Boca Raton, FL
Showing the Boca Raton area map.
Nearby Schools
Pope John Paul II High School
Secondary · 0.4 mi away
Spanish River Christian School
Elementary · 0.6 mi away
Don Estridge High Tech Middle School
Secondary · 0.7 mi away
Fusion Academy Boca Raton
School · 1.0 mi away
Calusa Elementary School
Elementary · 1.0 mi away
Children's House Montessori of North Boca
Elementary · 1.1 mi away
Spanish River Community High School
Secondary · 1.2 mi away
Tamim Academy Boca Raton
School · 1.2 mi away
Saint Andrew's School
Secondary · 1.3 mi away
Atp Flight School
School · 1.4 mi away
Omni Middle School
Secondary · 1.4 mi away
Lynn University College of Aeronautics
School · 1.5 mi away
Pine Crest School
Secondary · 1.5 mi away
Lloyd Preparatory School
School · 1.6 mi away
A.D. Henderson University School
School · 2.0 mi away
Boca Raton Community High School
Secondary · 2.1 mi away
Torah Academy of Boca Raton
School · 2.1 mi away
Boca Raton Njrotc
Secondary · 2.2 mi away
Grandview Preparatory School
Secondary · 2.4 mi away
French American School of Boca Raton
Secondary · 2.4 mi away
Commute Calculator
Nearby Homes



Similar Homes Nearby

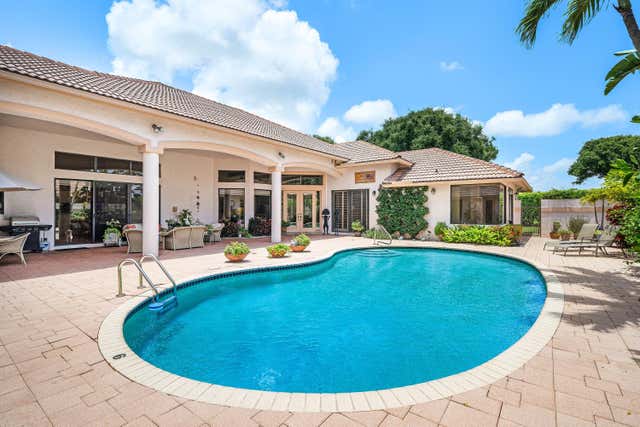

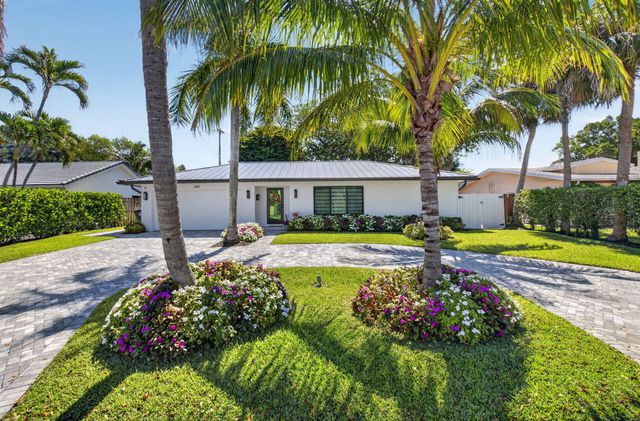
Similar Home Values
Comparable nearby listings and their asking prices.
| Address | Price | Beds | Baths | Sq Ft |
|---|---|---|---|---|
| 990 NW 8th Street, Boca Raton, FL | $1,585,000 | 4 | 3 | 2,663 |
| 4727 Bocaire Boulevard, Boca Raton, FL | $1,589,000 | 4 | 5 | 3,846 |
| 1985 Parkside Circle S, Boca Raton, FL | $1,595,000 | 4 | 4 | 2,866 |
| 658 NW 7th Avenue, Boca Raton, FL | $1,695,000 | 4 | 2 | 2,134 |
| 5768 NW 39th Avenue, Boca Raton, FL | $1,699,888 | 4 | 3 | 2,470 |
| 22722 El Dorado Drive, Boca Raton, FL | $1,725,000 | 4 | 4 | 2,846 |
Moving Cost Estimate
EXIT Agents in Boca Raton



Listing Courtesy: Compass Florida LLC - 5612854283
The listing broker's offer of compensation is made to participants of BeachesMLS, where the listing is filed, as well as participants of MLSs participating in MLSAdvantage or a data share with BeachesMLS.