

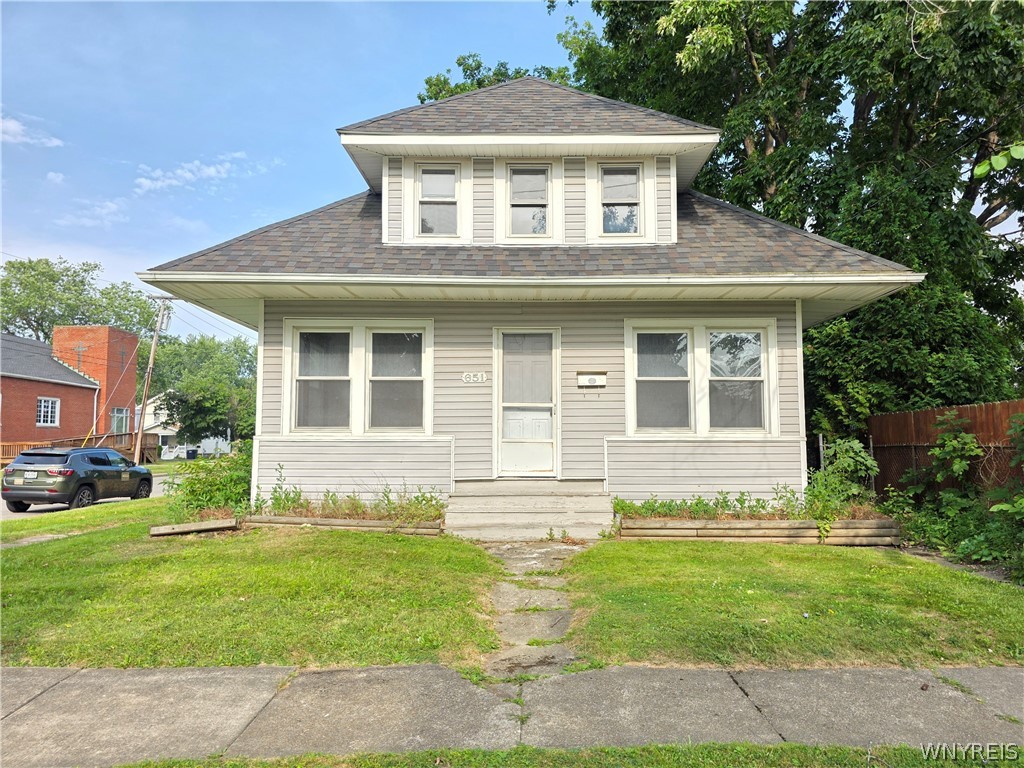
651 Pasadena Avenue, Niagara Falls, NY 14304
Niagara County
Key Facts
Description
Seller will *consider* offers starting at $20,000. Come check out this two story 3-bedroom, 2 full bath home ready to be brought back to life. Great opportunity for a owner occupant looking to build equity or an investor looking for their next project. Features include a large eat-in kitchen, spacious living room with a gas fireplace, and a three-season room that adds extra living space. The first floor lives like a ranch, with a large bedroom and a full bath (currently gutted with plumbing in place) A fire affected the rear portion of the home, and the damaged areas have been gutted to the studs, making it ready for renovations. The second floor offers a primary bedroom, a second full bath, and additional unfinished space that could be used as a third bedroom, home office, or bonus room. Full basement with glass block windows and laundry hookups. Outside, you'll find a double-wide driveway with plenty of parking. An additional fenced-in lot at 692 91st St (Tax ID: 291100-161-063-0001-021-000) may be included with the sale, depending on price and terms. Offers due Tuesday, July 28th at 12 noon.
Property Information
Property Type
Residential
Sub-Type
Single Family Residence
Style
TwoStory
Year Built
1910
Stories
2
Living Area
1,242 sq ft
Lot Size
0.16 acres
Lot Dimensions
40X168
MLS® Listing#
B1700298
Property Features
Interior
Appliances
Cooling
Heating
Flooring
Basement
Parking
Laundry
Fencing
Lot Features
Construction
Foundation
Roof
Other Structures
Utilities
Water Source
Schools
- Elementary:
- Geraldine J Mann
- Middle:
- LaSalle Middle
- High:
- Niagara Falls High
Financial Details
Annual Taxes
$3,068
Assessed Value
$60,700
Parcel Number
291100-161-063-0001-020-000
Directions
S Military Rd To Pasadena Ave
Affordability Calculator
$4,000
Estimated monthly payment
$106/mo
Principal $16,000 · Est. interest $22,321 over 30 yrs
Neighborhood Market Statistics
How this home compares to active listings in Niagara Falls, NY
- 50
- Median Days on Market
- 1,716
- Median Sq Ft
- $114
- Median Price / Sq Ft
- 369
- Active Listings
- Its price per sq ft is 86% below the area median.
Market statistics compiled from active EXIT Realty® and MLS listings in Niagara Falls, NY.
Location

Points of Interest in Niagara Falls, NY
Showing the Niagara Falls area map.
Nearby Schools
Seventy Ninth Street School
Elementary · 0.8 mi away
Geraldine J Mann School
Elementary · 0.9 mi away
Lasalle Preparatory School
Secondary · 1.1 mi away
Niagara Catholic High School
Secondary · 1.5 mi away
Niagara Falls City School District
School · 1.6 mi away
Cataract Elementary School
Elementary · 1.6 mi away
Huth Road Elementary School
Elementary · 2.0 mi away
Cheryl Fell's School of Business
School · 2.2 mi away
Niagara Falls High School Sports Field
Secondary · 3.0 mi away
Niagara Charter School
Elementary · 3.1 mi away
Niagara Falls High School
Secondary · 3.1 mi away
Grand Island Senior High School
Secondary · 3.2 mi away
Veronica E. Connor Middle School
Secondary · 3.3 mi away
Drake Elementary School
Elementary · 3.3 mi away
St. Peter's Lutheran Church
School · 3.3 mi away
St John Lutheran Church and School
Secondary · 3.4 mi away
Gaskill Preparatory School
Secondary · 3.6 mi away
Sidway Elementary School
Elementary · 3.6 mi away
Grand Island Central School Dist
Elementary · 3.6 mi away
Bloneva Bond Primary School
Elementary · 3.7 mi away
Commute Calculator
Nearby Homes
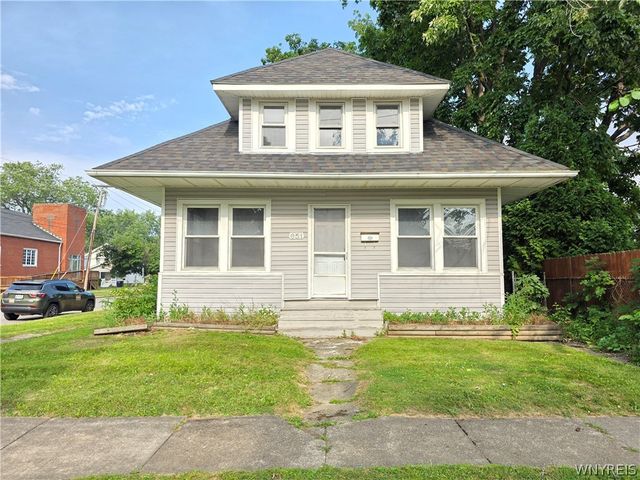

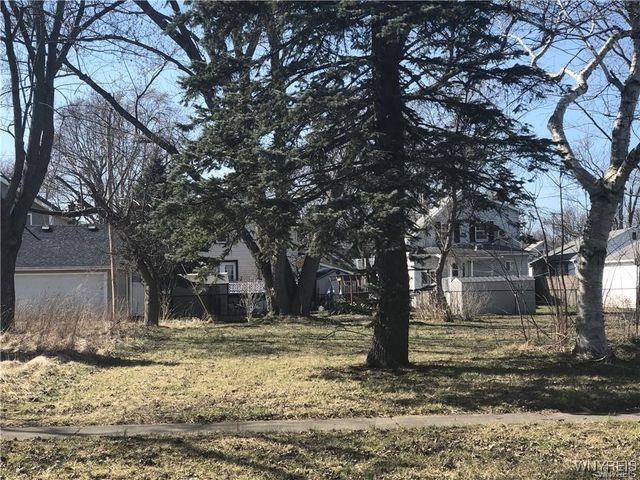
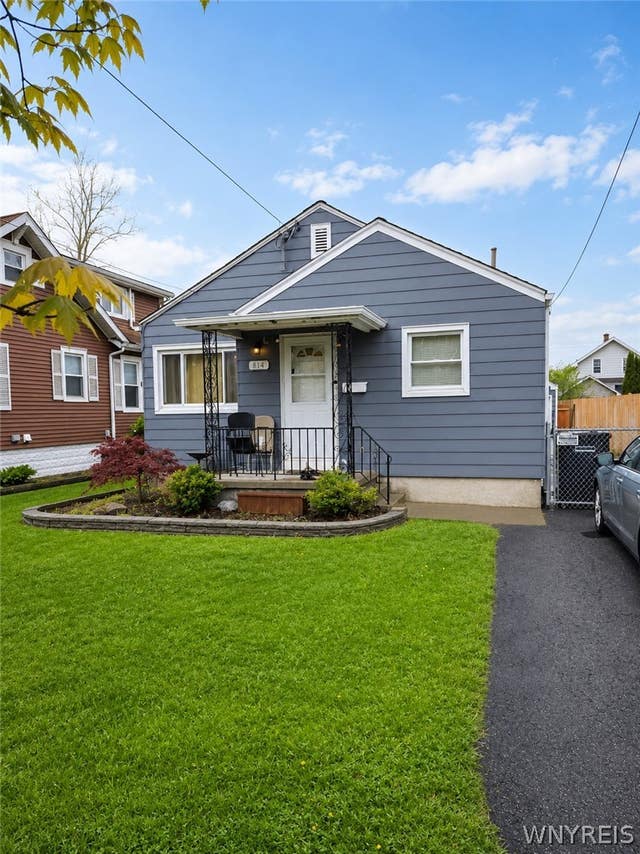


Similar Homes Nearby


Similar Home Values
Comparable nearby listings and their asking prices.
| Address | Price | Beds | Baths | Sq Ft |
|---|---|---|---|---|
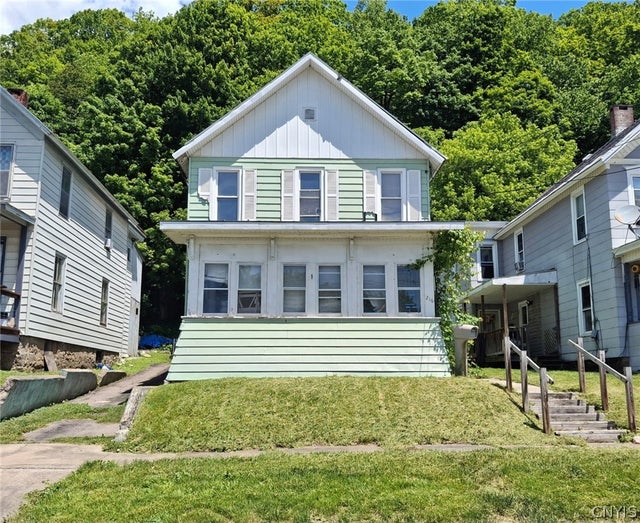
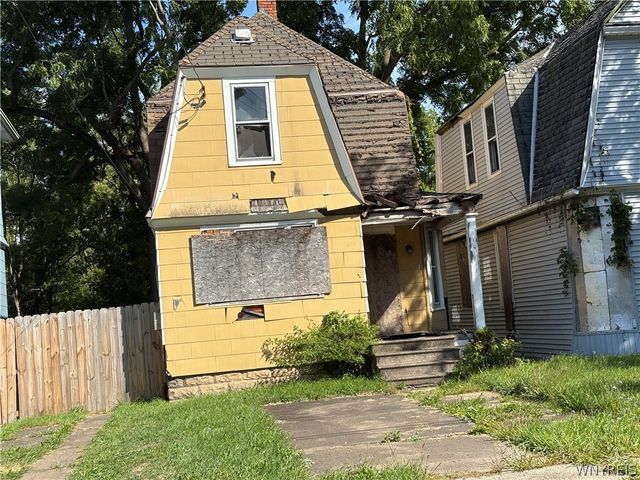
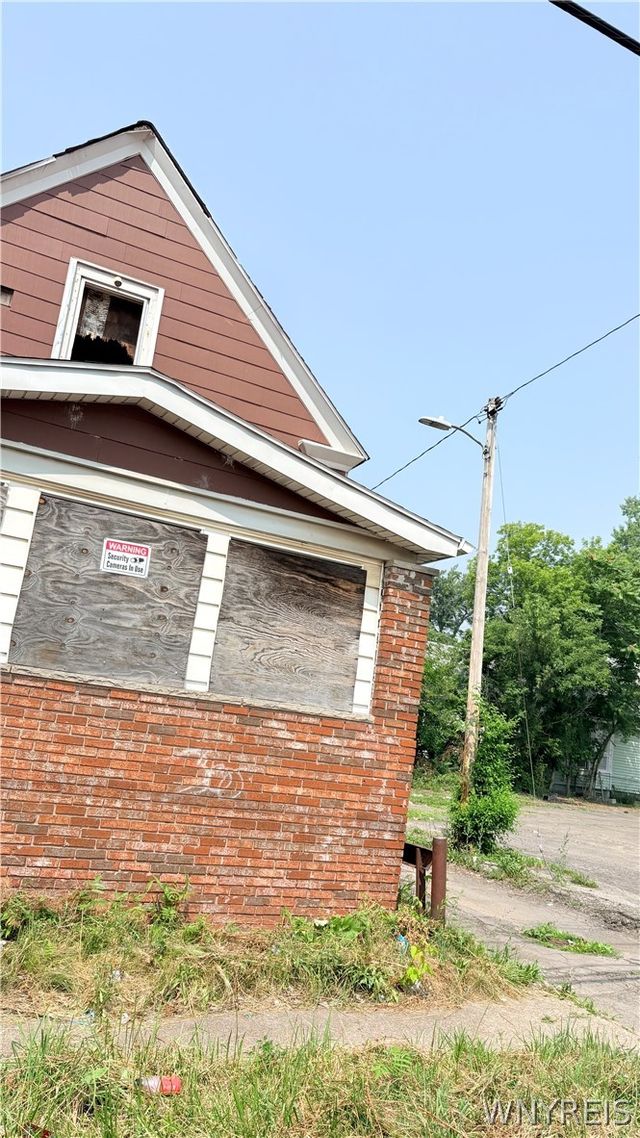
| 8 Marco Terrace, Little Falls City, NY | $14,900 | 3 | 1 | 1,379 |
| 216 Loomis Street, Little Falls City, NY | $24,900 | 3 | 2 | 1,694 |
| 1336 South Avenue, Niagara Falls, NY | $24,900 | 3 | 1 | 1,144 |
| 1210 19th Street, Niagara Falls, NY | $25,000 | 3 | 2 | 2,002 |
| 1512 18th Street, Niagara Falls, NY | $25,000 | 2 | 1 | 1,008 |
Moving Cost Estimate
EXIT Agents in Niagara Falls


Listing Courtesy: Howard Hanna WNY Inc. - 716-430-4299
Presented by: Jessica Laurendi
IDX information is provided exclusively for consumers' personal, non-commercial use and may not be used for any purpose other than to identify prospective properties consumers may be interested in purchasing. This data is deemed reliable by is not guaranteed accurate by the MLS.
© 2026 CNYIS, Inc., GENRIS and WNYREIS All rights reserved.
 Fair Housing Notice
Last Updated: 2026-07-21