

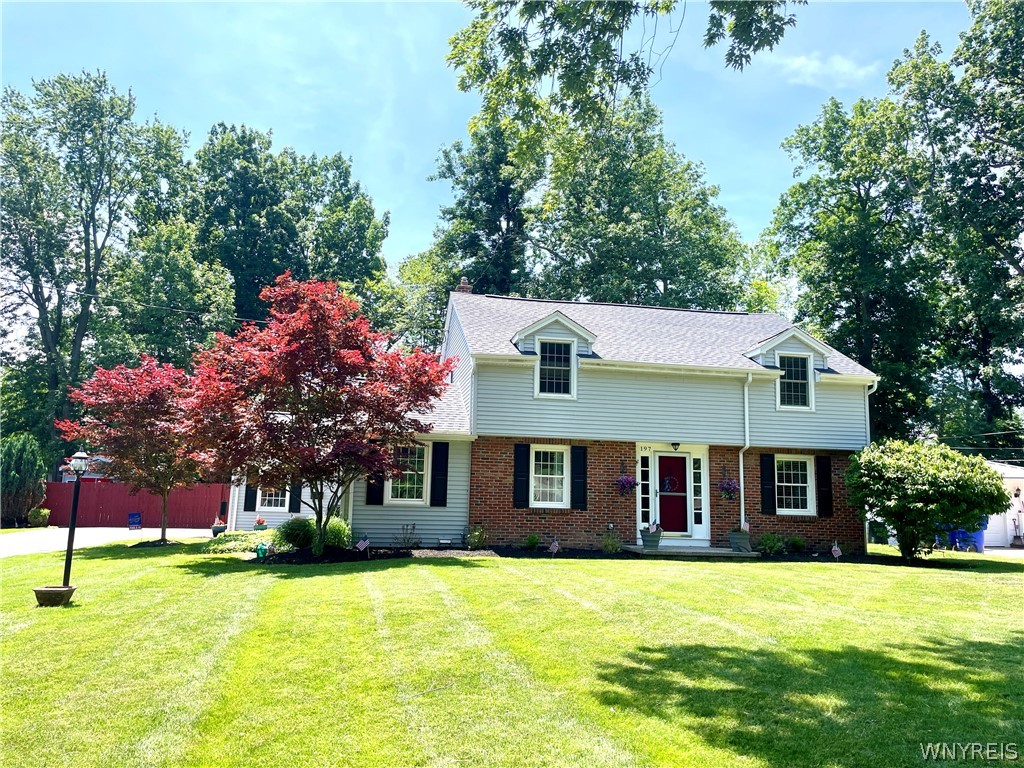
197 Hi View, West Seneca, NY 14224
Erie County
Key Facts
Description
Welcome to your own private retreat!!. Nestled on a quiet, tree lined dead end street, this beautifully maintained 4 bdrm, 2.5 bath home offers over 2,700 sq ft of living space filled with warmth,charm, and character. Step inside to discover generously sized rooms throughout, including a spacious living room with engineered hardwood floors, formal dining room, inviting family room with gas fireplace. Updated eat in kitchen features abundant cabinetry, granite countertops and a breakfast bar perfect for gathering with family and friends. Applainces included. Remodeled 1/2 bath on main floor .First floor bdrm being used as an office by current owners. The second floor features 3 comfortable bdrms, including a primary suite complete with a sitting area and a walk in closet. Upper balcony off master bdrm offers a quiet retreat. 2 full baths remodeled with walk in showers upstairs. Outside , enjoy an exceptional setting with a private yard surrounded by mature trees creating a perfect backdrop for entertaining and relaxation. Summer days will be spent enjoying the beautiful gunite in-ground pool, expansive composite deck and patio area making this home an entertainers dream. Updated mechanics including newer architectural shingle roof. 2 finished rooms in basement. This home combines classic character with modern amenities in a highly desirable location, this one-of-a-kind property offers the perfect blend of space, comfort, and resort -style outdoor living. Other Room 1 is sitting area/walk in closet in primary bdrm. Other room 2 is enclosed sun porch. 2 car garage. Large Shed. Owners will begin reviewing offers on Friday July 17th and are requesting highest and best no escalation clauses.
Property Information
Property Type
Residential
Sub-Type
Single Family Residence
Style
Colonial
Year Built
1953
Stories
2
Living Area
2,702 sq ft
Lot Size
0.59 acres
Lot Dimensions
121X211
Garage Spaces
2
Days on Market
5
MLS® Listing#
B1696806
Property Features
Interior
Exterior
Appliances
Cooling
Heating
Flooring
Basement
Pool
Parking
Patio
Lot Features
Construction
Roof
Other Structures
Utilities
Sewer
Water Source
Financial Details
Annual Taxes
$7,733
Assessed Value
$88,400
Parcel Number
146800-144-050-0002-036-000
Directions
Mill Rd to Hi View
Affordability Calculator
$99,980
Estimated monthly payment
$2,661/mo
Principal $399,920 · Est. interest $557,924 over 30 yrs
Neighborhood Market Statistics
How this home compares to active listings in West Seneca, NY
- $611,538
- Median Listing Price
- 31
- Median Days on Market
- 1,727
- Median Sq Ft
- $334
- Median Price / Sq Ft
- 287
- Active Listings
- This home’s price is 18% below the area median.
- Its price per sq ft is 45% below the area median.
Market statistics compiled from active EXIT Realty® and MLS listings in West Seneca, NY.
Location
- 197 Hi View, West Seneca, NY 14224
Points of Interest in West Seneca, NY
Showing the West Seneca area map.
Nearby Schools
West Seneca E Senior High School
Secondary · 0.6 mi away
Alternative Learning Center
School · 0.8 mi away
West Seneca Central School District
School · 0.8 mi away
East Middle School
Secondary · 0.8 mi away
East Elementary School
Elementary · 0.8 mi away
West Seneca Christian School
Secondary · 1.2 mi away
Trinity Christian School
School · 1.5 mi away
St John Vianney School
Elementary · 1.5 mi away
Orchard Park Central School District
School · 1.6 mi away
West Middle School
Secondary · 1.8 mi away
Allendale Elementary School
Elementary · 1.8 mi away
West Seneca West Senior High School
Secondary · 1.9 mi away
St John's Community Nursery School
School · 2.1 mi away
Clinton Street Elementary
Elementary · 2.1 mi away
Northwood Elementary School
Elementary · 2.5 mi away
Edukids
School · 2.7 mi away
Potters Road School
Elementary · 2.8 mi away
Eggert Road Elementary School
Elementary · 3.0 mi away
Doodle Bugs! Children's Learning Academy
School · 3.0 mi away
St Vincent de Paul Elementary School
Elementary · 3.3 mi away
Commute Calculator
Nearby Homes
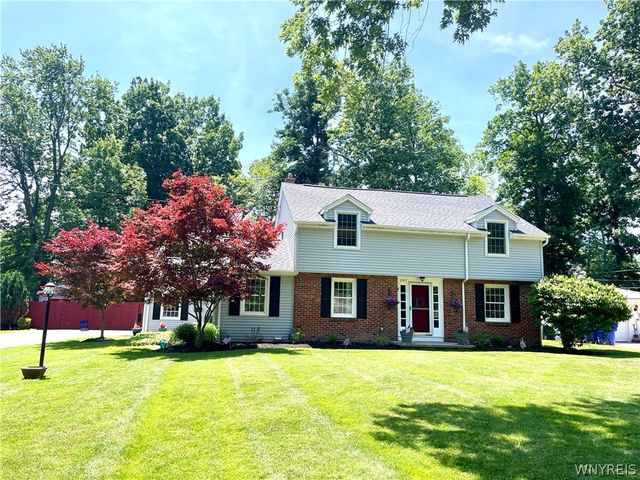
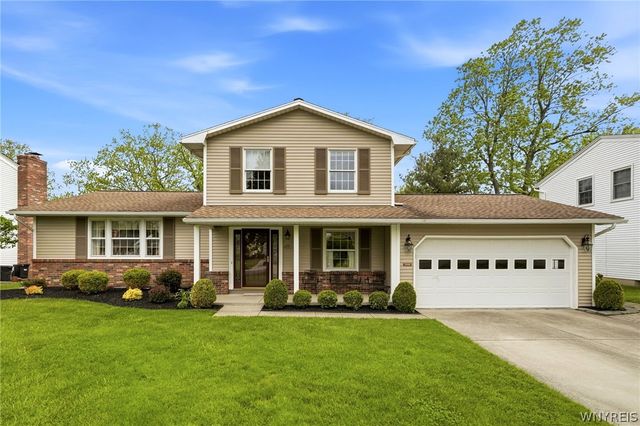
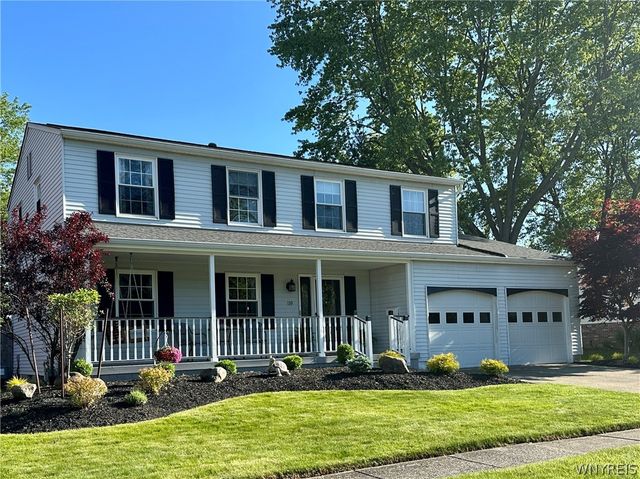


Similar Homes Nearby
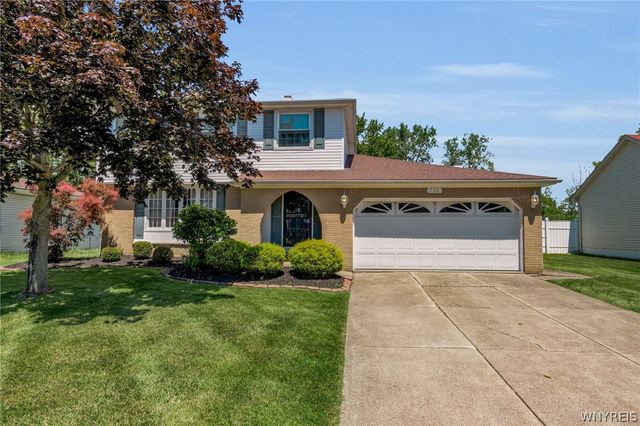

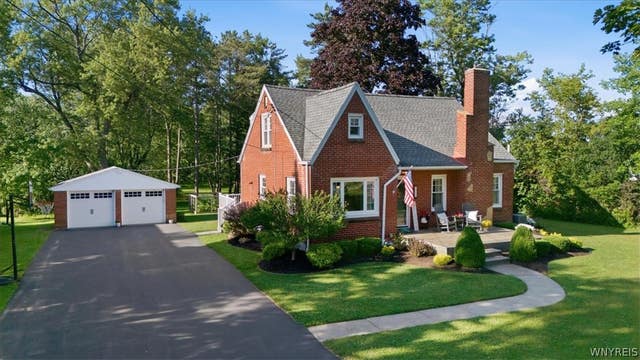
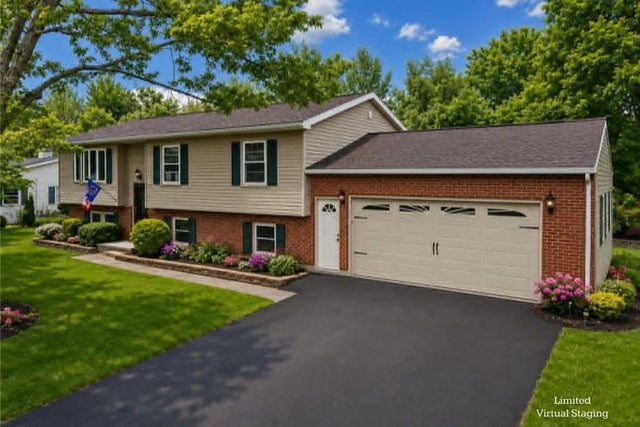

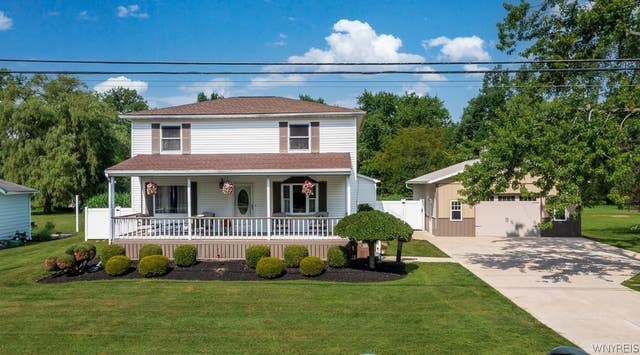
Similar Home Values
Comparable nearby listings and their asking prices.
| Address | Price | Beds | Baths | Sq Ft |
|---|---|---|---|---|
| 360 Forest Drive, West Seneca, NY | $359,000 | 3 | 2 | 1,797 |
| 114 Onondaga Avenue Avenue, West Seneca, NY | $362,900 | 3 | 2 | 1,931 |
| 5370 Seneca Street, West Seneca, NY | $369,000 | 4 | 2 | 1,856 |
| 27 Van Renssalaer Street, Seneca Falls, NY | $374,900 | 5 | 2 | 2,496 |
| 36 Southridge Drive, West Seneca, NY | $379,900 | 4 | 3 | 1,792 |
| 212 East Avenue, West Seneca, NY | $384,900 | 4 | 2 | 1,796 |
Moving Cost Estimate
EXIT Agents in West Seneca


Listing Courtesy: HUNT Real Estate Corporation - 716-308-1177
Presented by: Mary Clare Hourihan
IDX information is provided exclusively for consumers' personal, non-commercial use and may not be used for any purpose other than to identify prospective properties consumers may be interested in purchasing. This data is deemed reliable by is not guaranteed accurate by the MLS.
© 2026 CNYIS, Inc., GENRIS and WNYREIS All rights reserved.
 Fair Housing Notice
Last Updated: 2026-07-08