

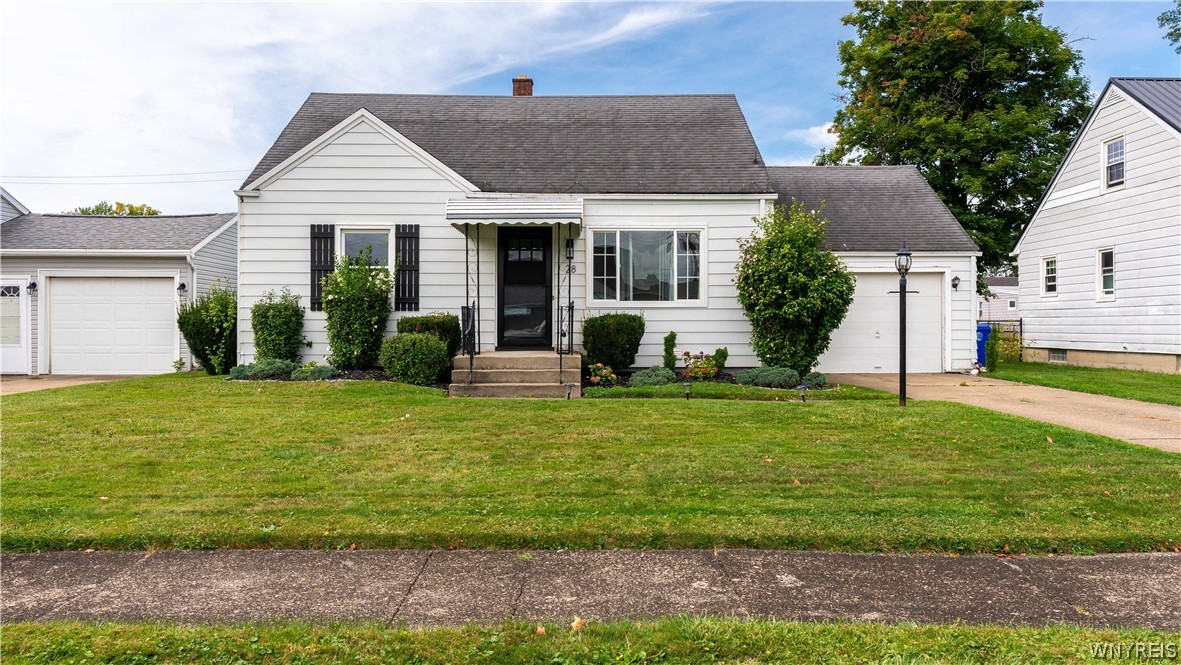
28 Singer Drive, West Seneca, NY 14224
Ebenezer Lands · Erie County
Key Facts
Description
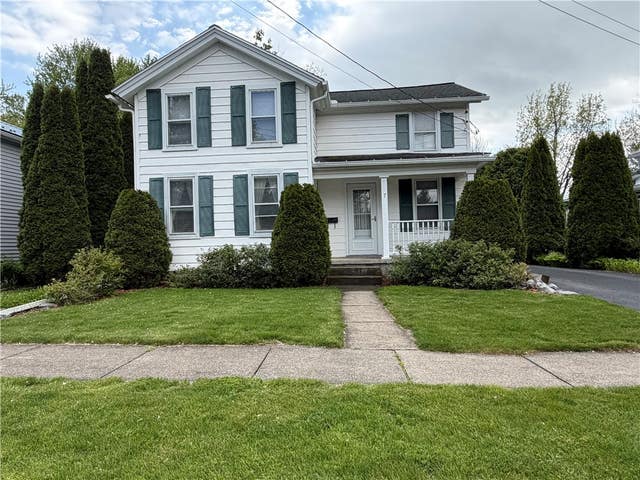
Welcome to 28 Singer Drive, where classic Cape Cod charm meets modern updates in one of West Seneca's most desirable neighborhoods. This beautifully renovated 2-bedroom, 1-bath home has been thoughtfully updated from top to bottom, offering a truly move-in-ready opportunity for today's buyer. Step inside to discover a bright and inviting interior highlighted by a stunning brand-new kitchen designed to impress. Featuring sleek quartz countertops, stylish soft close cabinetry, and a full suite of stainless-steel appliances, this space is as functional as it is beautiful. Whether you're preparing weeknight dinners or entertaining family and friends, this modern kitchen is sure to become the heart of the home. The spacious living area provides a warm and welcoming atmosphere with plenty of natural light, creating the perfect place to relax after a long day. Both bedrooms offer comfortable living space with ample closet storage, while the updated full bathroom complements the home's fresh, contemporary feel. Major mechanical and exterior improvements with new central air conditioning and furnace, while updated windows and exterior doors improve both energy efficiency and curb appeal. Every update has been carefully selected to combine style, comfort, and practicality. Outside, you'll appreciate the home's charming exterior and yard, offering the perfect space for gardening, outdoor entertaining, or simply enjoying warm summer evenings. Whether you're a first-time homebuyer, looking to downsize, or searching for a turnkey investment, this home checks all the boxes. Conveniently located near shopping, restaurants, parks, schools, and major highways, this home provides easy access to everything West Seneca and the surrounding Buffalo area have to offer.
Property Information
Property Type
Residential
Sub-Type
Single Family Residence
Style
CapeCod
Year Built
1956
Stories
1
Living Area
1,170 sq ft
Lot Size
0.18 acres
Lot Dimensions
60X131
Garage Spaces
1
Days on Market
5
MLS® Listing#
B1696664
Property Features
Interior
Appliances
Cooling
Heating
Flooring
Basement
Parking
Laundry
Lot Features
Construction
Utilities
Water Source
Financial Details
Annual Taxes
$4,169
Assessed Value
$41,700
Parcel Number
146800-143-110-0005-003-000
Directions
GPS
Affordability Calculator
$44,980
Estimated monthly payment
$1,197/mo
Principal $179,920 · Est. interest $251,004 over 30 yrs
Neighborhood Market Statistics
How this home compares to active listings in West Seneca, NY
- $611,538
- Median Listing Price
- 31
- Median Days on Market
- 1,727
- Median Sq Ft
- $334
- Median Price / Sq Ft
- 287
- Active Listings
- This home’s price is 63% below the area median.
- Its price per sq ft is 42% below the area median.
Market statistics compiled from active EXIT Realty® and MLS listings in West Seneca, NY.
Location
- 28 Singer Drive, West Seneca, NY 14224
Points of Interest in West Seneca, NY
Showing the West Seneca area map.
Nearby Schools
Alternative Learning Center
School · 0.6 mi away
West Seneca Central School District
School · 0.6 mi away
West Seneca Christian School
Secondary · 0.9 mi away
West Seneca West Senior High School
Secondary · 0.9 mi away
West Middle School
Secondary · 1.0 mi away
Trinity Christian School
School · 1.0 mi away
Allendale Elementary School
Elementary · 1.1 mi away
West Seneca E Senior High School
Secondary · 1.6 mi away
East Elementary School
Elementary · 1.7 mi away
East Middle School
Secondary · 1.7 mi away
Potters Road School
Elementary · 1.8 mi away
St John Vianney School
Elementary · 1.8 mi away
St John's Community Nursery School
School · 2.0 mi away
Orchard Park Central School District
School · 2.3 mi away
Lackawanna High School
Secondary · 2.4 mi away
Doodle Bugs! Children's Learning Academy
School · 2.5 mi away
Notre Dame Academy
School · 2.5 mi away
Clinton Street Elementary
Elementary · 2.5 mi away
Northwood Elementary School
Elementary · 2.6 mi away
Lackawanna City School District
School · 2.7 mi away
Commute Calculator
Nearby Homes
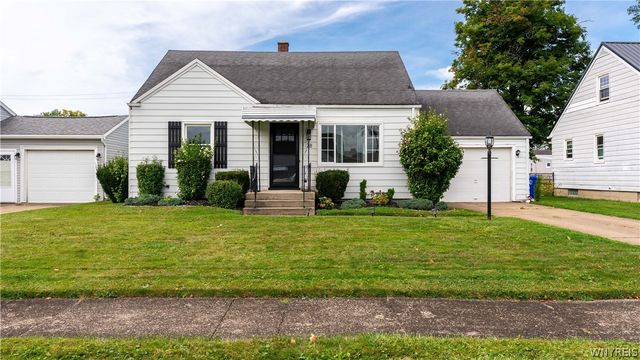
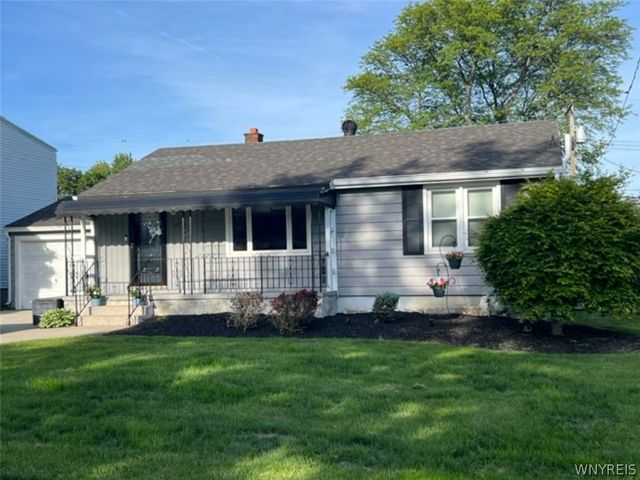
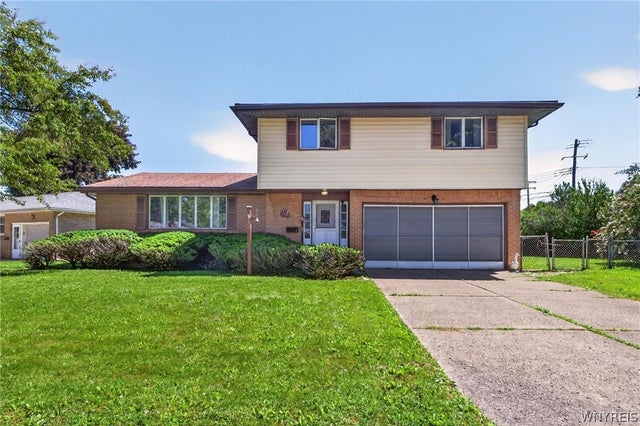
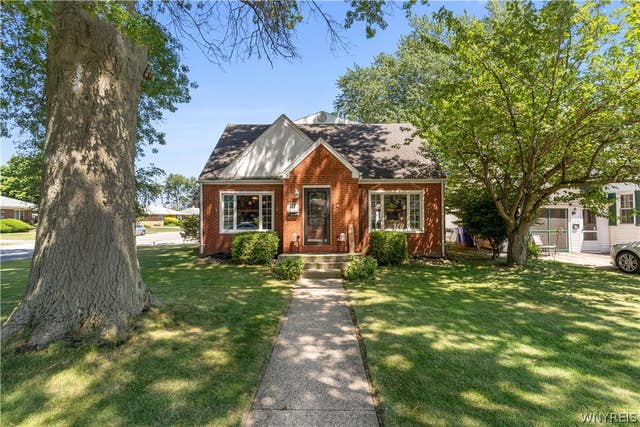


Similar Homes Nearby
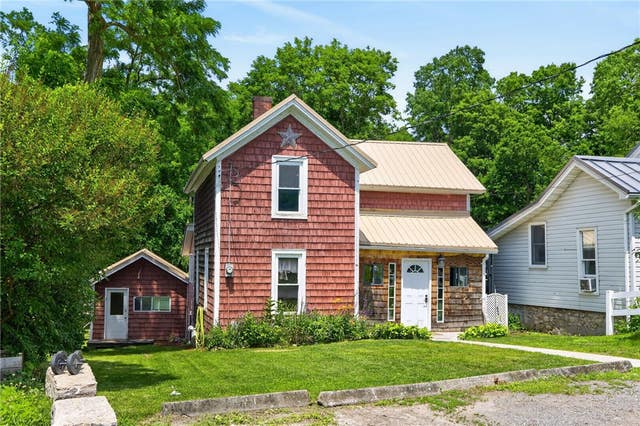

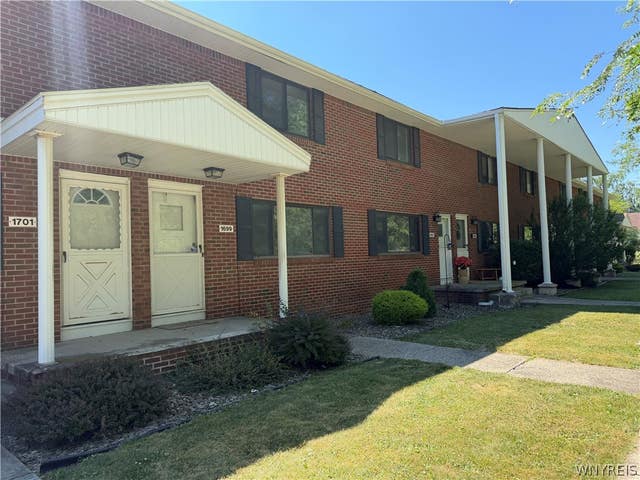
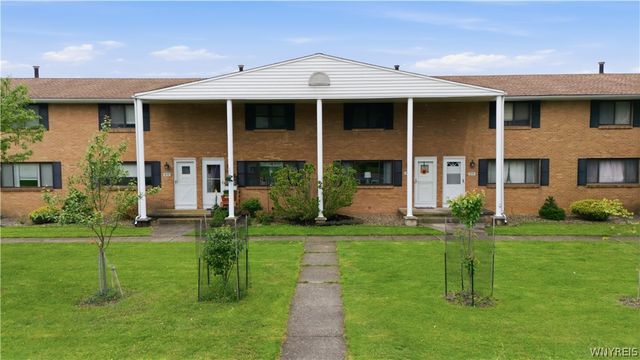
Similar Home Values
Comparable nearby listings and their asking prices.
| Address | Price | Beds | Baths | Sq Ft |
|---|---|---|---|---|
| 9624 Martin Road, West Bloomfield, NY | $159,000 | 4 | 1 | 1,057 |
| 40 Cusson Drive, West Monroe, NY | $159,900 | 3 | 2 | 1,216 |
| 1699 Orchard Park Road, West Seneca, NY | $159,900 | 2 | 2 | 1,008 |
| 8733 State Route 5 And 20, West Bloomfield, NY | $164,900 | 2 | 1 | 1,610 |
| 1717 Orchard Park Road, West Seneca, NY | $164,999 | 2 | 1 | 1,008 |
| 7 Troup Street, Seneca Falls, NY | $169,900 | 3 | 2 | 1,222 |
Moving Cost Estimate
EXIT Agents in West Seneca


Listing Courtesy: Realty ONE Group Empower - 7168994663
Presented by: Gregory Beatty
IDX information is provided exclusively for consumers' personal, non-commercial use and may not be used for any purpose other than to identify prospective properties consumers may be interested in purchasing. This data is deemed reliable by is not guaranteed accurate by the MLS.
© 2026 CNYIS, Inc., GENRIS and WNYREIS All rights reserved.
 Fair Housing Notice
Last Updated: 2026-07-08