

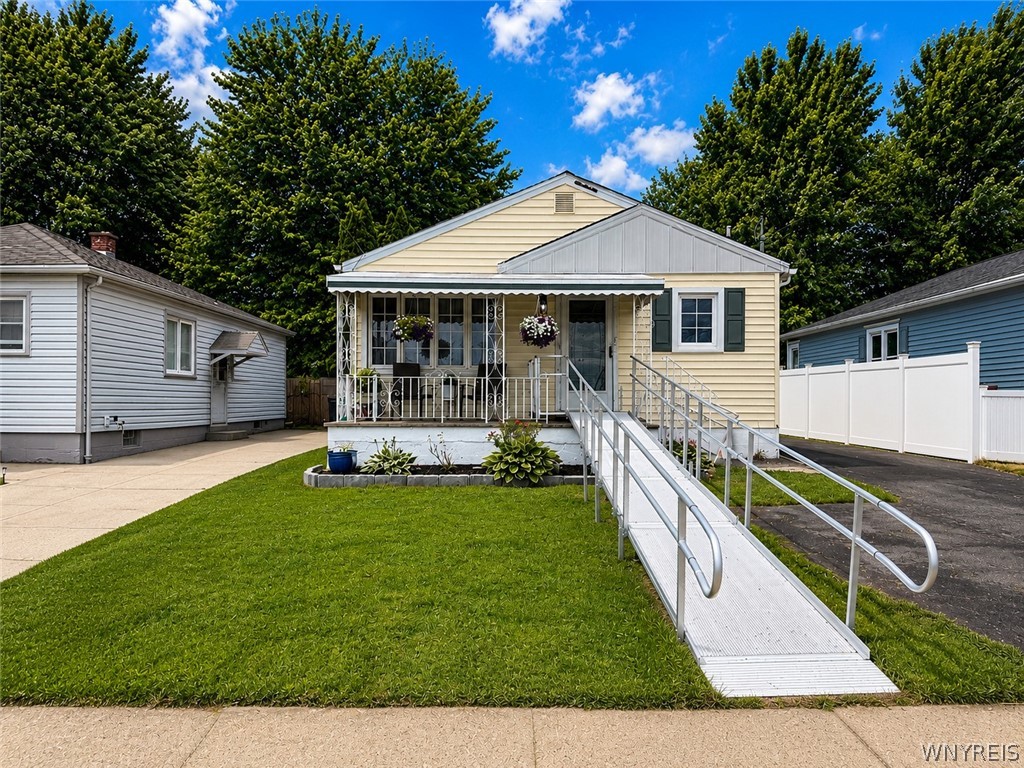
1205 85th Street, Niagara Falls, NY 14304
Mile Reserve · Niagara County
Key Facts
Description
Home sweet Home! This 3 bed 2 full bath ranch house is MOVE IN READY. New luxury vinyl plank flooring throughout, freshly painted, kitchen updated in 2025 with new stainless steel kitchen appliances (included) and brand new back splash. Plumbing professionally updated (2024) Central AC professionally serviced and air ducts cleaned (2025). BRAND NEW TEAR OFF ROOF. The full, finished basement is dry, bright and full of potential, truly great bonus space! One of the bonus rooms are currently used as office space, but you can bring your imagination! Choose where you would like to relax…on the covered front porch or in the fully fenced, cozy backyard retreat with above ground pool included (1 yr. old) deck/patio also only 1 yr. old. Large shed for storage & paved driveway offering plenty of off-street parking. Convenient LaSalle location is desirable, has many nearby shopping centers and is just a short walk to the local Ice Cream Shop!
Property Information
Property Type
Residential
Sub-Type
Single Family Residence
Style
Ranch
Year Built
1953
Stories
1
Living Area
960 sq ft
Lot Size
0.10 acres
Lot Dimensions
40X108
Days on Market
14
MLS® Listing#
B1696300
Property Features
Interior
Exterior
Appliances
Cooling
Heating
Flooring
Basement
Pool
Parking
Patio
Fencing
Lot Features
Construction
Roof
Windows
Other Structures
Utilities
Water Source
Financial Details
Annual Taxes
$3,253
Assessed Value
$60,900
Parcel Number
291100-161-038-0001-064-000
Affordability Calculator
$38,980
Estimated monthly payment
$1,037/mo
Principal $155,920 · Est. interest $217,522 over 30 yrs
Neighborhood Market Statistics
How this home compares to active listings in Niagara Falls, NY
- 49
- Median Days on Market
- 1,727
- Median Sq Ft
- $115
- Median Price / Sq Ft
- 365
- Active Listings
- Its price per sq ft is 77% above the area median.
Market statistics compiled from active EXIT Realty® and MLS listings in Niagara Falls, NY.
Location

Points of Interest in Niagara Falls, NY
Showing the Niagara Falls area map.
Nearby Schools
Seventy Ninth Street School
Elementary · 0.5 mi away
Geraldine J Mann School
Elementary · 0.7 mi away
Niagara Falls City School District
School · 1.2 mi away
Lasalle Preparatory School
Secondary · 1.2 mi away
Niagara Catholic High School
Secondary · 1.2 mi away
Cataract Elementary School
Elementary · 1.2 mi away
Cheryl Fell's School of Business
School · 1.5 mi away
Niagara Falls High School Sports Field
Secondary · 2.5 mi away
Niagara Falls High School
Secondary · 2.5 mi away
Huth Road Elementary School
Elementary · 2.6 mi away
Niagara Charter School
Elementary · 2.7 mi away
St. Peter's Lutheran Church
School · 3.0 mi away
Gaskill Preparatory School
Secondary · 3.1 mi away
Bloneva Bond Primary School
Elementary · 3.3 mi away
Hyde Park School
Elementary · 3.3 mi away
Niagara County Head Start
School · 3.4 mi away
Colonial Village Elementary School
Elementary · 3.5 mi away
St John Lutheran Church and School
Secondary · 3.8 mi away
Drake Elementary School
Elementary · 3.9 mi away
Grand Island Senior High School
Secondary · 3.9 mi away
Commute Calculator
Nearby Homes


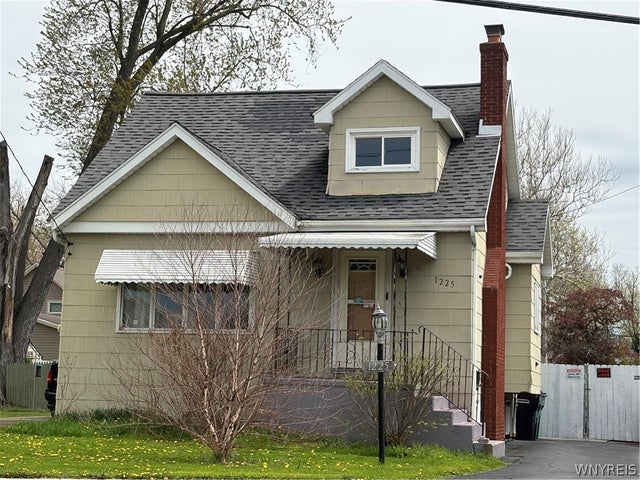
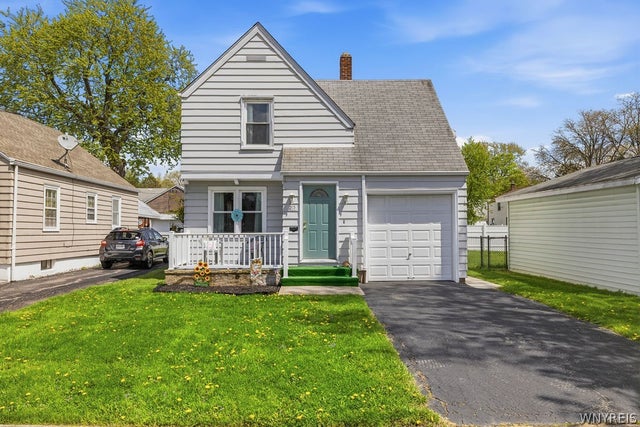

Similar Homes Nearby


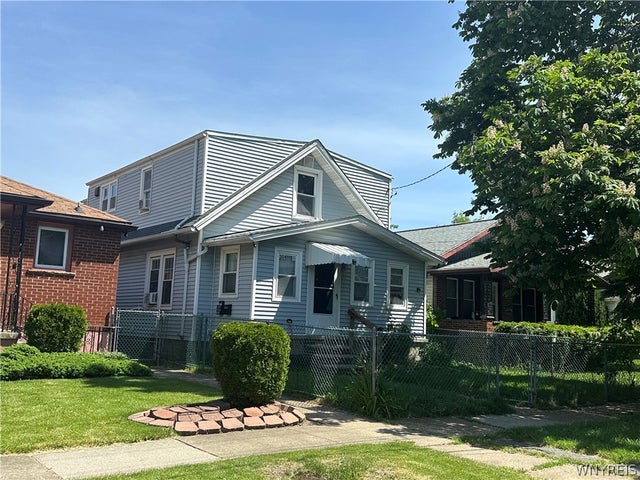

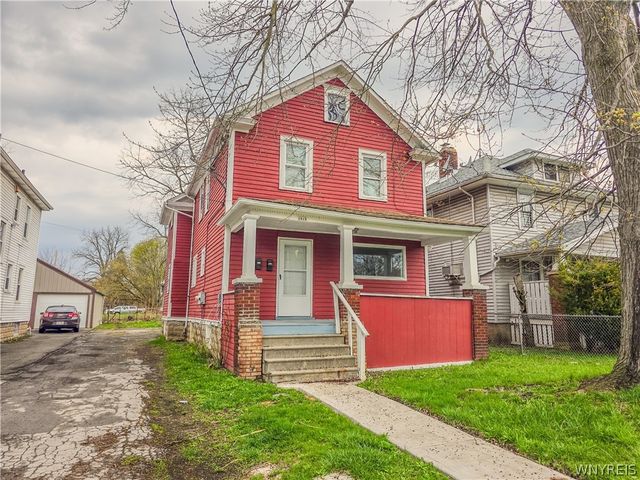

Similar Home Values
Comparable nearby listings and their asking prices.
| Address | Price | Beds | Baths | Sq Ft |
|---|---|---|---|---|
| 1852 Niagara Avenue, Niagara Falls, NY | $137,000 | 3 | 1 | 1,372 |
| 639 16th Street, Niagara Falls, NY | $139,000 | 4 | 2 | 1,764 |
| 3040 Monroe Avenue, Niagara Falls, NY | $139,000 | 4 | 2 | 1,320 |
| 50 Hancock Street, Little Falls City, NY | $139,500 | 4 | 2 | 2,167 |
| 1618 16th Street, Niagara Falls, NY | $139,500 | 5 | 2 | 1,864 |
| 173 61st Street, Niagara Falls, NY | $139,900 | 3 | 1 | 1,124 |
Moving Cost Estimate
EXIT Agents in Niagara Falls


Listing Courtesy: Howard Hanna WNY Inc. - 716-475-2017
Presented by: Lisa Leffler
IDX information is provided exclusively for consumers' personal, non-commercial use and may not be used for any purpose other than to identify prospective properties consumers may be interested in purchasing. This data is deemed reliable by is not guaranteed accurate by the MLS.
© 2026 CNYIS, Inc., GENRIS and WNYREIS All rights reserved.
 Fair Housing Notice
Last Updated: 2026-07-06