

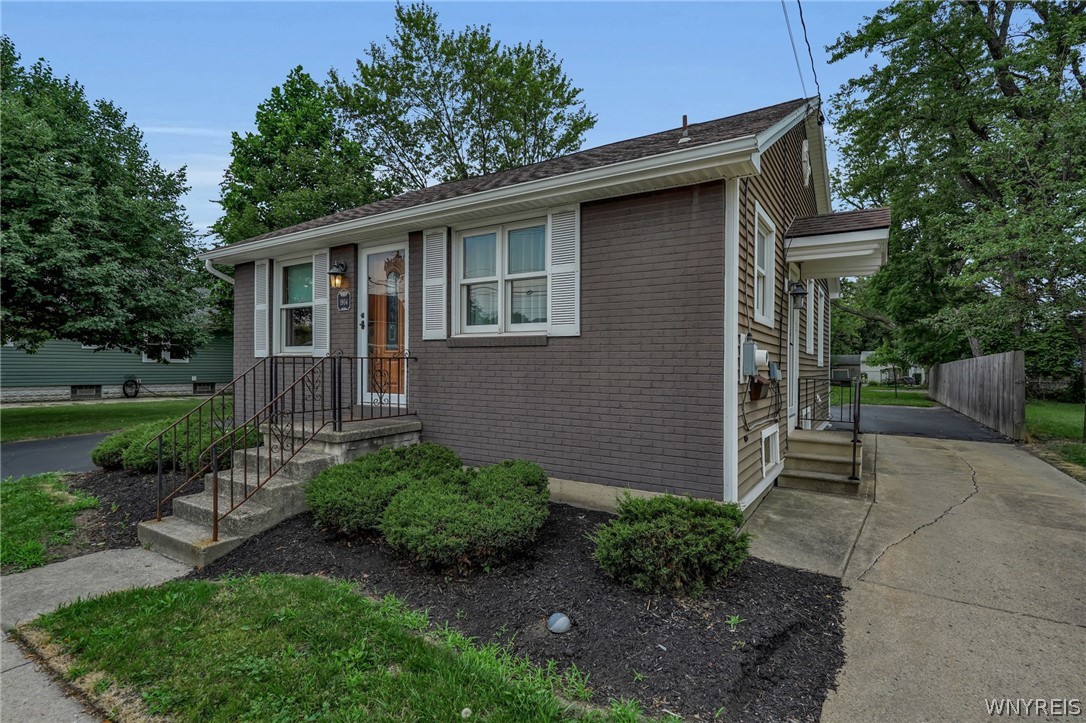
1904 Union Road, West Seneca, NY 14224
Erie County
Key Facts
Description
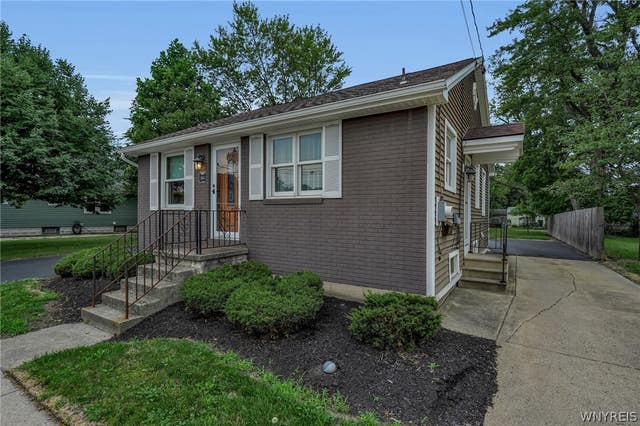
RARE OPPORTUNITY TO OWN TWO PARCELS - Beautifully maintained by the same owners for decades, this 2 bedroom, 1 bath home offers a wonderful blend of charm, simplicity, and extra space. Included in the sale are the residence at 1904 Union Rd and the adjoining vacant lot at 1900 Union Rd, offering the unique opportunity to own both properties together. Original hardwood floors add timeless character, while updated hardwood doors and trim bring warmth throughout the home. The home features an eat-in kitchen, and the living room offers a gas fireplace that adds warmth and charm to the main living space. Rich, warm colors, distinctive wallpaper, and professionally wallpapered ceilings add character, charm, and a unique touch throughout the home. Something you must see to fully appreciate! The basement features two carpeted bonus rooms, offering flexible space for a home office, craft room, playroom, workout area, or whatever best fits your lifestyle. The laundry area and additional storage space provide even more functionality, while a brand new hot water tank offers added peace of mind. Outside, the U shaped driveway makes coming and going a breeze, while the adorable shed with its own covered front porch is full of charm. Add a pair of rocking chairs and you'll have the perfect spot to enjoy your morning coffee or unwind at the end of the day. Whether you're looking for a place to slow down, spread out, or simply enjoy the extra yard that comes with two adjoining parcels, this special property is ready to welcome you home.
Property Information
Property Type
Residential
Sub-Type
Single Family Residence
Style
Ranch
Year Built
1968
Stories
1
Living Area
858 sq ft
Lot Size
0.24 acres
Lot Dimensions
80X130
MLS® Listing#
B1695781
Property Features
Interior
Exterior
Appliances
Cooling
Heating
Flooring
Basement
Parking
Laundry
Patio
Lot Features
Construction
Roof
Windows
Other Structures
Utilities
Water Source
Schools
- High:
- West Seneca West Senior High
Financial Details
Annual Taxes
$5,626
Assessed Value
$42,700
Parcel Number
146800-134-080-0001-034-000
Directions
Clinton to Union
Affordability Calculator
$40,980
Estimated monthly payment
$1,091/mo
Principal $163,920 · Est. interest $228,683 over 30 yrs
Neighborhood Market Statistics
How this home compares to active listings in West Seneca, NY
- $611,538
- Median Listing Price
- 31
- Median Days on Market
- 1,727
- Median Sq Ft
- $334
- Median Price / Sq Ft
- 287
- Active Listings
- This home’s price is 66% below the area median.
- Its price per sq ft is 28% below the area median.
Market statistics compiled from active EXIT Realty® and MLS listings in West Seneca, NY.
Location

Points of Interest in West Seneca, NY
Showing the West Seneca area map.
Nearby Schools
St John's Community Nursery School
School · 0.2 mi away
Northwood Elementary School
Elementary · 1.0 mi away
West Middle School
Secondary · 1.2 mi away
Clinton Street Elementary
Elementary · 1.2 mi away
Alternative Learning Center
School · 1.3 mi away
West Seneca Central School District
School · 1.3 mi away
Edukids
School · 1.4 mi away
East Elementary School
Elementary · 1.6 mi away
East Middle School
Secondary · 1.7 mi away
West Seneca West Senior High School
Secondary · 1.7 mi away
Winchester Elementary School
Elementary · 1.8 mi away
West Seneca E Senior High School
Secondary · 1.8 mi away
John F Kennedy Middle School
Secondary · 2.0 mi away
Potters Road School
Elementary · 2.1 mi away
Theodore Roosevelt School
Elementary · 2.5 mi away
South Buffalo Charter School
Elementary · 2.6 mi away
Chesterton Academy of Buffalo
School · 2.6 mi away
West Seneca Christian School
Secondary · 2.6 mi away
Stanley G. Falk School
School · 2.7 mi away
Allendale Elementary School
Elementary · 2.8 mi away
Commute Calculator
Nearby Homes
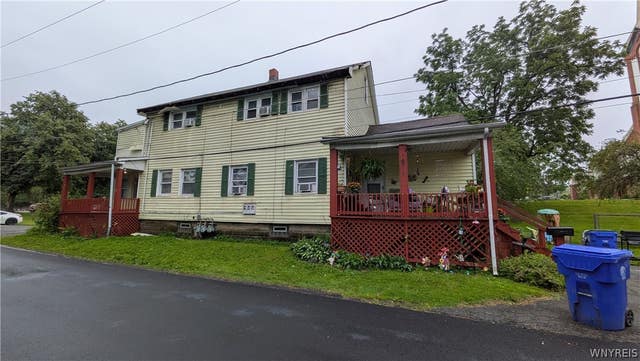

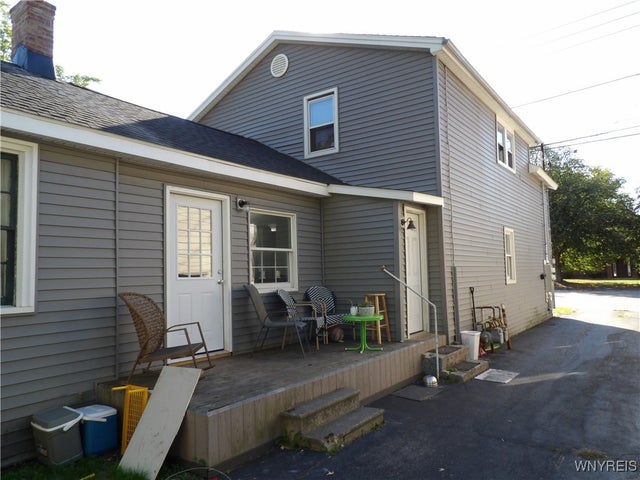


Similar Homes Nearby


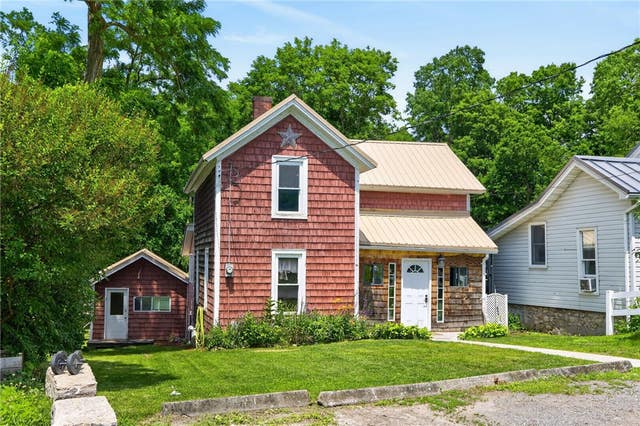
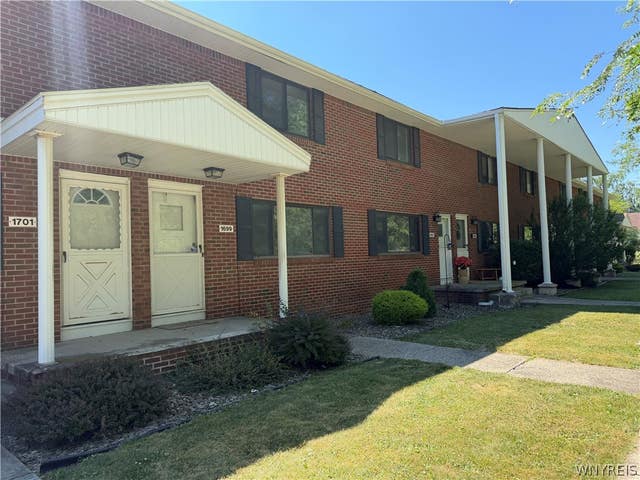

Similar Home Values
Comparable nearby listings and their asking prices.
| Address | Price | Beds | Baths | Sq Ft |
|---|---|---|---|---|
| 38 E Bayard Street, Seneca Falls, NY | $149,000 | 4 | 2 | 2,224 |
| 48 Dirkson Avenue 3, West Seneca, NY | $150,000 | 5 | 3 | 2,860 |
| VL Union Road Road, West Seneca, NY | $150,000 | 2 | 1 | — |
| 9624 Martin Road, West Bloomfield, NY | $159,000 | 4 | 1 | 1,057 |
| 1699 Orchard Park Road, West Seneca, NY | $159,900 | 2 | 2 | 1,008 |
| 40 Cusson Drive, West Monroe, NY | $159,900 | 3 | 2 | 1,216 |
Moving Cost Estimate
EXIT Agents in West Seneca


Listing Courtesy: Howard Hanna WNY Inc. - 716-982-3113
Presented by: Chaylee Faulkner
IDX information is provided exclusively for consumers' personal, non-commercial use and may not be used for any purpose other than to identify prospective properties consumers may be interested in purchasing. This data is deemed reliable by is not guaranteed accurate by the MLS.
© 2026 CNYIS, Inc., GENRIS and WNYREIS All rights reserved.
 Fair Housing Notice
Last Updated: 2026-07-08