

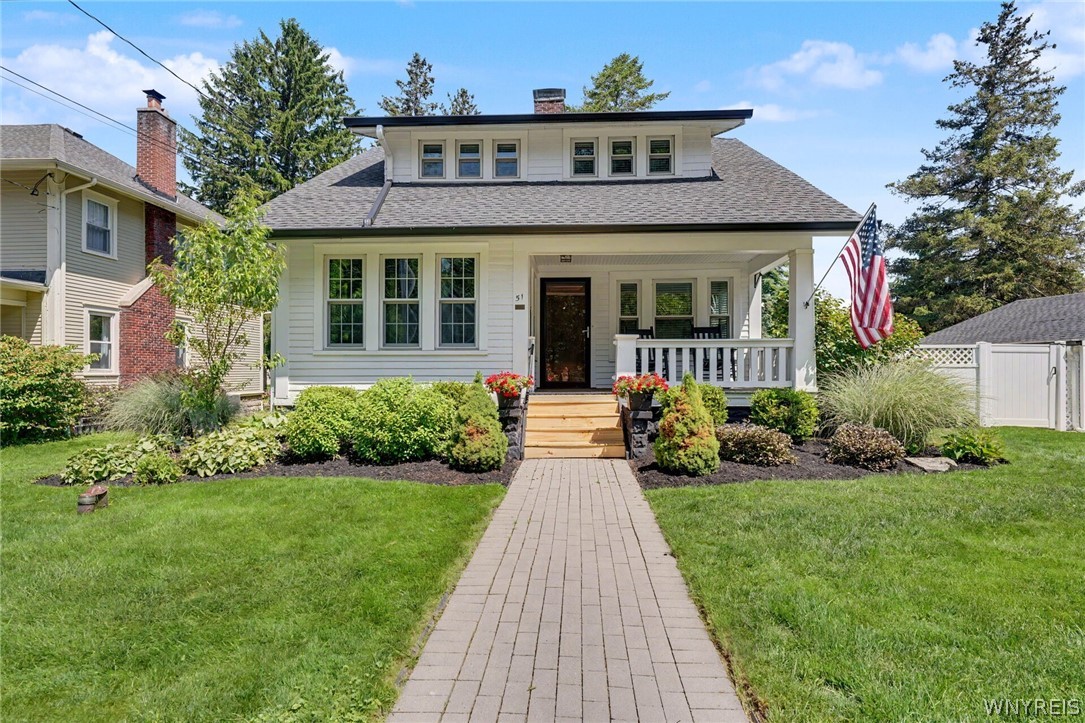
51 Clark Street, Orchard Park, NY 14127
Holland Land Companys Sur · Erie County
Key Facts
Description
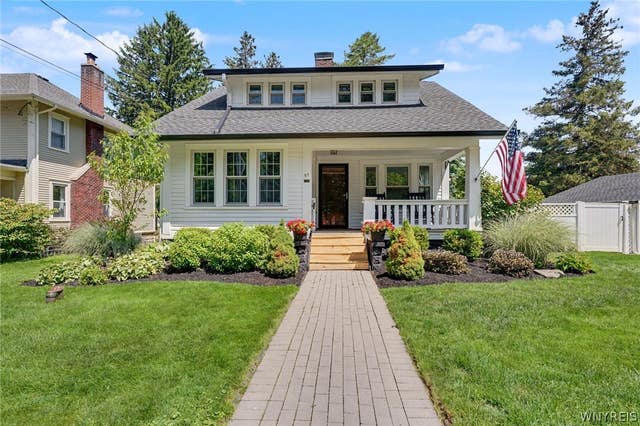
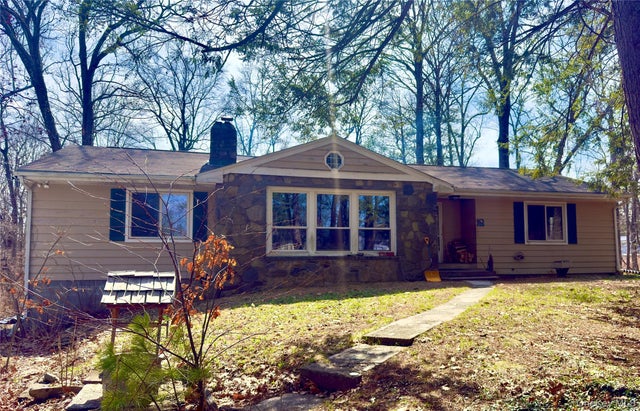
There are homes you tour and homes you feel — 51 Clark is the latter. Beautifully maintained and full of genuine character, this Village property sits on a quiet, family-friendly street where classic architecture and thoughtful updates meet exceptional walkability. Step out the front door and stroll to Village restaurants, shops, the library, summer concerts, parades, and community events — all within walking distance. Top-rated Orchard Park Schools complete the picture. Inside, rich hardwood floors and original vintage wood doors set the tone throughout. The comfortable living room anchors the main level with a brick fireplace, flowing into a formal dining room. The renovated kitchen impresses with cathedral ceilings, exposed beams, breakfast bar, updated flooring, and sliding glass doors that open directly to the expansive rear deck — making indoor-outdoor living effortless. A front office/study adds flexibility, and two full baths serve three well-proportioned bedrooms. The private backyard is a true retreat — large deck, firepit, storage shed, perennial landscaping, and privacy fencing, ideal for relaxing or entertaining on quiet summer evenings. A 2-car garage, replaced windows, updated electrical with 220-volt basement line, added insulation, and a 2025 roof and gutters on both the house and garage — backed by a 50-year transferable shingle warranty — round out a home that has been exceptionally well cared for. And for those who appreciate a sense of place: 51 Clark carries a unique connection to Orchard Park history, with property documentation dating to 1805 and a noted role in the first rehearsal of the Orchard Park Symphony. Some homes are simply irreplaceable.
Property Information
Property Type
Residential
Sub-Type
Single Family Residence
Style
CapeCod
Year Built
1917
Stories
2
Living Area
1,626 sq ft
Lot Size
0.30 acres
Lot Dimensions
89X147
Garage Spaces
2
Days on Market
9
MLS® Listing#
B1691413
Property Features
Interior
Appliances
Cooling
Heating
Flooring
Basement
Parking
Lot Features
Construction
Foundation
Roof
Utilities
Water Source
Financial Details
Annual Taxes
$6,628
Assessed Value
$83,300
Parcel Number
146001-173-050-0002-016-000
Directions
Off South Buffalo Street
Affordability Calculator
$75,000
Estimated monthly payment
$1,996/mo
Principal $300,000 · Est. interest $418,527 over 30 yrs
Neighborhood Market Statistics
How this home compares to active listings in Orchard Park, NY
- $759,794
- Median Listing Price
- 53
- Median Days on Market
- 1,432
- Median Sq Ft
- $500
- Median Price / Sq Ft
- 794
- Active Listings
- This home’s price is 51% below the area median.
- Its price per sq ft is 54% below the area median.
Market statistics compiled from active EXIT Realty® and MLS listings in Orchard Park, NY.
Location
- 51 Clark Street, Orchard Park, NY 14127
Points of Interest in Orchard Park, NY
Showing the Orchard Park area map.
Nearby Schools
Nativity Parish
School · 0.2 mi away
Orchard Park Middle School
Secondary · 0.3 mi away
Orchard Park Central School District
Elementary · 0.3 mi away
South Davis Elementary School
Elementary · 0.5 mi away
Edukids
School · 0.7 mi away
Orchard Park High School
Secondary · 0.9 mi away
Ellicott Road Elementary School
Elementary · 1.6 mi away
Eggert Road Elementary School
Elementary · 1.6 mi away
Doodle Bugs! Children's Learning Academy
School · 2.3 mi away
St John Vianney School
Elementary · 2.8 mi away
Windom Elementary School
Elementary · 2.9 mi away
Armor Elementary School
Elementary · 3.1 mi away
Hamburg Central School District
School · 3.2 mi away
Trinity Christian School
School · 3.3 mi away
Orchard Park Central School District
School · 3.3 mi away
West Seneca Christian School
Secondary · 3.4 mi away
Allendale Elementary School
Elementary · 3.5 mi away
Our Lady of the Sacred Heart School
School · 3.7 mi away
Truman Elementary School
Elementary · 4.2 mi away
Erie
School · 4.4 mi away
Commute Calculator
Nearby Homes
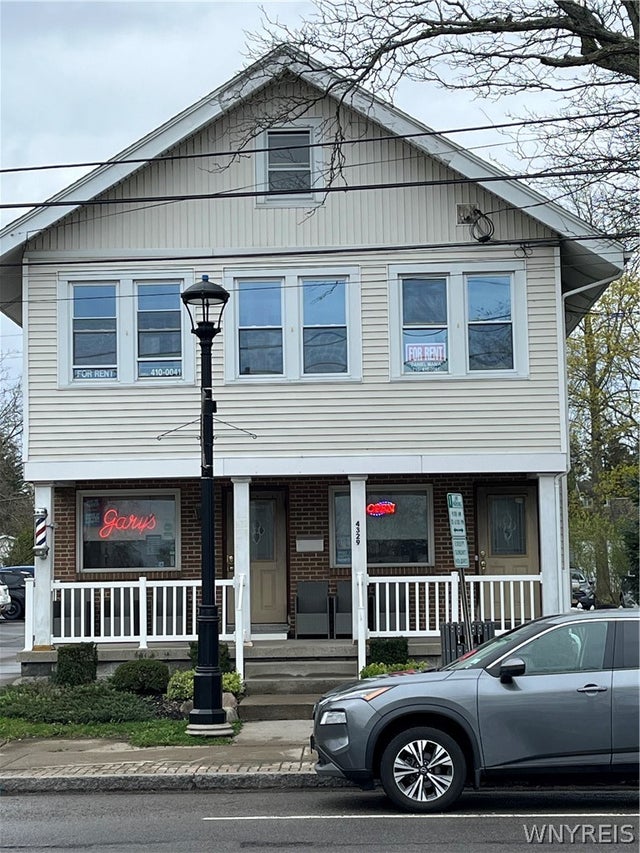
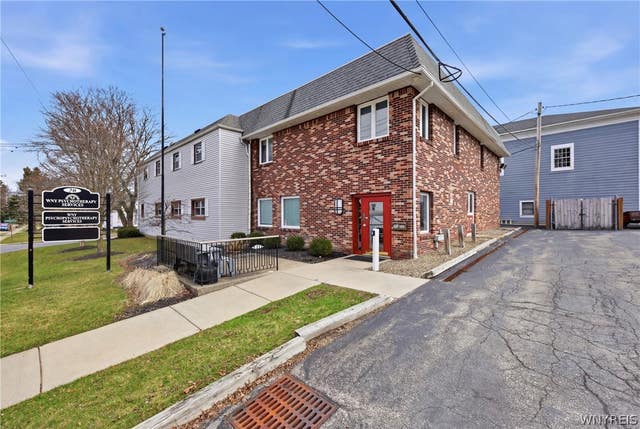


Similar Homes Nearby
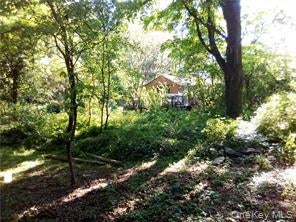
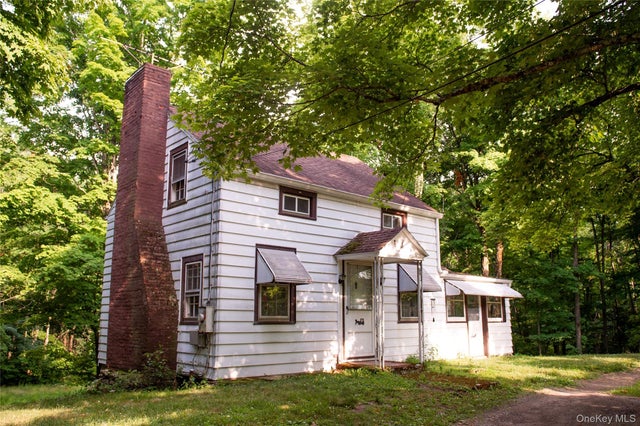
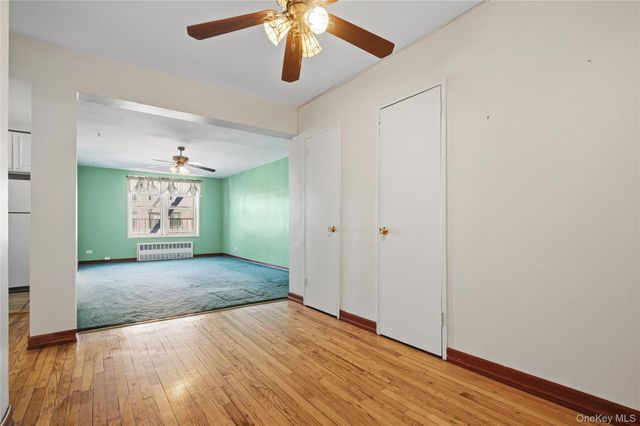

Similar Home Values
Comparable nearby listings and their asking prices.
| Address | Price | Beds | Baths | Sq Ft |
|---|---|---|---|---|
| 71 Honeywell Lane, Hyde Park, NY | $270,000 | 3 | 1 | 868 |
| 126 S Quaker Lane, Hyde Park, NY | $279,000 | 2 | 1 | 1,124 |
| 7510 Yellowstone Boulevard 5L, Rego Park, NY | $295,000 | 2 | 1 | 900 |
| 7510 Yellowstone Boulevard 5L, Rego Park, NY | $295,000 | 2 | 1 | 900 |
| 4884 Bussendorfer Road, Orchard Park, NY | $295,000 | 6 | 2 | 2,000 |
| 6 Pine Tree Lane, Hyde Park, NY | $299,000 | 3 | 1 | 1,681 |
Moving Cost Estimate
EXIT Agents in Orchard Park


Listing Courtesy: Verax Real Estate LLC - 7169080057
Presented by: Alina Pierowicz
IDX information is provided exclusively for consumers' personal, non-commercial use and may not be used for any purpose other than to identify prospective properties consumers may be interested in purchasing. This data is deemed reliable by is not guaranteed accurate by the MLS.
© 2026 CNYIS, Inc., GENRIS and WNYREIS All rights reserved.
 Fair Housing Notice
Last Updated: 2026-06-18