

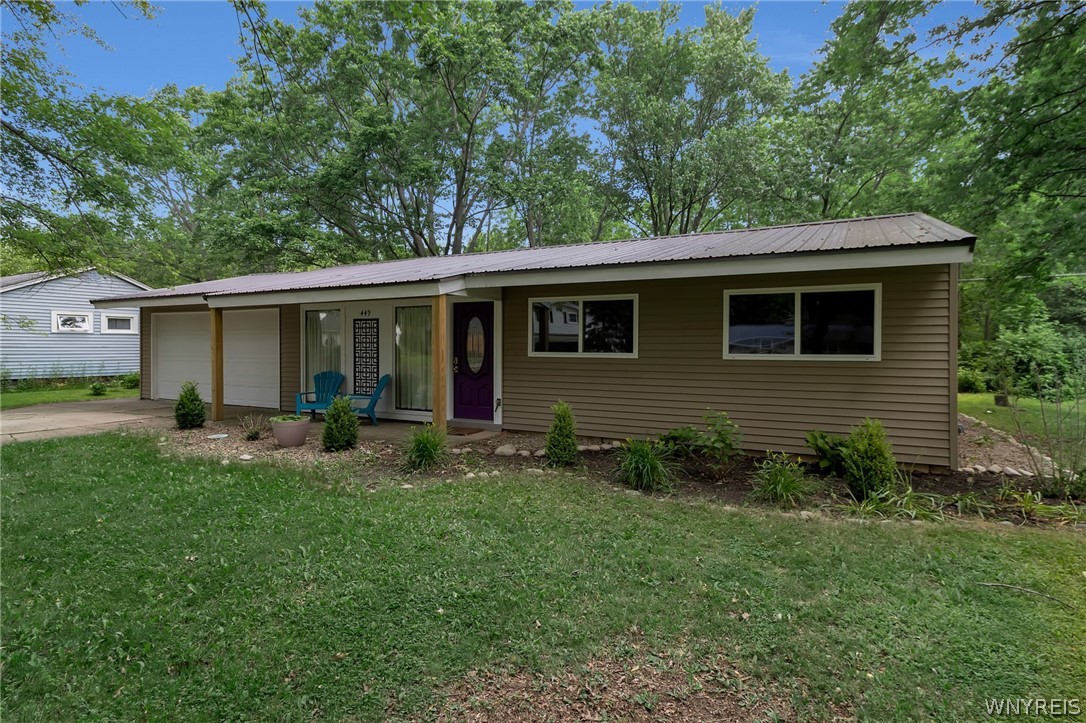
449 Kenwood Drive, Lewiston, NY 14092
Mile Reservation · Niagara County
Key Facts
Description
Welcome to 449 Kenwood Dr. This charming move-in ready 3 bed, 1 bath ranch located just .8 miles from Center St. offers all the convenience of village living without the village taxes. This well maintained home features some newer windows, durable metal roof (less than 10 years old!) and recessed lighting throughout. Other updates include the front entry pillars (replaced in 2025). Vinyl siding replaced & attic re-insulated between 2020-2022. Extra large back sunroom invites the outside in through all seasons. With its ideal location, low-maintenance upgrades, and inviting layout this home is ready for its next chapter. All offers due by June 17th @ 9am
Property Information
Property Type
Residential
Sub-Type
Single Family Residence
Style
Ranch
Year Built
1955
Stories
1
Living Area
980 sq ft
Lot Size
0.27 acres
Lot Dimensions
100X116
Garage Spaces
2
Days on Market
10
MLS® Listing#
B1689946
Property Features
Interior
Appliances
Cooling
Heating
Flooring
Basement
Parking
Laundry
Lot Features
Construction
Foundation
Roof
Utilities
Water Source
Financial Details
Annual Taxes
$4,167
Assessed Value
$90,000
Parcel Number
292489-087-018-0002-056-000
Directions
Center St. to N 5th street - turn right. Turn left onto Kenwood Dr. House is on the right.
Affordability Calculator
$53,000
Estimated monthly payment
$1,410/mo
Principal $212,000 · Est. interest $295,759 over 30 yrs
Neighborhood Market Statistics
How this home compares to active listings in Lewiston, NY
- $457,143
- Median Listing Price
- 29
- Median Days on Market
- 2,068
- Median Sq Ft
- $219
- Median Price / Sq Ft
- 30
- Active Listings
- This home’s price is 42% below the area median.
- Its price per sq ft is 23% above the area median.
Market statistics compiled from active EXIT Realty® and MLS listings in Lewiston, NY.
Location

Points of Interest in Lewiston, NY
Showing the Lewiston area map.
Nearby Schools
St Peter's School
School · 0.6 mi away
Stella Niagara Education Park
School · 1.2 mi away
Sacred Heart Villa School
School · 1.9 mi away
Lewiston-Porter High School
Secondary · 2.6 mi away
Primary Education Center
Elementary · 2.8 mi away
Dunleavy Hall
School · 3.1 mi away
Laura Secord Public Elementary School
Elementary · 3.7 mi away
Maple Avenue School
Elementary · 4.0 mi away
Victoria Public School
Elementary · 4.4 mi away
Colonial Village Elementary School
Elementary · 4.4 mi away
Niagara Falls Alternative School
School · 4.6 mi away
Henry J. Kalfas Elementary School
Elementary · 4.7 mi away
Bee Montessori Niagara
Elementary · 5.0 mi away
Martha Cullimore Public School
School · 5.0 mi away
Crossroads Public School
School · 5.0 mi away
Royal Oak Community School
School · 5.1 mi away
A N Myer Secondary School
Secondary · 5.2 mi away
Prince Philip Public School
School · 5.2 mi away
Tuscarora Elementary School
Elementary · 5.2 mi away
Kids & Company
School · 5.4 mi away
Commute Calculator
Nearby Homes
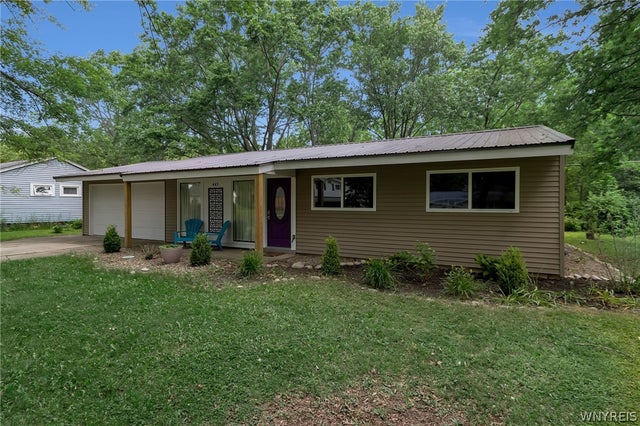

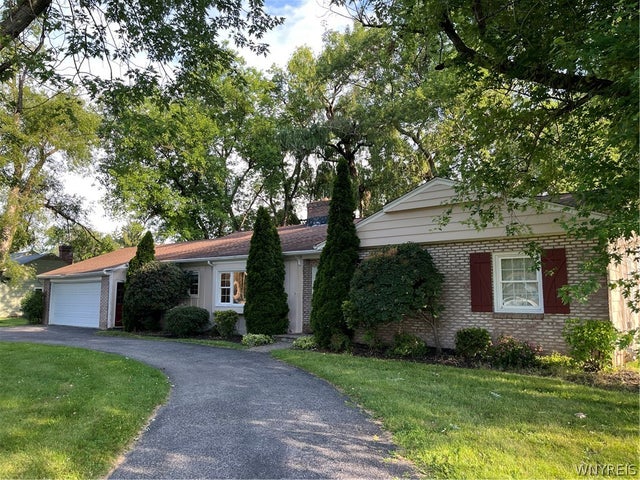


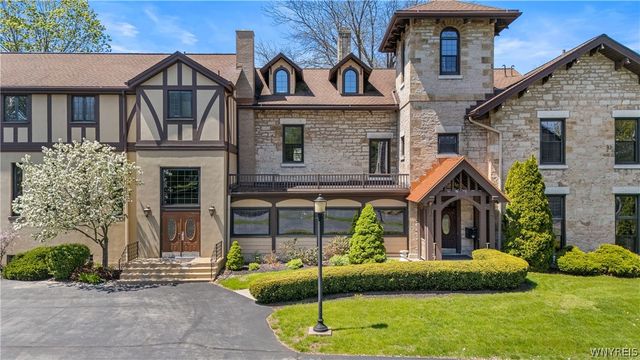
Similar Homes Nearby

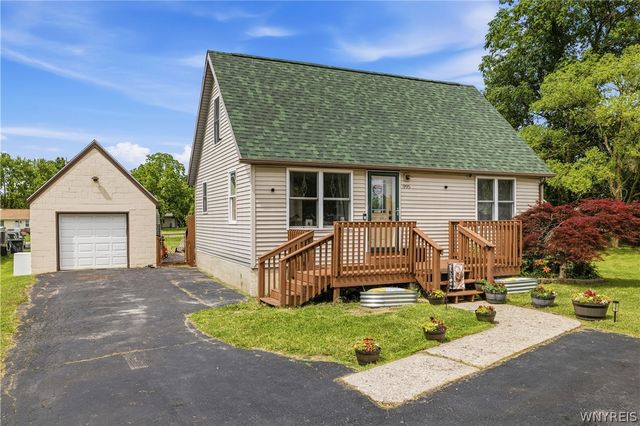
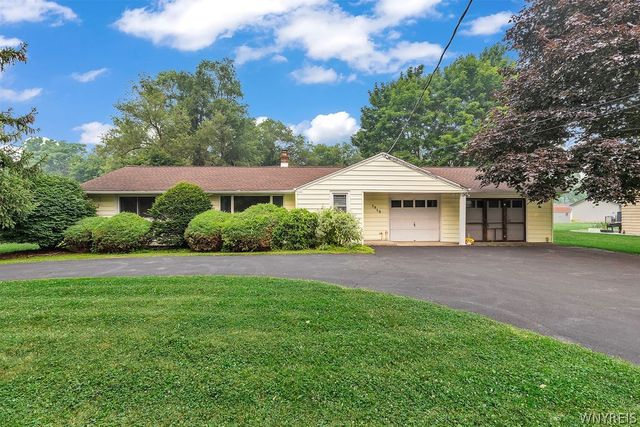


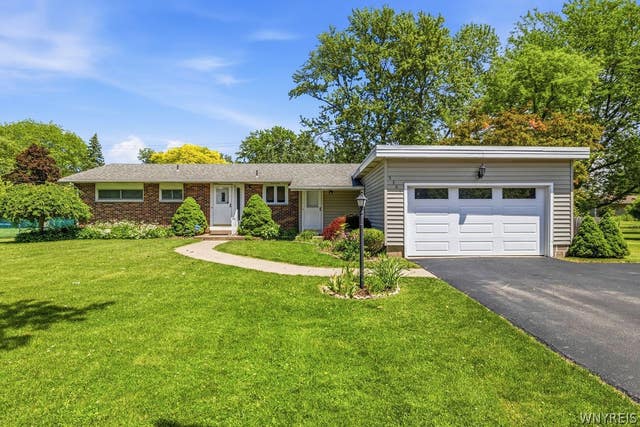
Similar Home Values
Comparable nearby listings and their asking prices.
| Address | Price | Beds | Baths | Sq Ft |
|---|---|---|---|---|
| 5249 Paddock Lane, Lewiston, NY | $199,900 | 2 | 2 | 1,065 |
| 995 Saunders Sett Road, Lewiston, NY | $219,900 | 3 | 1 | 990 |
| 5858 N Kline Road, Lewiston, NY | $229,500 | 3 | 1 | 1,043 |
| 738 Upper Mountain Road, Lewiston, NY | $249,900 | 2 | 1 | 1,442 |
| 890 Swann Road, Lewiston, NY | $279,900 | 3 | 2 | 1,288 |
| 5361 Annover Road, Lewiston, NY | $309,000 | 3 | 3 | 1,534 |
Moving Cost Estimate
EXIT Agents in Lewiston


Listing Courtesy: HUNT Real Estate Corporation - 716-939-0197
Presented by: Rachel Elliott
IDX information is provided exclusively for consumers' personal, non-commercial use and may not be used for any purpose other than to identify prospective properties consumers may be interested in purchasing. This data is deemed reliable by is not guaranteed accurate by the MLS.
© 2026 CNYIS, Inc., GENRIS and WNYREIS All rights reserved.
 Fair Housing Notice
Last Updated: 2026-06-12