

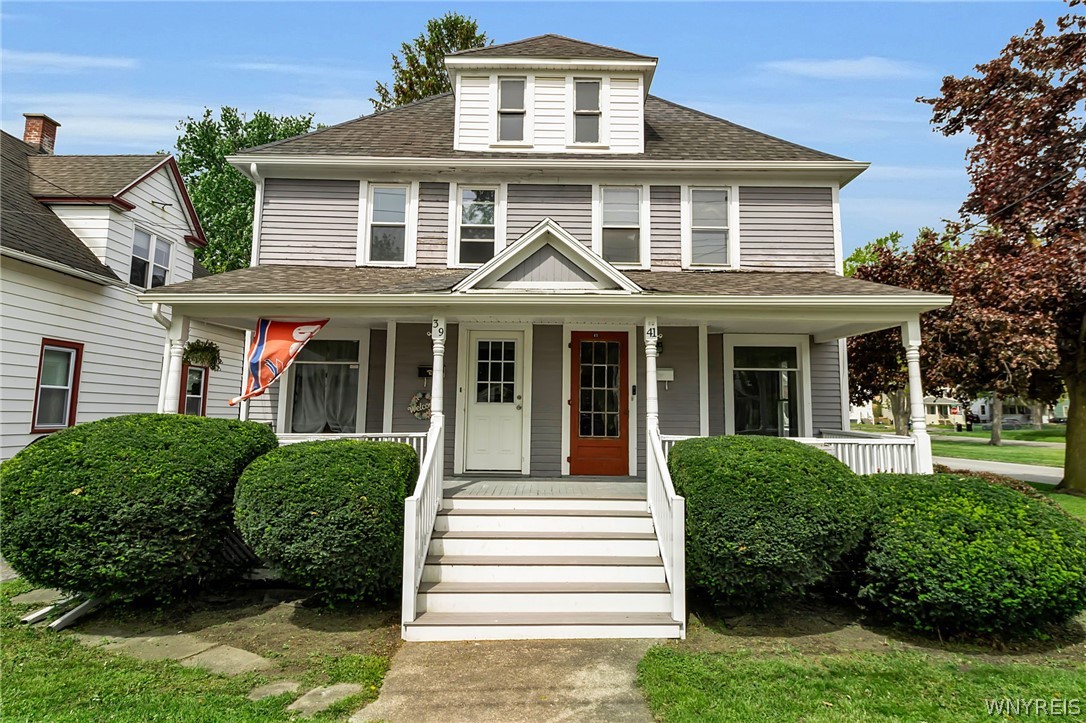
39-41 Manhattan Avenue, Batavia City, NY 14020
Genesee County
Key Facts
Description
Incredible opportunity for an owner-occupant seeking rental income to help offset the mortgage or the investor looking to add to portfolio. This true duplex offers nearly 3,000 sq ft of living space, plus private attic and basement areas for each unit, providing abundant storage and dedicated laundry space. Each side features its own mudroom entrance. There is parking for up to 4 vehicles. All utilities are separately metered — including water. Conveniently located in the heart of Batavia near the hospital and schools, this move-in/rent-ready property has seen numerous recent updates, including: Kitchen (2026 & 2023) Bathrooms (2026 & 2024) Roof (2017 & 2024) H/W (2024 & 2017) Electric panel (2024) Many new windows, doors, and flooring Fresh interior paint New gutters and downspouts (2025) The home offers exceptionally large living spaces, huge dining rooms, charming split staircases, and minimal lawn maintenance. Delayed negotiations until Monday, June 1 at 5:00 PM — don’t miss this one!
Property Information
Property Type
Residential
Sub-Type
Duplex
Structure Type
Duplex
Year Built
1900
Stories
2
Living Area
2,971 sq ft
Lot Size
0.01 acres
Lot Dimensions
40X100
Days on Market
8
MLS® Listing#
B1683301
Property Features
Interior
Appliances
Heating
Flooring
Basement
Parking
Lot Features
Construction
Foundation
Roof
Utilities
Water Source
Financial Details
Annual Taxes
$4,692
Assessed Value
$144,000
Parcel Number
180200-084-035-0001-054-000
Directions
corner of Manhattan Ave. and North Street
Affordability Calculator
$45,980
Estimated monthly payment
$1,224/mo
Principal $183,920 · Est. interest $256,585 over 30 yrs
Neighborhood Market Statistics
How this home compares to active listings in Batavia City, NY
- $256,738
- Median Listing Price
- 53
- Median Days on Market
- 1,729
- Median Sq Ft
- $128
- Median Price / Sq Ft
- 632
- Active Listings
- This home’s price is 10% below the area median.
- Its price per sq ft is 40% below the area median.
Market statistics compiled from active EXIT Realty® and MLS listings in Batavia City, NY.
Location
- 39-41 Manhattan Avenue, Batavia City, NY 14020
Points of Interest in Batavia City, NY
Showing the Batavia City area map.
Nearby Schools
John Kennedy Elementary School
Elementary · 0.2 mi away
Batavia Middle School
Secondary · 0.3 mi away
St. Joseph School, Batavia NY
Elementary · 0.4 mi away
New York State
Elementary · 0.6 mi away
The Batavian
School · 0.6 mi away
St Paul Lutheran Church
School · 0.6 mi away
Batavia High School
Secondary · 0.7 mi away
Batavia City School District
School · 0.7 mi away
Robert Morris School
School · 1.1 mi away
Notre Dame High School
Secondary · 1.2 mi away
Jackson School
Elementary · 1.2 mi away
Genesee Christian Academy
School · 4.3 mi away
Elba Central School
Elementary · 5.0 mi away
Pembroke Primary School
Elementary · 7.1 mi away
Oakfield Alabama Central School
Secondary · 7.2 mi away
Alexander Central School
Elementary · 8.3 mi away
Genesee Valley Boces
School · 9.0 mi away
Holy Family School
School · 9.4 mi away
Sunshine Nursery School
School · 9.4 mi away
Le Roy Central School District
School · 9.7 mi away
Commute Calculator
Nearby Homes
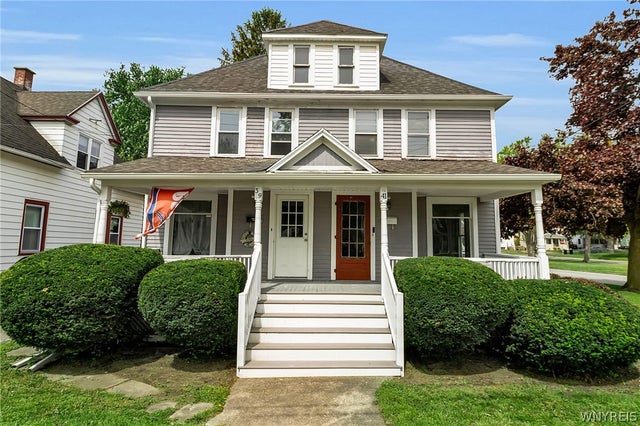

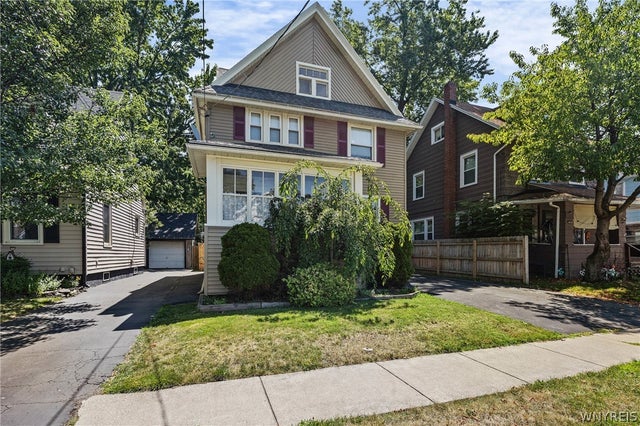
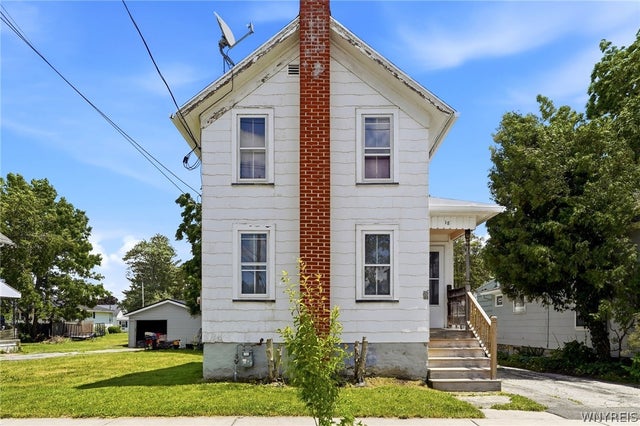

Similar Homes Nearby
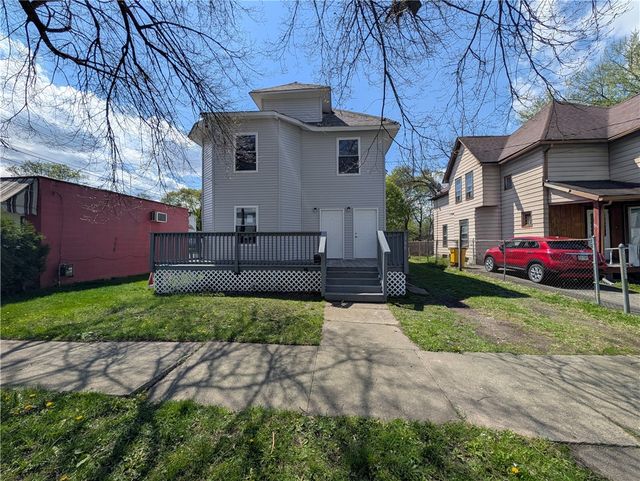

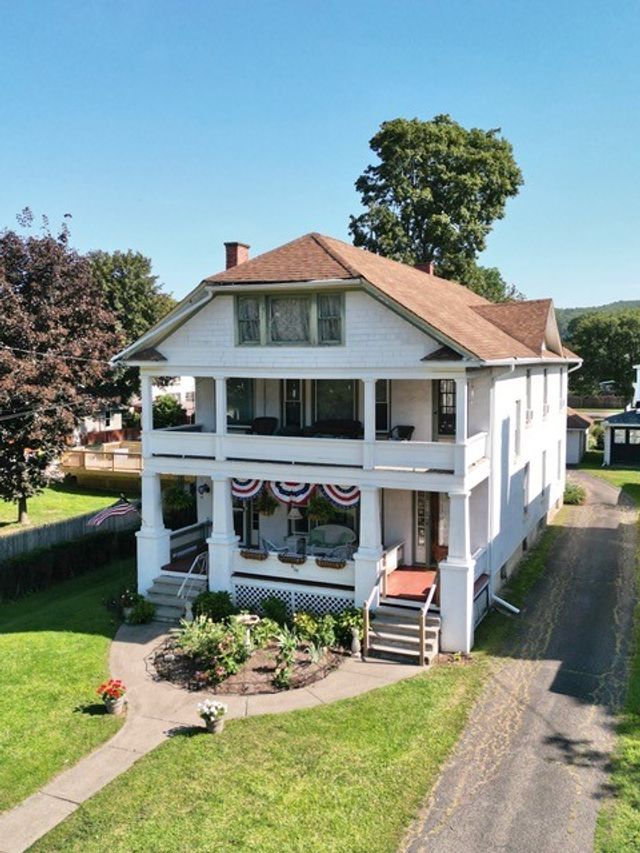

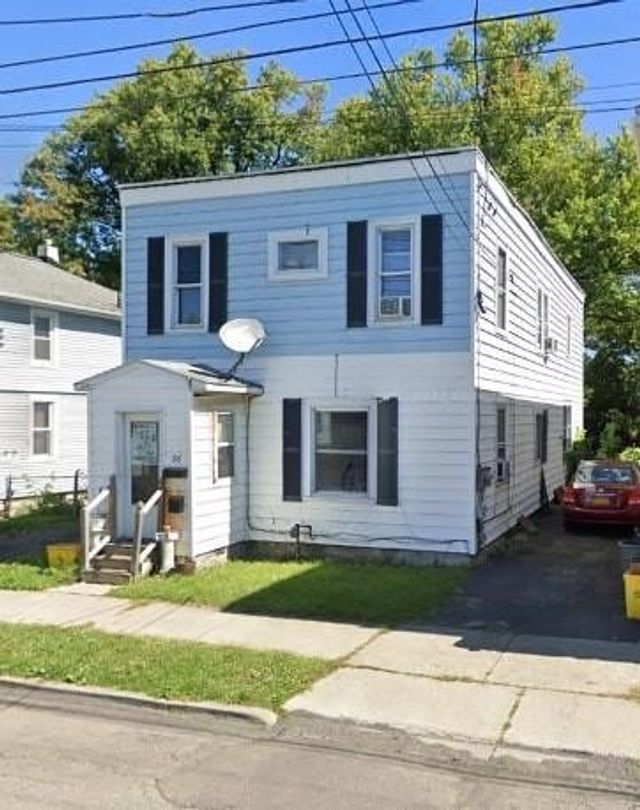
Similar Home Values
Comparable nearby listings and their asking prices.
| Address | Price | Beds | Baths | Sq Ft |
|---|---|---|---|---|
| 306 Fulton Street, Elmira City, NY | $164,000 | 6 | 2 | 2,270 |
| 224 Ellicott Street, Batavia City, NY | $169,900 | 6 | 2 | 2,772 |
| 27 Porter Street, Lockport City, NY | $169,900 | 5 | 2 | 1,638 |
| 605 Maple Avenue, Elmira City, NY | $170,000 | 5 | 2 | 3,541 |
| 141 Pine Street, Lockport City, NY | $170,000 | 9 | — | 8,226 |
| 56 N Broad Street, Johnson City, NY | $175,000 | 6 | — | 2,112 |
Moving Cost Estimate
EXIT Agents in Batavia City


Listing Courtesy: Keller Williams Realty Lancaster - 585-813-1204
Presented by: Danielle D Torcello
IDX information is provided exclusively for consumers' personal, non-commercial use and may not be used for any purpose other than to identify prospective properties consumers may be interested in purchasing. This data is deemed reliable by is not guaranteed accurate by the MLS.
© 2026 CNYIS, Inc., GENRIS and WNYREIS All rights reserved.
 Fair Housing Notice
Last Updated: 2026-05-25