

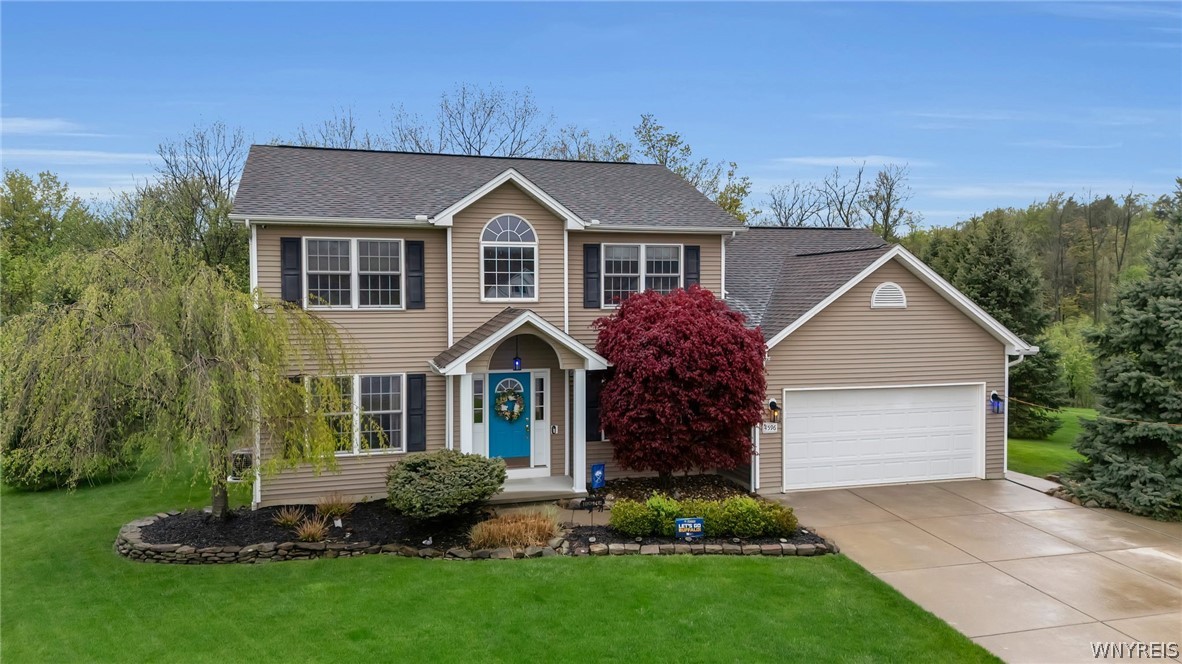
4596 John Michael, Hamburg, NY 14075
Parker Rdg Sub Ph 3a · Erie County
Key Facts
Description
Welcome to 4596 John Michael Way, where comfort, space, and everyday ease come together in one of Hamburg’s desirable residential settings. From the moment you arrive, this 4-bedroom, 2.5-bath home feels like the kind of place where life can unfold beautifully, with room to gather, unwind, work, entertain, and simply enjoy being home. Inside, the layout offers a natural flow for both daily living and hosting, with generous living spaces that make it easy to move from quiet mornings to lively evenings. The heart of the home invites connection, whether you are preparing dinner, catching up at the end of the day, or welcoming guests for holidays and celebrations. Upstairs, the bedrooms provide comfortable retreats, including the space and flexibility today’s buyers are looking for. Set on a spacious 0.37-acre lot with no rear neighbors, the outdoor space adds another layer of livability. There is room to relax, garden, play, entertain, or create the backyard setup you have been imagining. A shed with electric service offers added function for storage, hobbies, tools, lawn equipment, or workshop potential. Important updates bring peace of mind, including a new water heater and new sump pump, giving the next owner confidence in key home systems. With its combination of space, thoughtful updates, outdoor utility, and a convenient Hamburg location, this home offers the opportunity to settle into a property that feels both practical and inviting. 4596 John Michael Way is more than a house. It is a place to put down roots, make memories, and enjoy the next chapter with comfort and confidence. We'll see you all the way home to 4596 John Michael Way! Showings begin Thursday, May 14th. Offers are due Tuesday May 19th at 4pm
Property Information
Property Type
Residential
Sub-Type
Single Family Residence
Style
Colonial
Year Built
2006
Stories
2
Living Area
2,256 sq ft
Lot Size
0.74 acres
Lot Dimensions
58X279
Garage Spaces
2
Days on Market
4
MLS® Listing#
B1680587
Property Features
Interior
Appliances
Cooling
Heating
Flooring
Basement
Parking
Laundry
Lot Features
Construction
Roof
Utilities
Water Source
Financial Details
Annual Taxes
$10,123
Assessed Value
$131,200
Parcel Number
144889-171-110-0003-011-000
Directions
Parker to Harmony to John Michael Way.
Affordability Calculator
$111,980
Estimated monthly payment
$2,980/mo
Principal $447,920 · Est. interest $624,888 over 30 yrs
Neighborhood Market Statistics
How this home compares to active listings in Hamburg, NY
- $355,769
- Median Listing Price
- 19
- Median Days on Market
- 1,743
- Median Sq Ft
- $203
- Median Price / Sq Ft
- 107
- Active Listings
- This home’s price is 57% above the area median.
- Its price per sq ft is 22% above the area median.
Market statistics compiled from active EXIT Realty® and MLS listings in Hamburg, NY.
Location

Getting Around
Points of Interest in Hamburg, NY
Showing the Hamburg area map.
Nearby Schools
Erie
School · 1.2 mi away
Armor Elementary School
Elementary · 1.2 mi away
Big Tree Elementary School
Elementary · 1.2 mi away
Hamburg Central School District
School · 1.2 mi away
Frontier Central High School
Secondary · 1.3 mi away
Windom Elementary School
Elementary · 1.5 mi away
Hopevale
School · 1.8 mi away
Hamburg Middle School
Secondary · 2.3 mi away
Charlotte Avenue Elementary School
Elementary · 2.4 mi away
Hamburg High School
Secondary · 2.5 mi away
Blasdell Elementary School
Elementary · 2.6 mi away
Our Lady of the Sacred Heart School
School · 2.8 mi away
South Davis Elementary School
Elementary · 2.8 mi away
Doodle Bugs! Children's Learning Academy
School · 2.9 mi away
St Francis High School
Secondary · 3.0 mi away
Orchard Park Middle School
Secondary · 3.0 mi away
Orchard Park Central School District
Elementary · 3.0 mi away
Union Pleasant Elementary School
Elementary · 3.1 mi away
SS Peter and Paul Roman Catholic Church
School · 3.1 mi away
Wee-Folk Child Care Center
School · 3.1 mi away
Commute Calculator
Nearby Homes
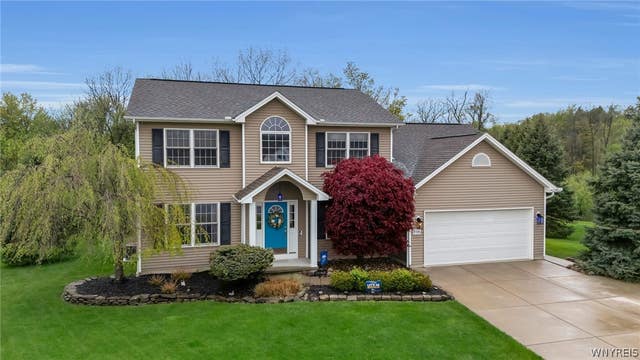



Similar Homes Nearby

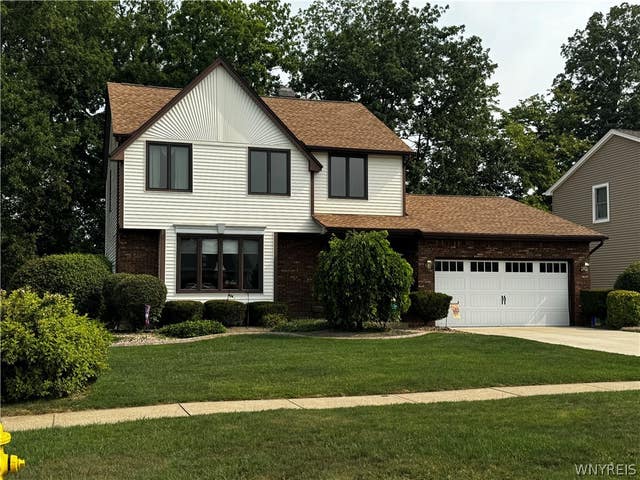
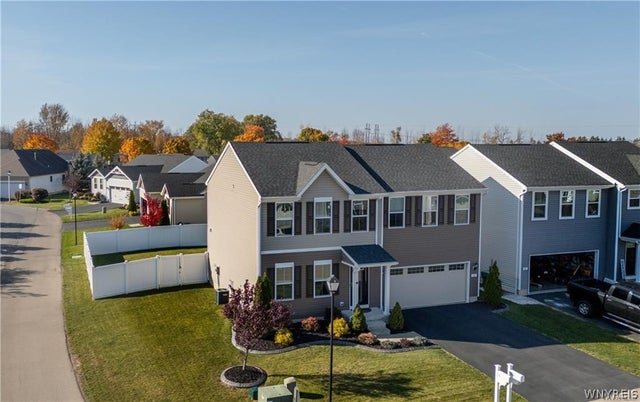

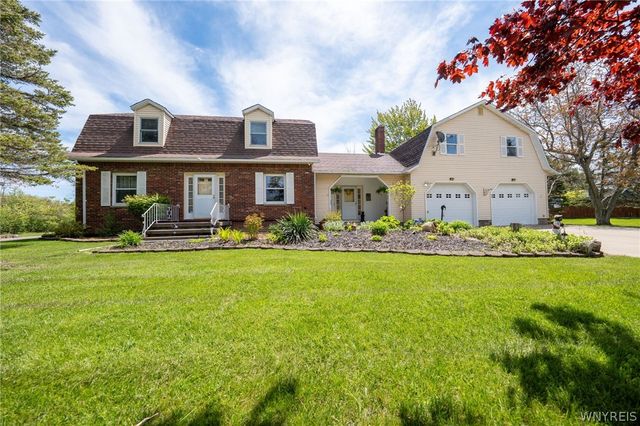
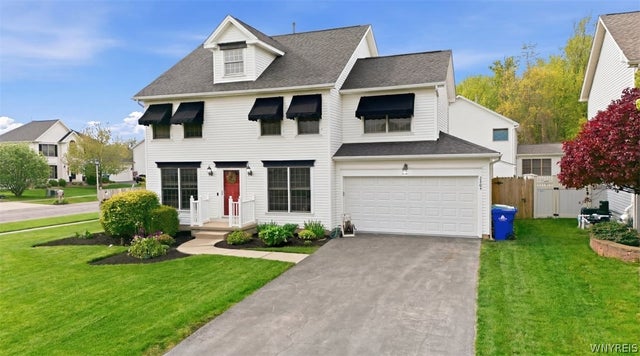
Similar Home Values
Comparable nearby listings and their asking prices.
| Address | Price | Beds | Baths | Sq Ft |
|---|---|---|---|---|
| 4181 Legion Drive, Hamburg, NY | $399,000 | 7 | 4 | 3,288 |
| 3568 Heatherwood Drive, Hamburg, NY | $399,000 | 3 | 2 | 1,900 |
| 2 Stelle Street, Hamburg, NY | $410,000 | 4 | 3 | 1,920 |
| 158 Lake Street, Hamburg, NY | $425,000 | 5 | 3 | 2,773 |
| 6275 Eckhardt Road, Hamburg, NY | $445,000 | 4 | 3 | 2,152 |
| 2305 Winterberry Drive, Hamburg, NY | $448,000 | 4 | 3 | 2,231 |
Moving Cost Estimate
EXIT Agents in Hamburg


Listing Courtesy: eXp Realty - 8882760630
Presented by: Elizabeth A Taylor
IDX information is provided exclusively for consumers' personal, non-commercial use and may not be used for any purpose other than to identify prospective properties consumers may be interested in purchasing. This data is deemed reliable by is not guaranteed accurate by the MLS.
© 2026 CNYIS, Inc., GENRIS and WNYREIS All rights reserved.
 Fair Housing Notice
Last Updated: 2026-05-11