

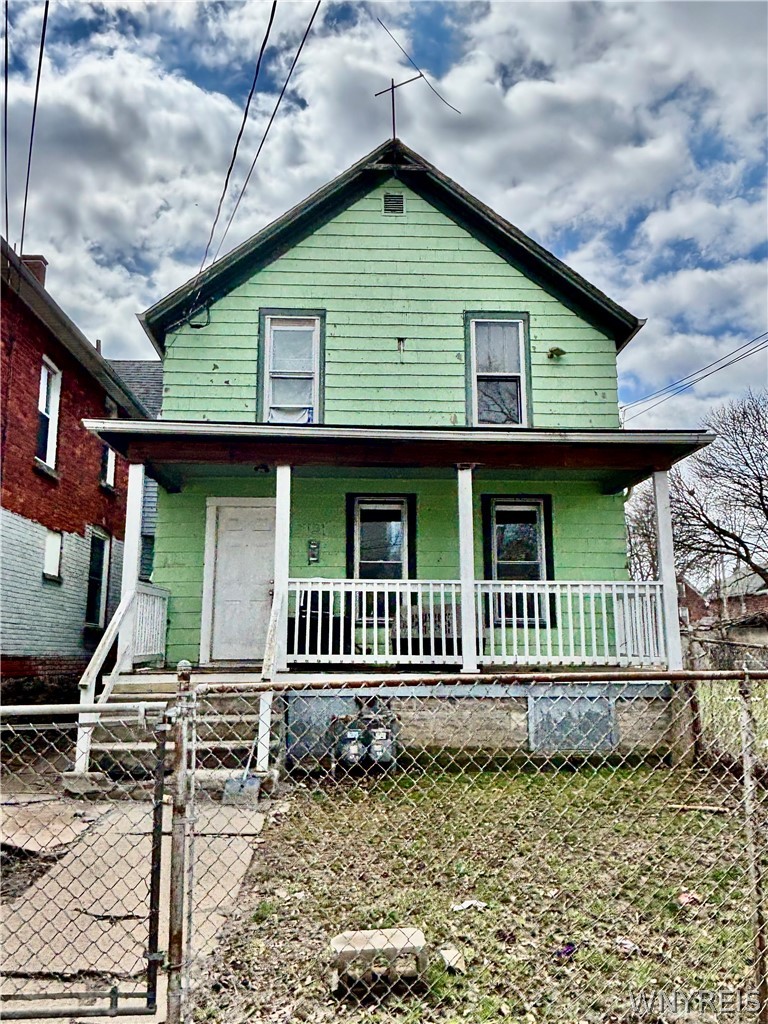
1121 Linwood Avenue, Niagara Falls, NY 14305
Mile Reserve · Niagara County
Key Facts
Description
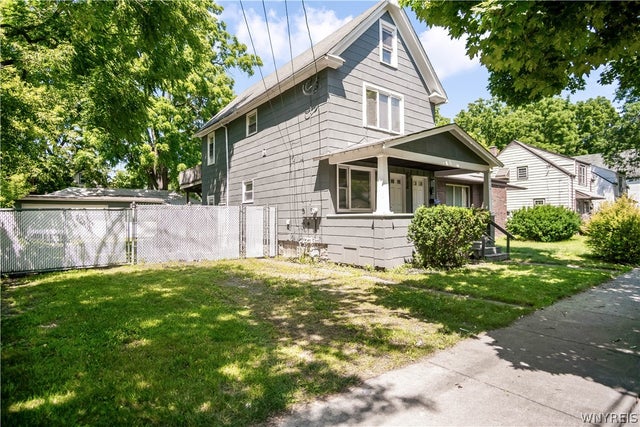
This side-by-side two-unit property offers strong potential for investors and owner-occupants alike. Each unit features both upper and lower living spaces, along with separate basements, providing flexible layouts and added storage. Ideal for a fix-and-flip project, income-producing rental, or live-in investment opportunity. Utilities are separately metered for gas and electricity, enhancing efficiency and tenant convenience. Recent updates include refreshed flooring and modern fixtures, and vinyl windows. The property also features a fully fenced yard, along with inviting front and rear porches that add character and outdoor living space. A detached garage, accessible via the rear alley, provides additional parking and storage options. With solid fundamentals and value-add potential, this property is a versatile opportunity. The tax information provided is believed to be reliable but not guaranteed.
Property Information
Property Type
Residential
Sub-Type
Multi Family
Style
Other / SeeRemarks / Duplex
Year Built
1902
Stories
2
Living Area
1,936 sq ft
Lot Size
0.09 acres
Lot Dimensions
25X156
Garage Spaces
1
Days on Market
41
MLS® Listing#
B1676408
Property Features
Appliances
Heating
Flooring
Basement
Parking
Laundry
Fencing
Lot Features
Construction
Foundation
Roof
Utilities
Water Source
Financial Details
Annual Taxes
$695
Assessed Value
$15,000
Parcel Number
291100-144-063-0001-007-000
Affordability Calculator
$19,980
Estimated monthly payment
$532/mo
Principal $79,920 · Est. interest $111,496 over 30 yrs
Neighborhood Market Statistics
How this home compares to active listings in Niagara Falls, NY
- 50
- Median Days on Market
- 1,683
- Median Sq Ft
- $115
- Median Price / Sq Ft
- 381
- Active Listings
- Its price per sq ft is 55% below the area median.
Market statistics compiled from active EXIT Realty® and MLS listings in Niagara Falls, NY.
Location

Getting Around
Points of Interest in Niagara Falls, NY
Showing the Niagara Falls area map.
Nearby Schools
Harry F. Abate Elementary School
Elementary · 0.1 mi away
Kids & Company
School · 0.9 mi away
Niagara County Head Start
School · 0.9 mi away
Niagara Falls Alternative School
School · 0.9 mi away
Henry J. Kalfas Elementary School
Elementary · 0.9 mi away
Hyde Park School
Elementary · 1.0 mi away
Gaskill Preparatory School
Secondary · 1.2 mi away
Kent School
Secondary · 1.2 mi away
Simcoe Street Public School
School · 1.2 mi away
St Patrick Catholic Elementary School
Elementary · 1.3 mi away
Bloneva Bond Primary School
Elementary · 1.4 mi away
Maple Avenue School
Elementary · 1.5 mi away
Valley Way Public School
School · 1.7 mi away
Niagara Falls High School Sports Field
Secondary · 1.8 mi away
Niagara Falls High School
Secondary · 1.8 mi away
St Mary Catholic Elementary School
Elementary · 2.1 mi away
Ecole St-Antoine
School · 2.3 mi away
Dunleavy Hall
School · 2.4 mi away
Ecole Elementaire Lamarsh
School · 2.6 mi away
Stamford Collegiate
Secondary · 2.7 mi away
Commute Calculator
Nearby Homes
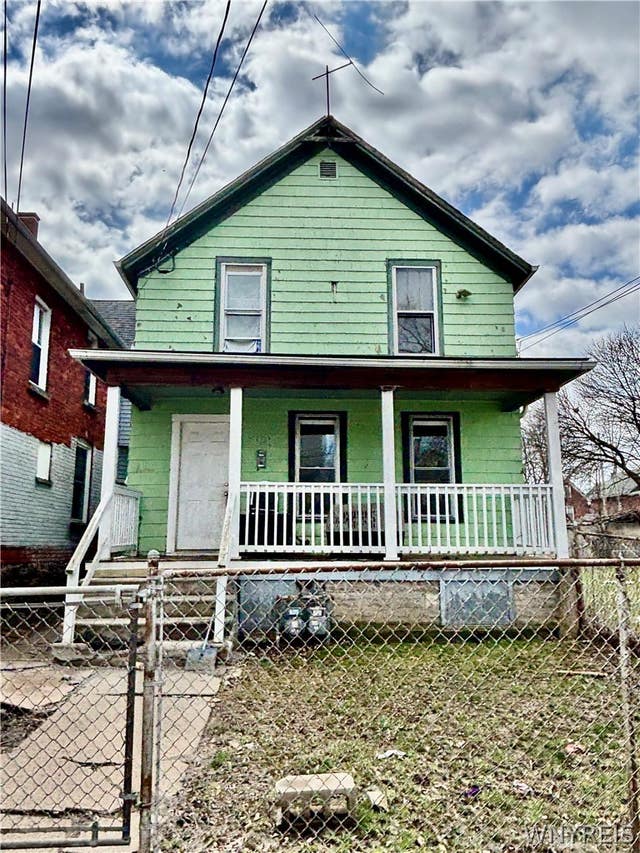

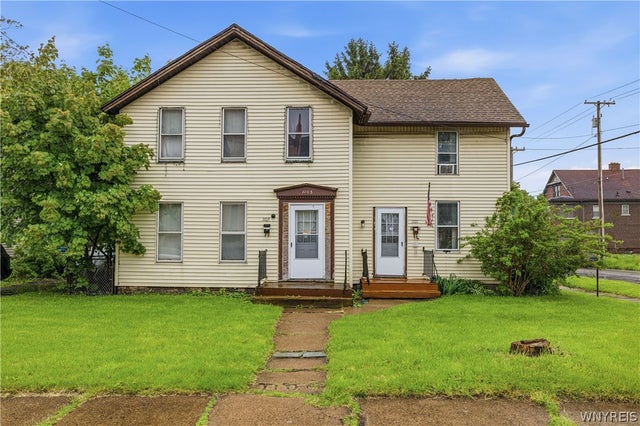
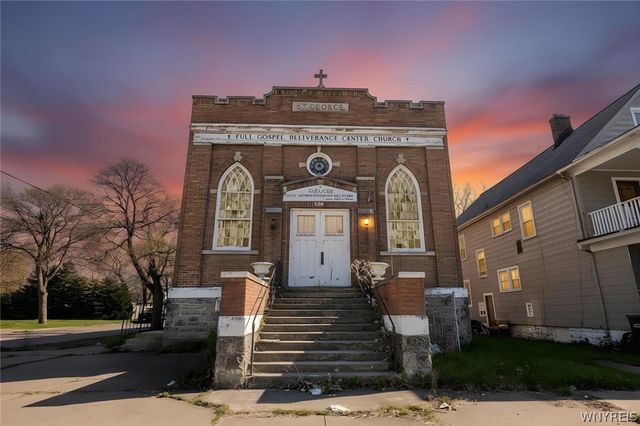
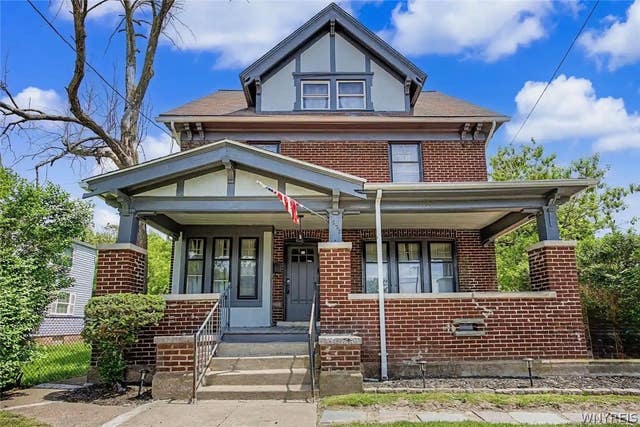
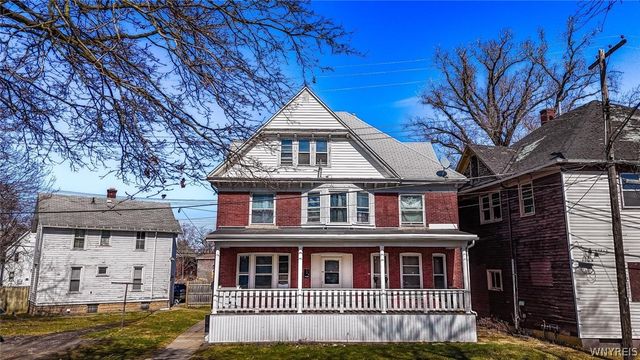
Similar Homes Nearby


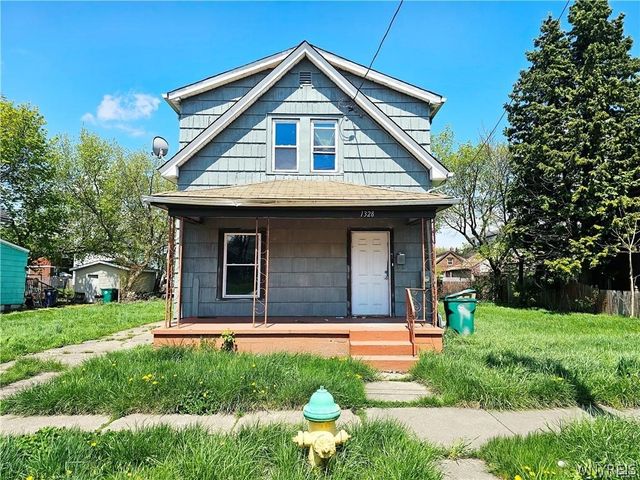
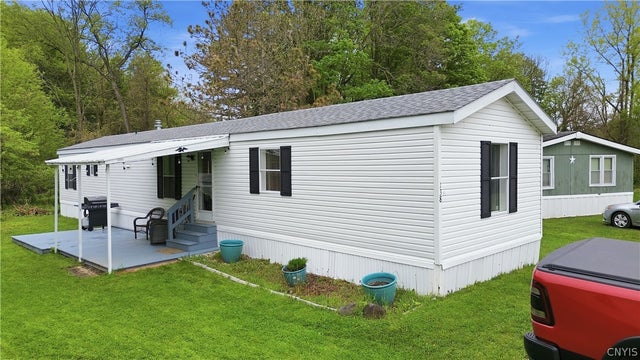

Similar Home Values
Comparable nearby listings and their asking prices.
| Address | Price | Beds | Baths | Sq Ft |
|---|---|---|---|---|
| 1319 15th Street, Niagara Falls, NY | $73,000 | 3 | 2 | 968 |
| 1841 South Avenue, Niagara Falls, NY | $74,900 | 3 | 1 | 1,320 |
| 1328 Ashland Avenue, Niagara Falls, NY | $74,900 | 4 | 2 | 1,408 |
| 138 Sunset Circle, Little Falls Town, NY | $75,000 | 3 | 1 | 924 |
| 545 20th Street, Niagara Falls, NY | $75,000 | 4 | 3 | 1,380 |
| 1860 Linwood Avenue, Niagara Falls, NY | $79,888 | 3 | 2 | 1,296 |
Moving Cost Estimate
EXIT Agents in Niagara Falls


Listing Courtesy: Pioneer Star Real Estate Inc. - 7166897250
Presented by: Amber A Makelke
IDX information is provided exclusively for consumers' personal, non-commercial use and may not be used for any purpose other than to identify prospective properties consumers may be interested in purchasing. This data is deemed reliable by is not guaranteed accurate by the MLS.
© 2026 CNYIS, Inc., GENRIS and WNYREIS All rights reserved.
 Fair Housing Notice
Last Updated: 2026-04-28