

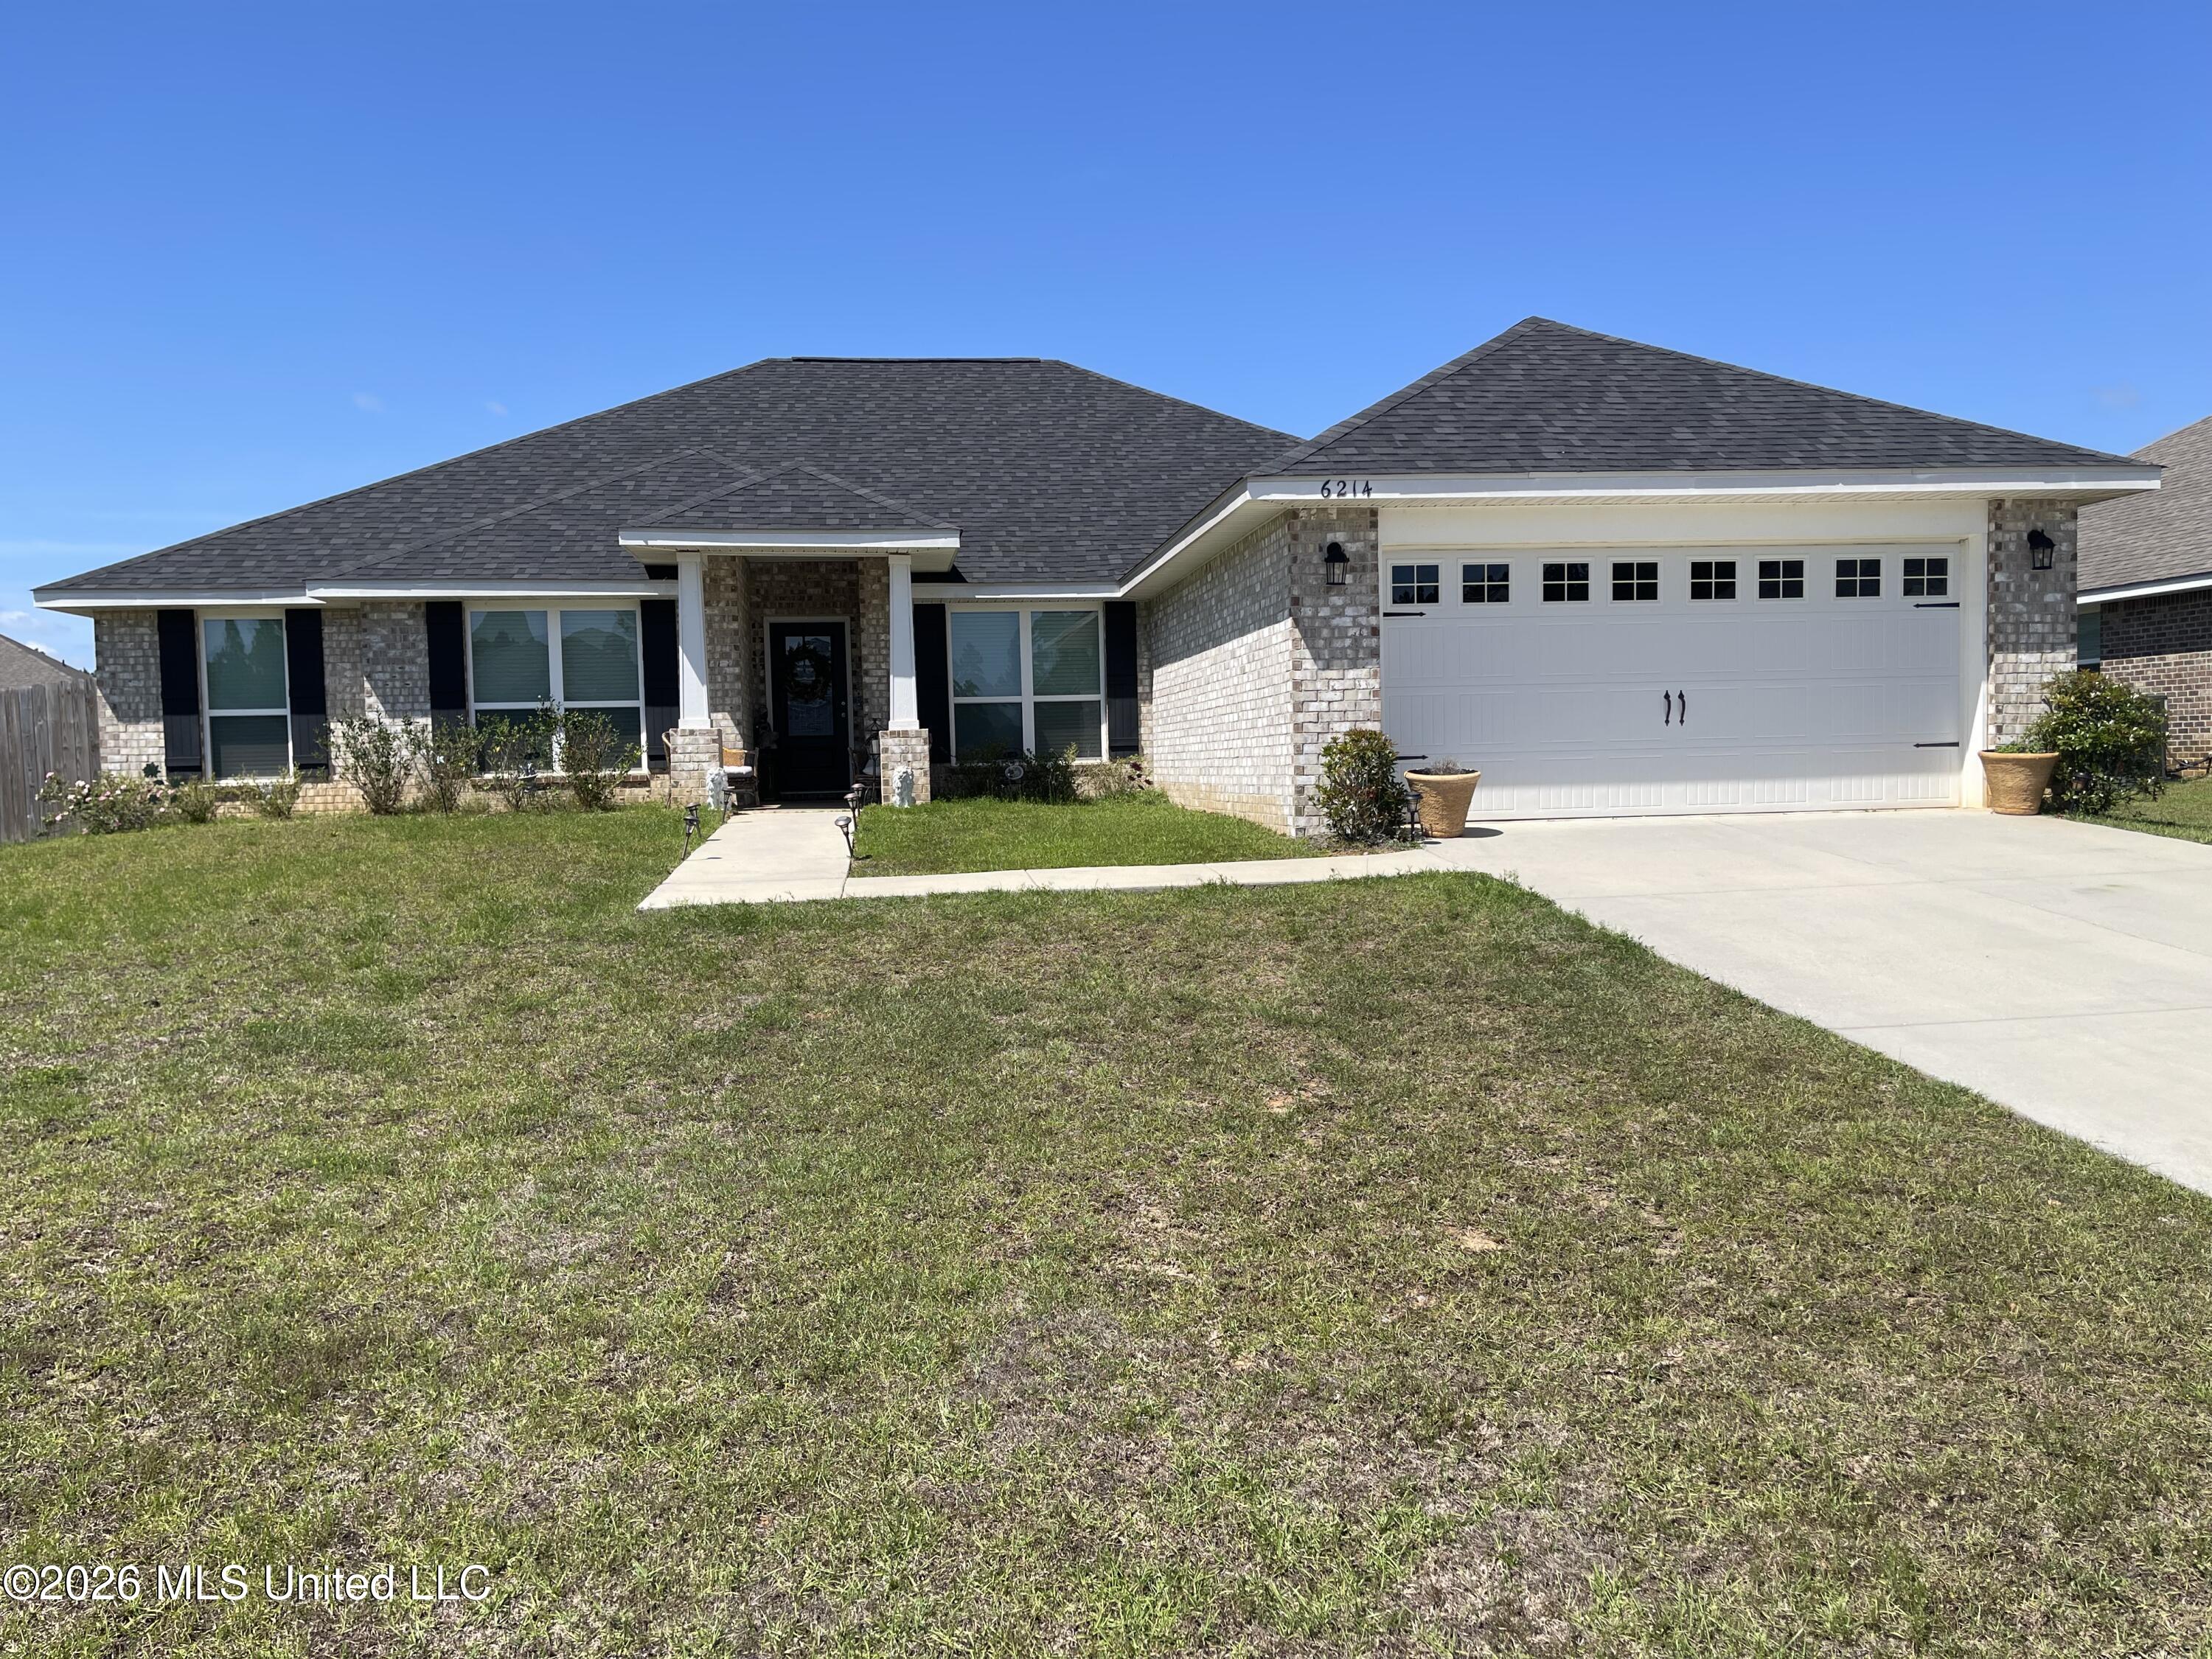
6214 Saphire Lane, Biloxi, MS 39532
Emerald Lake Estates · Harrison County
Key Facts
Description
Spacious and magnificent, this 4-bedroom, 2-bath home offers comfort, style, and functionality throughout. Featuring upgraded ceramic flooring, stylist light fixtures, and beautiful granite countertops, the interior showcases an open floor plan with a seamless flow between living spaces, perfect for both everyday living and entertaining. Enjoy a formal living room and a formal dining room, along with a split bedroom design that provides added privacy for the primary suite. The kitchen comes fully equipped with a refrigerator, dishwasher, microwave, and garbage disposal, combining style with convenience. The primary suite features a luxurious bathroom with a separate bathtub and shower, creating a relaxing retreat. Step into the enclosed rear patio for additional year-round living space. With thoughtful upgrades and a versatile layout, this home is ready to meet a variety of lifestyle needs.
Property Information
Property Type
Residential
Sub-Type
Single Family Residence
Structure Type
House
Year Built
2022
Stories
1
Living Area
2,586 sq ft
Lot Size
0.26 acres
Garage Spaces
2
Parking Spaces
2
Days on Market
73
MLS® Listing#
4146466
Property Features
Interior
Exterior
Appliances
Cooling
Heating
Flooring
Fireplace
Parking
Laundry
Patio
Fencing
Construction
Foundation
Roof
Windows
Security
Community
Utilities
Sewer
Water Source
Schools
- District:
- Harrison CO Dist
Financial Details
HOA
$240 / Annually
Annual Taxes
$1,907
Tax year 2025
Parcel Number
1207i-01-003.067
Affordability Calculator
$72,000
Estimated monthly payment
$1,916/mo
Principal $288,000 · Est. interest $401,786 over 30 yrs
Neighborhood Market Statistics
How this home compares to active listings in Biloxi, MS
- $317,964
- Median Listing Price
- 77
- Median Days on Market
- 1,794
- Median Sq Ft
- $173
- Median Price / Sq Ft
- 351
- Active Listings
- This home’s price is 13% above the area median.
- Its price per sq ft is 19% below the area median.
Market statistics compiled from active EXIT Realty® and MLS listings in Biloxi, MS.
Location
Map is currently unavailable for this location.
Points of Interest in Biloxi, MS
Showing the Biloxi area map.
Commute Calculator
Nearby Homes


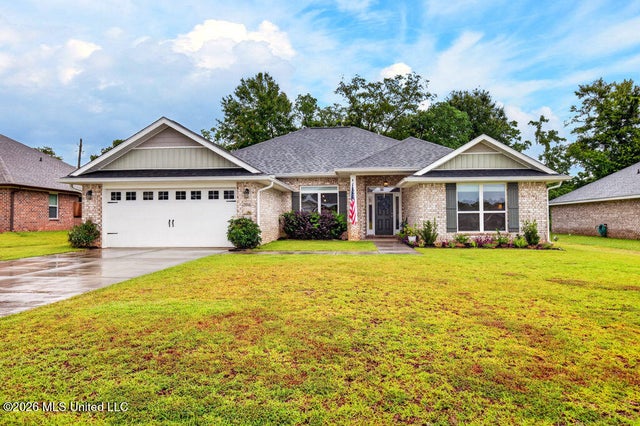


Similar Homes Nearby


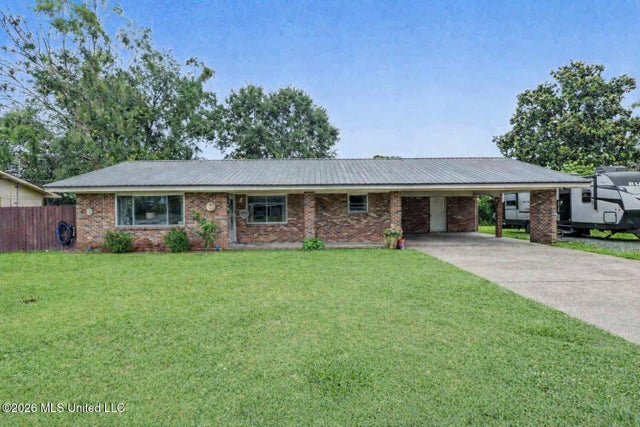

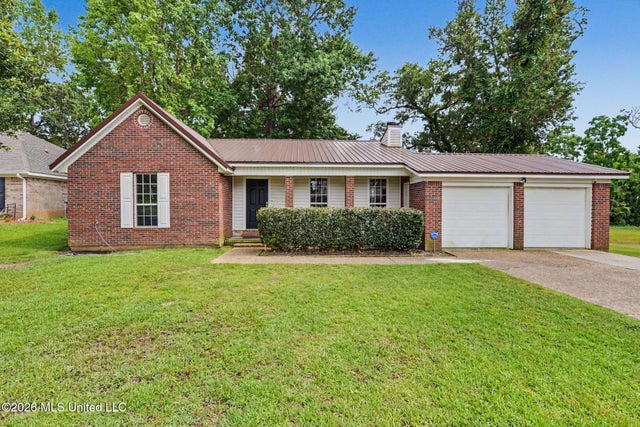

Similar Home Values
Comparable nearby listings and their asking prices.
| Address | Price | Beds | Baths | Sq Ft |
|---|---|---|---|---|
| 364 Porter Avenue, Biloxi, MS | $252,000 | 3 | 2 | 1,600 |
| 1090 Cherokee Street, Biloxi, MS | $255,000 | 3 | 3 | 1,907 |
| 2215 Popps Ferry Road, Biloxi, MS | $256,500 | 3 | 2 | 1,916 |
| 13011 Michael Street, Biloxi, MS | $260,000 | 3 | 2 | 1,450 |
| 1965 Bayside Drive, Biloxi, MS | $260,000 | 3 | 2 | 1,716 |
| 15916 Cottonwood Drive, Biloxi, MS | $260,000 | 4 | 2 | 1,794 |
Moving Cost Estimate
EXIT Agents in Biloxi


Listing Courtesy: Infinity Realty Group, LLC - 2282070490
Presented by: Elijah H Lewis