

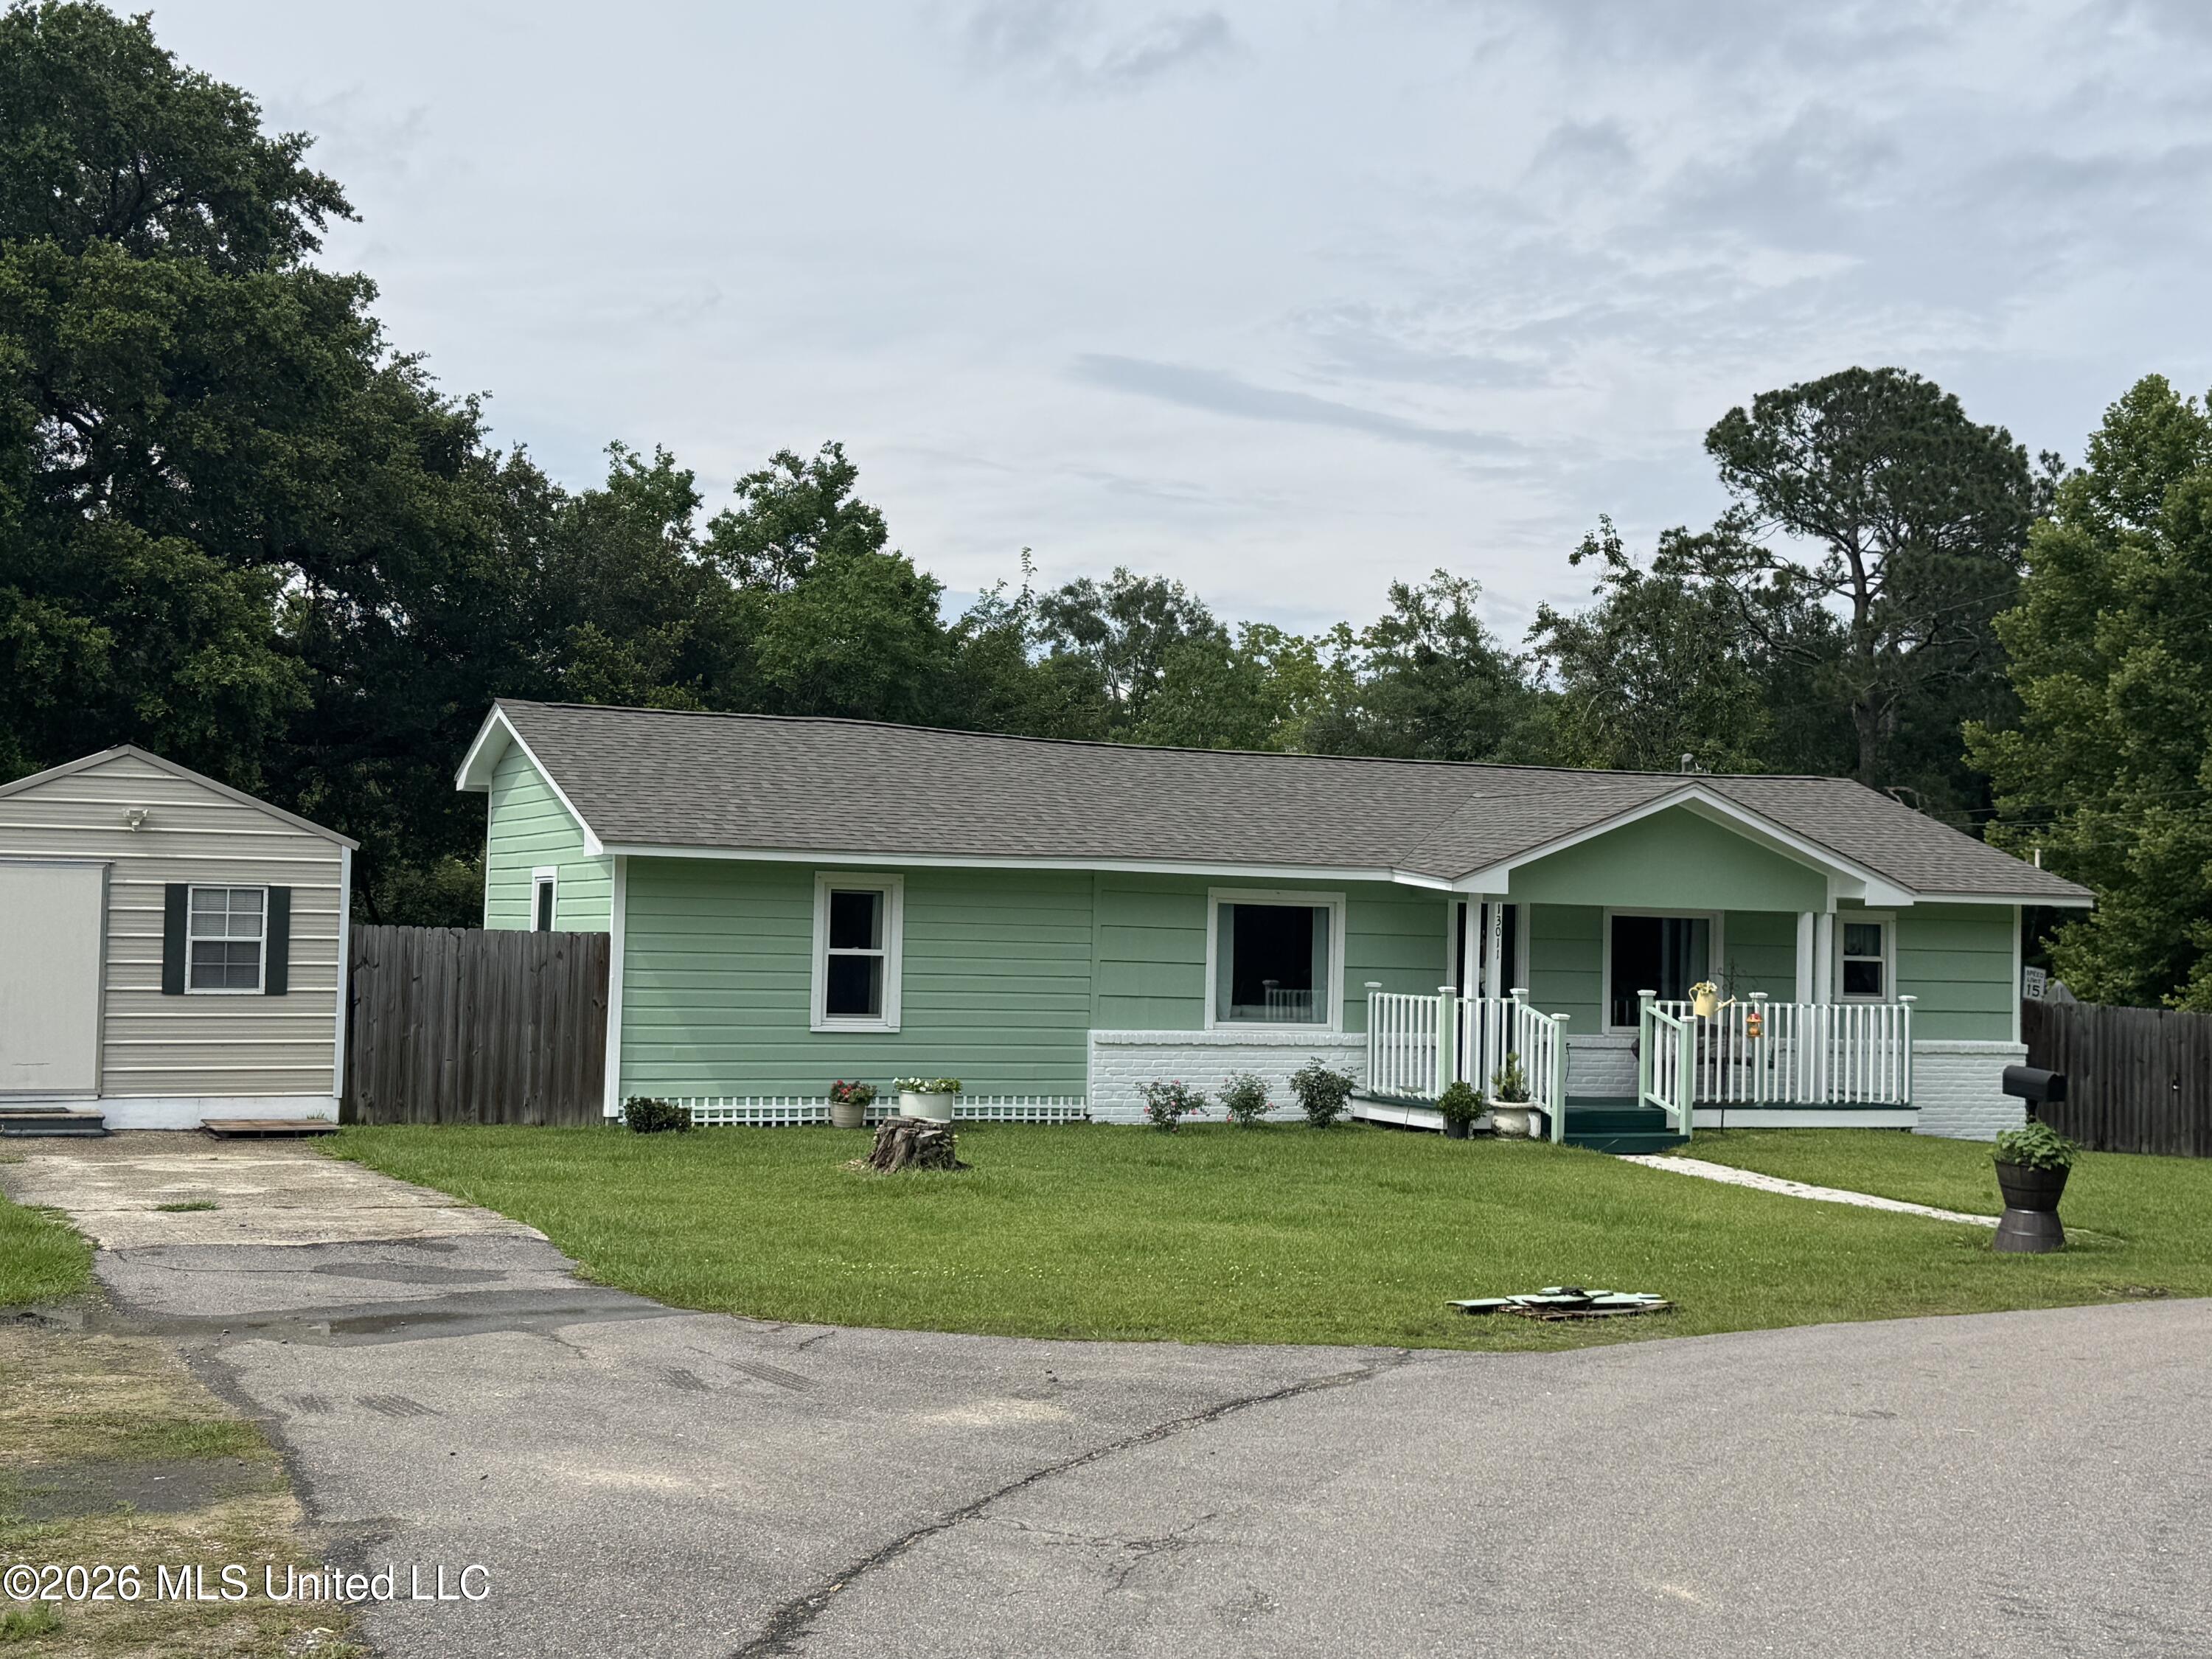
13011 Michael Street, Biloxi, MS 39532
Glendale Heights · Harrison County
Key Facts
Description
Step into a home where every detail has been thoughtfully reimagined, not just updated, but truly upgraded for comfort, style, and peace of mind. Originally designed as a four-bedroom home, this beautifully remodeled property was transformed into a SPACIOUS 3 BEDROOM, 2 BATH retreat to create a more open and functional flow for every day living. From the moment you arrive, the charm is undeniable with it's inviting front porch, beautifully landscaped yard and and back porch area, framed by a breathtaking old oak tree that brings timeless Southern character to the property. --- Inside and out, quality improvements shine everywhere. HURRICANE FORTIFIED WINDOWS with A LIFETIME WARRANTY that include a hurricane fabric covering that are easily stored , an ARCHITECTURAL SHINGLED ROOF only SIX MONTHS OLD, UPDATED ELECTRICAL AND PLUMBING, and a 1 YEAR OLD HVAC SYSTEM offering modern efficiency, and a piece of mind. The NEW FLOORING comes with a 25-YEAR WARRANTY, while beneath the home, ALL FLOOR JOISTS in the crawlspace have been completely REPLACED with treated lumber AS WELL AS the SUBFLOOR, reflecting the extensive care and investment poured into this property. NATURAL GAS services the stove, water heater, and furnace, adding convenience and efficiency throughout the home ---The backyard feels like its own private escape, fully fenced with rich wood privacy fencing, and a stunning Ivy - covered stone wall that adds character and charm. A spacious back deck invites gatherings and quiet evenings alike, while the driveway leads to something truly special --- a DETACHED COTTAGE STYLE space complete with HEAT and AIR, a FULL BATH, and access to a shared LAUNDRY ROOM designed for convenience, with separate entrances, allowing both the main home and cottage space for private access. Perfect for guest, hobbies, a home office, or additional living quarters, this flexible space adds incredible functionality to the property. Even the OUTDOOR WATER SPIGOT was upgraded with both HOT and COLD water for car washing. A SECOND SHED with its own charming front porch sits tucked beneath the shade of the magnificent oak tree, creating yet another peaceful corner of this one-of-a-kind property --- Conveniently located directly across from the park complete with a concrete walking path and the fire department, this home not only offers a beautiful setting but the added bonus of potentially lower insurance costs. Rich in upgrades, character and thoughtful details, this is more than a house---it is a place designed to be lived in and enjoyed and loved for years to come. A place to call home!! Schedule your appointment today.
Property Information
Property Type
Residential
Sub-Type
Single Family Residence
Structure Type
House
Year Built
1960
Living Area
1,450 sq ft
Lot Size
0.28 acres
Lot Dimensions
90' X 136' X 90' 137'
Parking Spaces
4
Days on Market
52
MLS® Listing#
4150493
Property Features
Interior
Exterior
Appliances
Cooling
Heating
Flooring
Fireplace
Parking
Laundry
Patio
Fencing
Lot Features
Construction
Foundation
Roof
Windows
Other Structures
Community
Utilities
Sewer
Water Source
Schools
- Elementary:
- Woolmarket
- Middle:
- N Woolmarket Elem & Middle
- High:
- D'Iberville
- District:
- D'Iberville
Financial Details
Annual Taxes
$699
Tax year 2025
Parcel Number
1107o-01-024.000
Affordability Calculator
$52,000
Estimated monthly payment
$1,384/mo
Principal $208,000 · Est. interest $290,179 over 30 yrs
Neighborhood Market Statistics
How this home compares to active listings in Biloxi, MS
- $317,964
- Median Listing Price
- 77
- Median Days on Market
- 1,794
- Median Sq Ft
- $173
- Median Price / Sq Ft
- 351
- Active Listings
- This home’s price is 18% below the area median.
- Its price per sq ft is 4% above the area median.
Market statistics compiled from active EXIT Realty® and MLS listings in Biloxi, MS.
Location

Points of Interest in Biloxi, MS
Showing the Biloxi area map.
Nearby Schools
Woolmarket Elementary School
Elementary · 1.0 mi away
North Bay Elementary School
Elementary · 3.0 mi away
Biloxi Junior High School
Secondary · 3.2 mi away
Biloxi Senior High School
Secondary · 3.3 mi away
City of Biloxi Public Schools
School · 3.3 mi away
Harrison County School District
School · 3.5 mi away
North Woolmarket Elementary Middle School
Elementary · 3.5 mi away
Biloxi High School
Secondary · 3.6 mi away
Christian Collegiate Academy
Secondary · 3.8 mi away
D'Iberville High School
Secondary · 3.9 mi away
River Oaks Elementary School
Elementary · 4.2 mi away
Creekbend Elementary & Middle School
Elementary · 4.6 mi away
Popps Ferry Elementary School
Elementary · 4.6 mi away
Diberville Elementary School
Elementary · 4.7 mi away
Mustard Seed
School · 4.7 mi away
Our Lady of Fatima Elementary School
Elementary · 4.8 mi away
Beauvoir Elementary School
Elementary · 5.2 mi away
Three Rivers Elementary
Elementary · 5.3 mi away
Jeff Davis Elementary School
Elementary · 5.4 mi away
D'Iberville Middle School
Secondary · 5.6 mi away
Commute Calculator
Nearby Homes


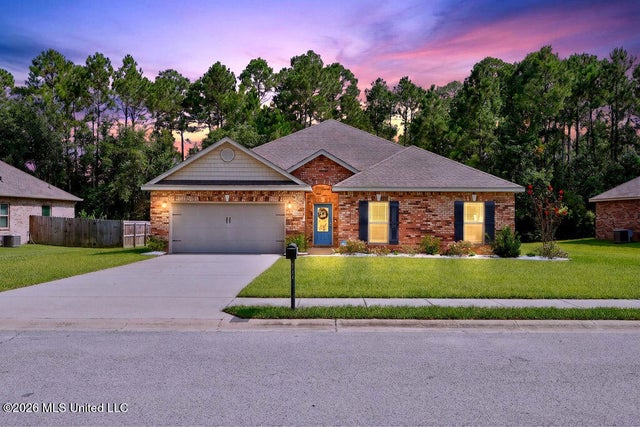
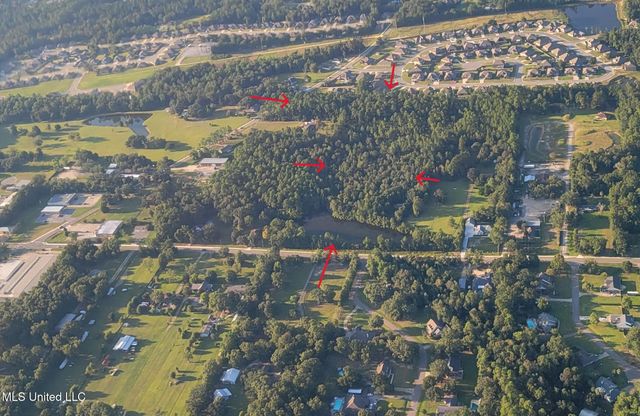
Similar Homes Nearby


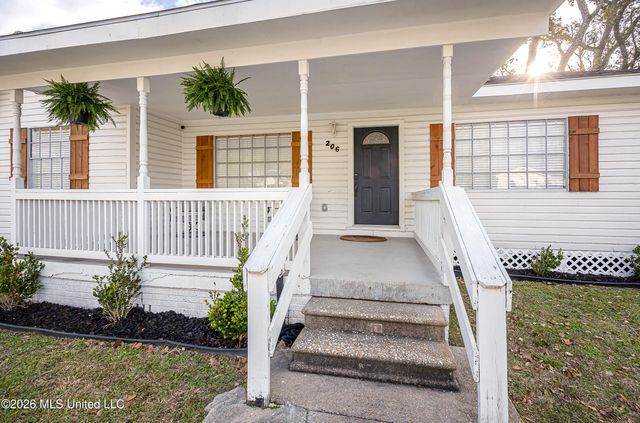
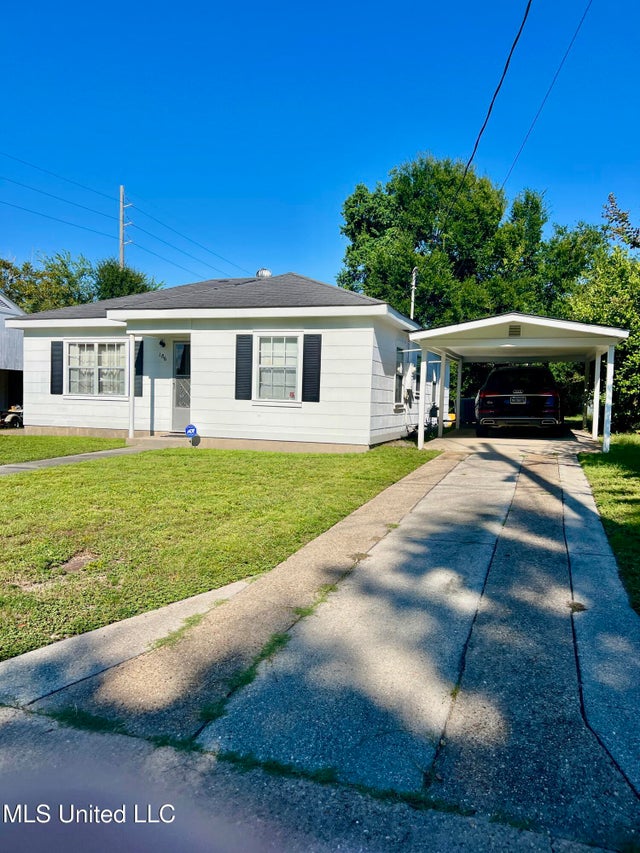
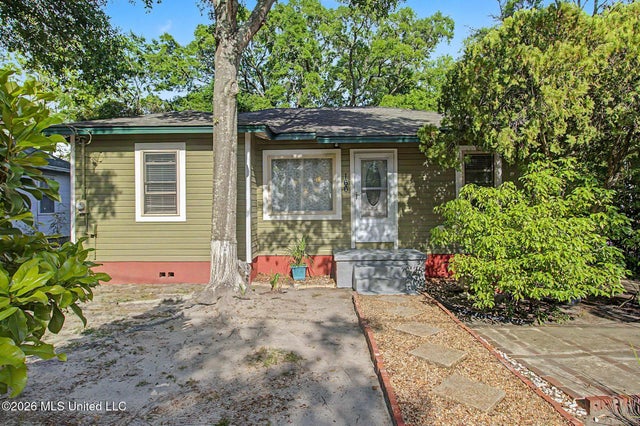

Similar Home Values
Comparable nearby listings and their asking prices.
| Address | Price | Beds | Baths | Sq Ft |
|---|---|---|---|---|
| 734 Canterbury Drive, Biloxi, MS | $185,000 | 3 | 2 | 2,000 |
| 741 Whitney Drive, Biloxi, MS | $185,500 | 2 | 2 | 1,333 |
| 206 Crawford Street, Biloxi, MS | $185,900 | 2 | 2 | 1,056 |
| 186 Summer Place, Biloxi, MS | $188,500 | 2 | 1 | 1,250 |
| 166 Violet Street, Biloxi, MS | $189,000 | 3 | 2 | 1,010 |
| 2128 Ames Street, Biloxi, MS | $189,000 | 3 | 2 | 1,665 |
Moving Cost Estimate
EXIT Agents in Biloxi


Listing Courtesy: eAgent VIP Realty - 2282855488
Presented by: Barbara J Campbell