

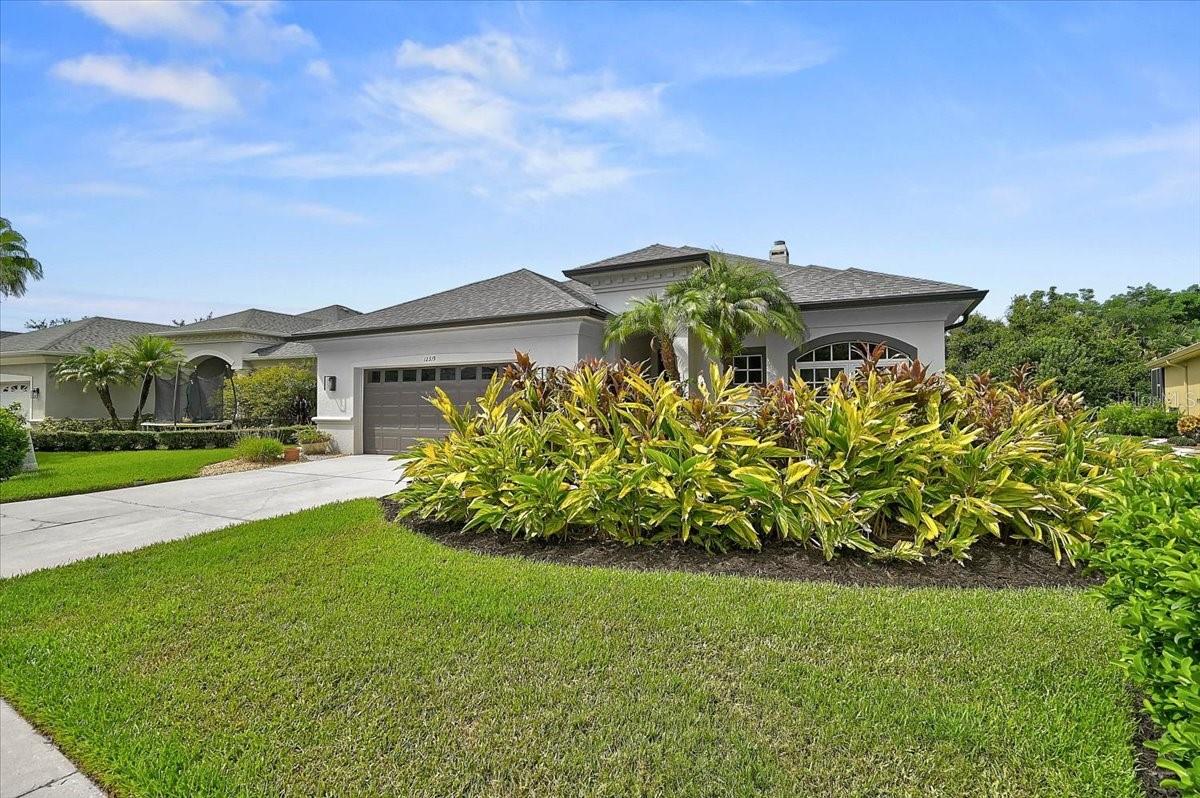
12319 LAVENDER LOOP, BRADENTON, FL 34212
GREYHAWK LANDING PH 3 · Manatee County
Key Facts
Description
After 20 unforgettable years, it’s time to pass this beloved home on to its next chapter. This is more than just a house, it’s a true sanctuary, a private resort where every day felt like a staycation. Step inside this beautifully maintained 3-bedroom, 2-bathroom home and you’ll immediately feel the warmth. Spacious living areas flow effortlessly, anchored by a cozy fireplace that’s hosted countless family gatherings. The heart of the home is the large gourmet kitchen, perfectly designed for the cook who loves to entertain. Two expansive sets of sliding glass doors open the entire back of the house to the outdoors, creating seamless indoor-outdoor living that’s ideal for weekend brunches, holiday celebrations, or simply relaxing with friends. Outside awaits your personal oasis: a sparkling lap pool perfect for morning laps or lazy afternoons sunning on the deck and listening to the custom waterfall. Whether you’re hosting a poolside dinner or enjoying a quiet evening under the stars, this backyard is made for making memories. Recent updates throughout make this home truly move-in ready: Brand new stove and dishwasher (2026), New pool pump and equipment (2026), Fresh exterior paint and newly painted pool deck (2026), New roof with membrane installed in 2022, AC installed 2019 with current service plan through June 2027, Plumbing service plan through June 2027, Kentico whole-home water system plus reverse osmosis at the kitchen sink and ice maker, luxurious Jacuzzi jet-stream tub in the primary bath, Built-in Murphy bed and office workspace in Bedroom #3—perfect for guests or a productive home office. This home offers the perfect blend of privacy, comfort, and Florida living at its best. Located in the desirable GreyHawk Landing community, renowned for its natural beauty and world-class amenities. Residents enjoy two community centers, multiple pools and spas, a fitness center, playgrounds, tennis and pickleball courts, walking/biking trails, sports fields, and serene fishing areas — all within a secure, 24-hour guarded gate environment. With low annual HOA fees, reclaimed irrigation, and natural gas, everyday living is both luxurious and practical. If you’re looking for a home that feels like a vacation every single day, schedule your private showing today. This special property won’t last long. Some rooms have been virtually staged.
Property Information
Property Type
Residential
Sub-Type
Single Family Residence
Style
Coastal / Florida
Year Built
2005
Stories
1
Living Area
3,025 sq ft
Lot Size
0.20 acres
Garage Spaces
2
Ownership
Fee Simple
Zoning
PDR
Days on Market
1
MLS® Listing#
A4699716
Property Features
Interior
Exterior
Appliances
Cooling
Heating
Flooring
Fireplace
Pool
Parking
Laundry
Patio
Lot Features
Construction
Foundation
Roof
Windows
Security
Community
Utilities
Sewer
Water Source
Rooms
- Bedroom 213x11First
- Bedroom 312x11First
- Dining Room13x11First
- Family Room16x15First
- Kitchen19x17First
- Living Room20x10First
- Master Bathroom12x12First
- Master Bedroom22x15First
Schools
- Elementary:
- Freedom Elementary
- Middle:
- Dr Mona Jain Middle
- High:
- Lakewood Ranch High
Financial Details
HOA
$75 / Annually
Elizabeth Rominger
Annual Taxes
$5,458
Tax year 2025
Parcel Number
554828059
Directions
SR 64 East to GreyHawk Landing main entrance, take GreyHawk Blvd to Lavender Loop and make a left. Home will be on your left. Your GPS will try and take you to the back gate and access will not be available so please use front gate off HWY 64 to enter.
Affordability Calculator
$119,000
Estimated monthly payment
$3,167/mo
Principal $476,000 · Est. interest $664,062 over 30 yrs
Neighborhood Market Statistics
How this home compares to active listings in BRADENTON, FL
- $400,440
- Median Listing Price
- 88
- Median Days on Market
- 1,565
- Median Sq Ft
- $246
- Median Price / Sq Ft
- 2,062
- Active Listings
- This home’s price is 49% above the area median.
- Its price per sq ft is 20% below the area median.
Market statistics compiled from active EXIT Realty® and MLS listings in BRADENTON, FL.
Location

Points of Interest in BRADENTON, FL
Showing the BRADENTON area map.
Nearby Schools
Esther School
School · 1.5 mi away
Gospel Crusade
Elementary · 1.5 mi away
Freedom Elementary School
Elementary · 1.8 mi away
Imagine Schools Lakewood Ranch
Elementary · 1.9 mi away
Haile Middle School
Secondary · 2.0 mi away
Gene Witt Elementary School
Elementary · 2.4 mi away
Annie Lucy Williams Elementary School
Elementary · 2.5 mi away
Dr Mona Jain Middle School
Secondary · 3.1 mi away
B.D. Gullett Elementary School
Elementary · 3.1 mi away
Center for Education Montessori School
Elementary · 4.4 mi away
Lakewood Ranch High School
Secondary · 4.4 mi away
Lakewood Ranch, Mustang Football Field
School · 4.4 mi away
Shepherd's Heart Christian School
School · 4.5 mi away
Primrose Schools
Elementary · 4.6 mi away
Bashaw Elementary
Elementary · 4.8 mi away
Faith Preschool
School · 4.8 mi away
Kla Schools of Lakewood Ranch
School · 5.1 mi away
Coach U, Inc.
School · 5.2 mi away
Braden River High School
Secondary · 5.2 mi away
Parrish Community High School
Secondary · 5.2 mi away
Commute Calculator
Nearby Homes

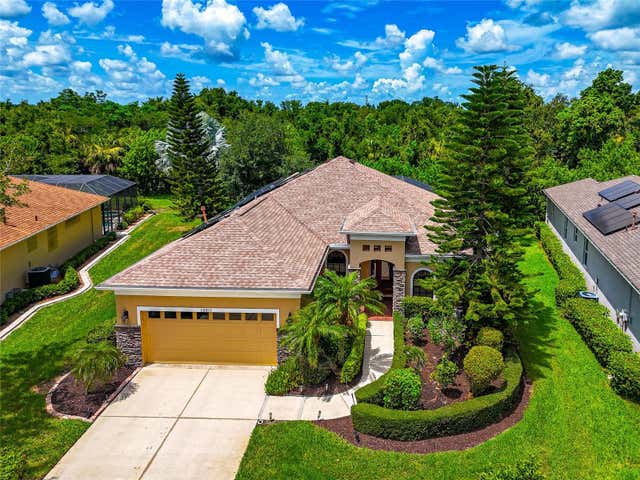

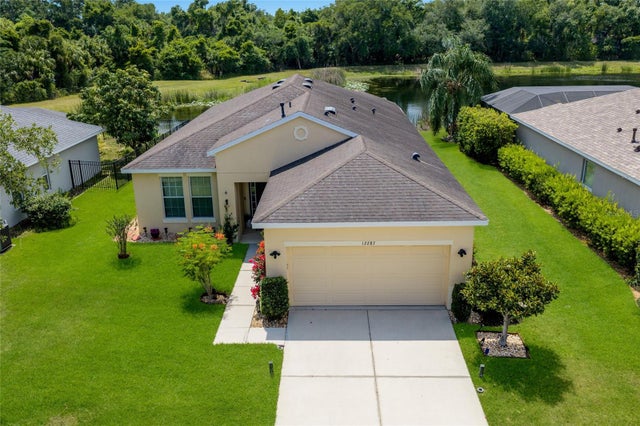

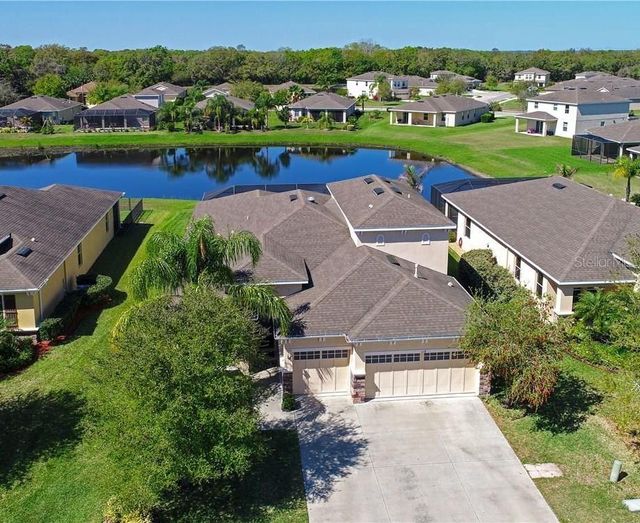
Similar Homes Nearby
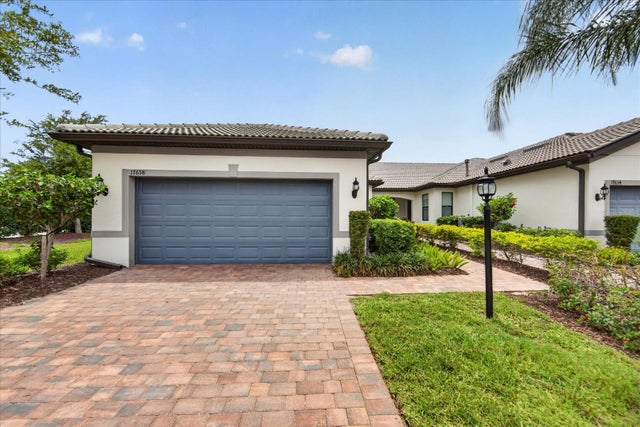
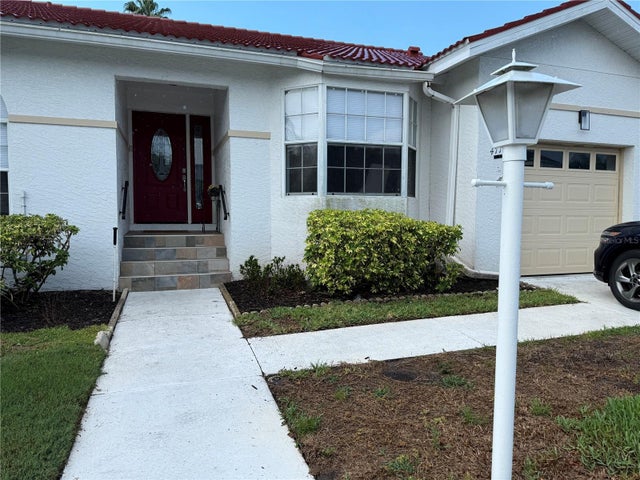
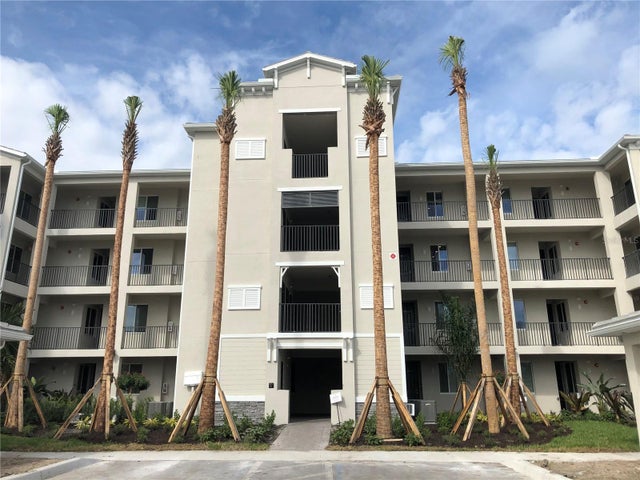

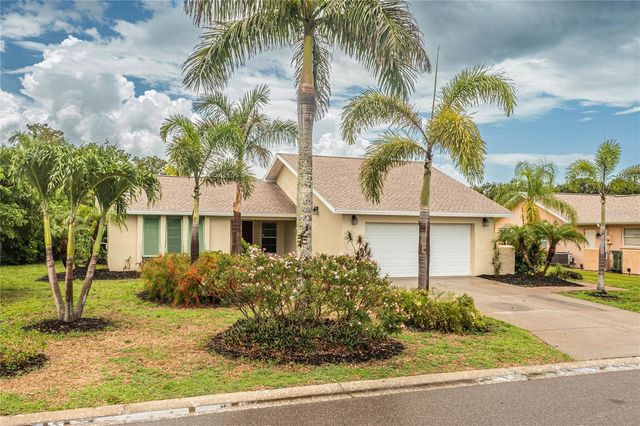
Similar Home Values
Comparable nearby listings and their asking prices.
| Address | Price | Beds | Baths | Sq Ft |
|---|---|---|---|---|
| 17658 CAMDEN DRIVE, BRADENTON, FL | $419,000 | 2 | 2 | 1,584 |
| 4716 61ST AVENUE TERRACE W 4716, BRADENTON, FL | $419,000 | 3 | 2 | 1,577 |
| 1010 TIDEWATER SHORES LOOP 206, BRADENTON, FL | $419,000 | 2 | 2 | 1,151 |
| 9538 AZURE COVE, BRADENTON, FL | $419,000 | 2 | 2 | 1,312 |
| 1501 63RD STREET W, BRADENTON, FL | $419,700 | 2 | 2 | 1,384 |
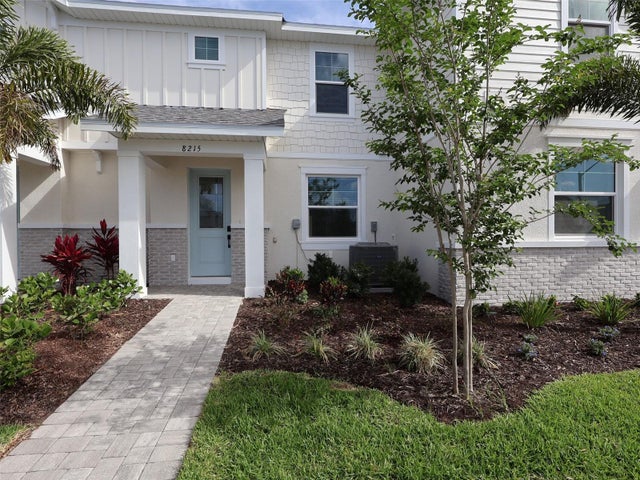
| 8215 SEAFLOWER PARKWAY, BRADENTON, FL | $419,999 | 3 | 3 | 1,702 |
Moving Cost Estimate
EXIT Agents in BRADENTON


Listing Courtesy: PREMIER PROPERTIES OF SRQ LLC - 941-526-3113
Last Updated: 2026-07-16