

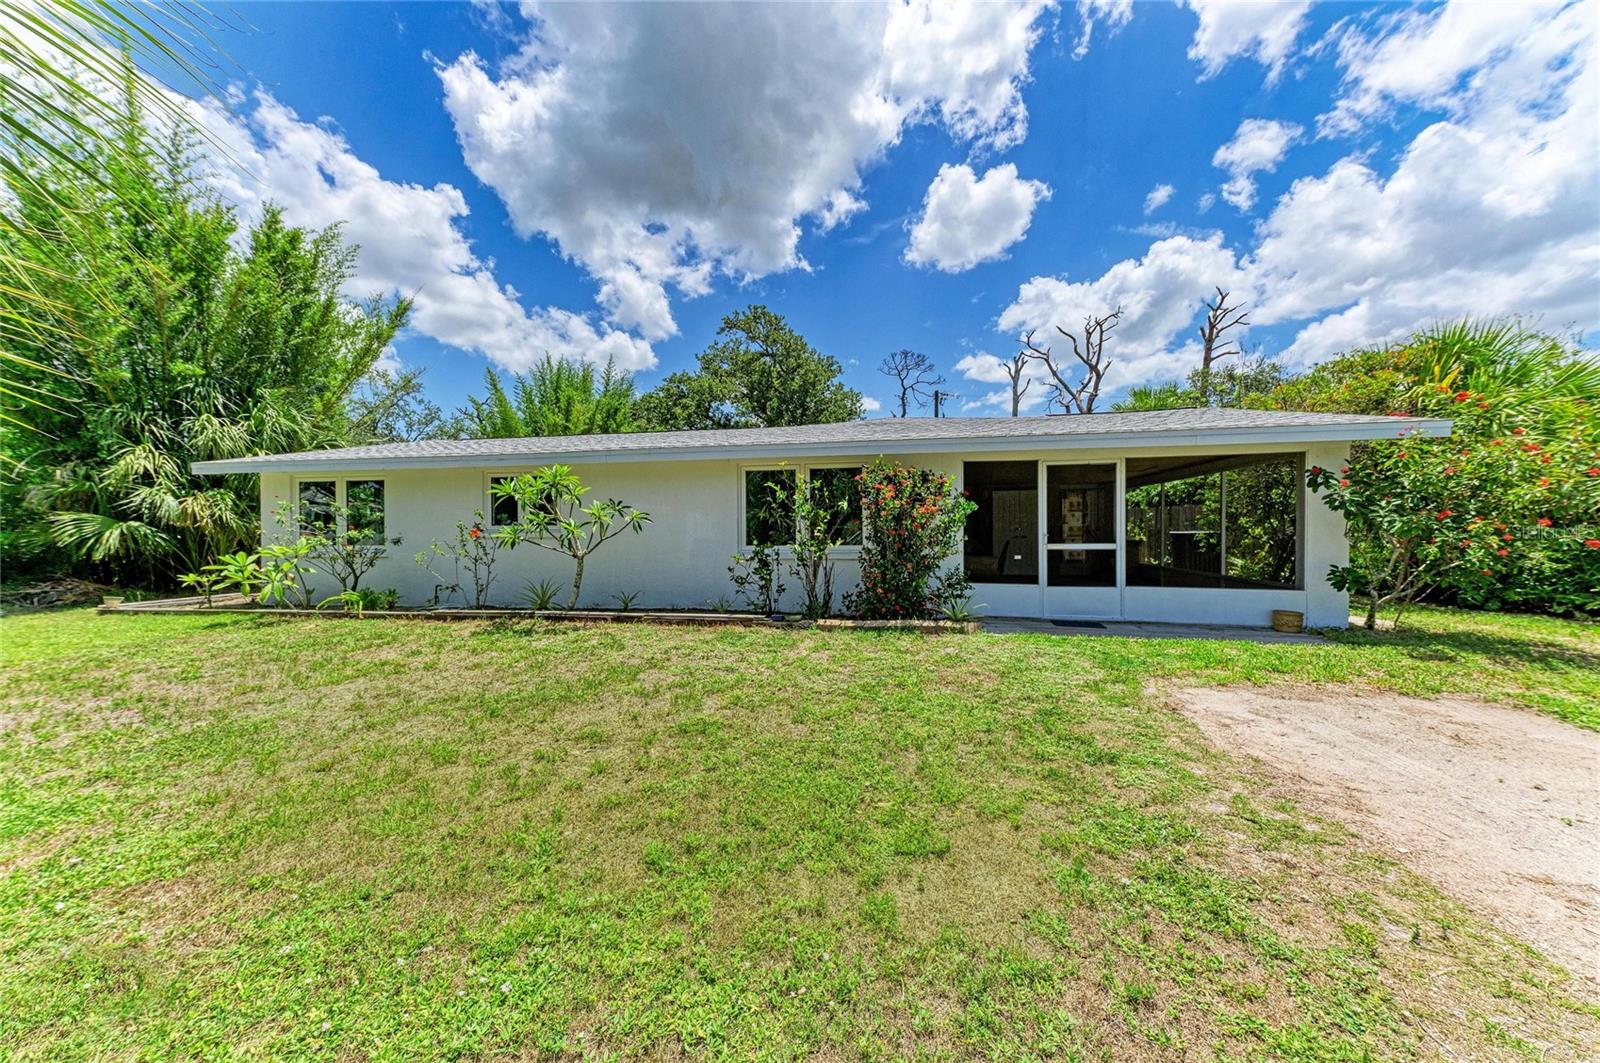
2751 OYSTER CREEK DRIVE, ENGLEWOOD, FL 34224
GROVE CITY TERRACE · Charlotte County
Key Facts
Description
Tucked into the established Grove City Terrace community of Englewood, this well-maintained 3-bedroom, 2-bath home with a versatile den offers a rare mix of privacy, updates, and true Old Florida character. The showstopper is the backyard: it shares its boundary with 50+ acres of wooded, county-owned preserve land, creating a quiet, natural setting where native landscaping and abundant wildlife take center stage — a genuine retreat for those who value peace and privacy. Inside, easy-care tile floors run throughout (absolutely NO CARPET) and hurricane impact windows deliver year-round peace of mind and efficiency, all wrapped in an open, light-filled floor plan. Added flexibility comes from a room with its own private entrance, offering great potential for an in-law suite. Big-ticket items that are already handled: water heater (3 years), HVAC (8 years), and a 1-year-old microwave and dishwasher, all on solid block construction. A screened area provides the perfect spot to relax and enjoy the outdoors bug-free. Residents enjoy a community boat ramp on Oyster Creek with quick access out to Stump Pass and the Gulf. You're just minutes from the sugar-sand beaches of Manasota Key, plus Englewood's historic Dearborn Street shops and farmers market, waterfront dining, golf, world-class fishing, and the relaxed coastal lifestyle that makes this stretch of Southwest Florida so beloved. Come see it before it's gone.
Property Information
Property Type
Residential
Sub-Type
Single Family Residence
Year Built
1971
Stories
1
Living Area
1,698 sq ft
Lot Size
0.20 acres
Lot Dimensions
81x110
Ownership
Fee Simple
Zoning
RSF5
Days on Market
7
MLS® Listing#
A4699699
Property Features
Interior
Exterior
Appliances
Cooling
Heating
Flooring
Laundry
Lot Features
Construction
Foundation
Roof
Utilities
Sewer
Water Source
Rooms
- Bedroom 1First
- Bedroom 2First
- Family RoomFirst
- KitchenFirst
- Living RoomFirst
- Master BedroomFirst
Schools
- Elementary:
- Vineland Elementary
- Middle:
- L.A. Ainger Middle
- High:
- Lemon Bay High
Financial Details
HOA
None
Annual Taxes
$1,432
Tax year 2025
Parcel Number
412008486001
Directions
From I-75, take Exit 191 (River Rd/CR 777) south to SR 776 (Englewood Rd). South on Placida Rd, left on Pennsylvania Ave to the end, right at the end — 2751 is the first house on the left.
Affordability Calculator
$53,600
Estimated monthly payment
$1,426/mo
Principal $214,400 · Est. interest $299,107 over 30 yrs
Neighborhood Market Statistics
How this home compares to active listings in ENGLEWOOD, FL
- $355,429
- Median Listing Price
- 99
- Median Days on Market
- 1,500
- Median Sq Ft
- $240
- Median Price / Sq Ft
- 532
- Active Listings
- This home’s price is 25% below the area median.
- Its price per sq ft is 34% below the area median.
Market statistics compiled from active EXIT Realty® and MLS listings in ENGLEWOOD, FL.
Location

Points of Interest in ENGLEWOOD, FL
Showing the ENGLEWOOD area map.
Nearby Schools
Lemon Bay High School
Secondary · 0.9 mi away
L A Ainger Middle School
Secondary · 2.1 mi away
Vineland Elementary School
Elementary · 2.3 mi away
Miss Heidi's Preschool
School · 2.6 mi away
Genesis Christian Academy
School · 4.0 mi away
Englewood Elementary School
Elementary · 4.0 mi away
Toy Box Preschool
School · 4.0 mi away
Myakka River Elementary School
Elementary · 5.6 mi away
The Young Children's Academy
School · 6.9 mi away
SCF Collegiate School Venice
Secondary · 9.0 mi away
Primrose Schools
Elementary · 9.1 mi away
Taylor Ranch Elementary School
Elementary · 9.1 mi away
Venice North Port Seventh Day Adventist School
School · 10.6 mi away
Venice Middle School
Secondary · 11.2 mi away
YMCA Triad-South Campus
School · 11.4 mi away
Murdock Middle School
Elementary · 11.5 mi away
Venice Christian School
School · 11.7 mi away
Accel Academy
School · 11.7 mi away
Garden Elementary School
Elementary · 12.1 mi away
Glenallen Elementary School
Elementary · 12.1 mi away
Commute Calculator
Nearby Homes
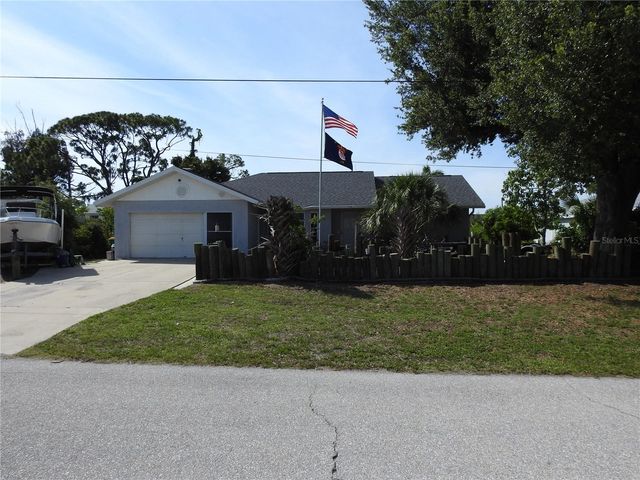
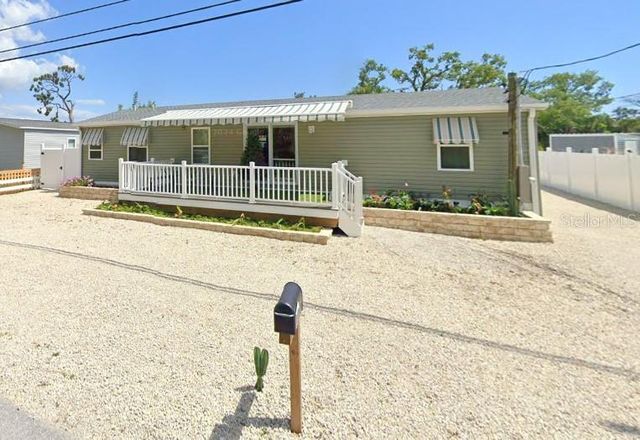


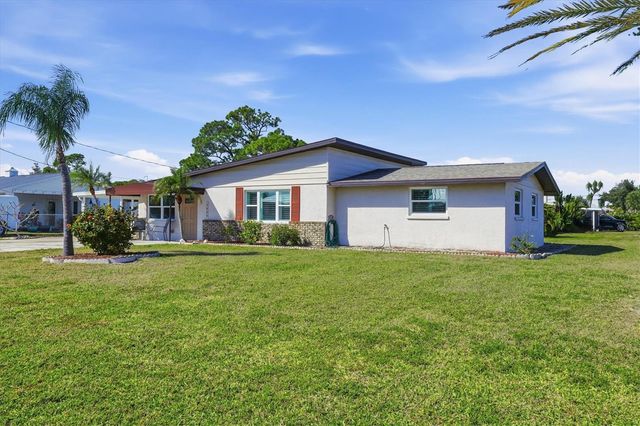
Similar Homes Nearby
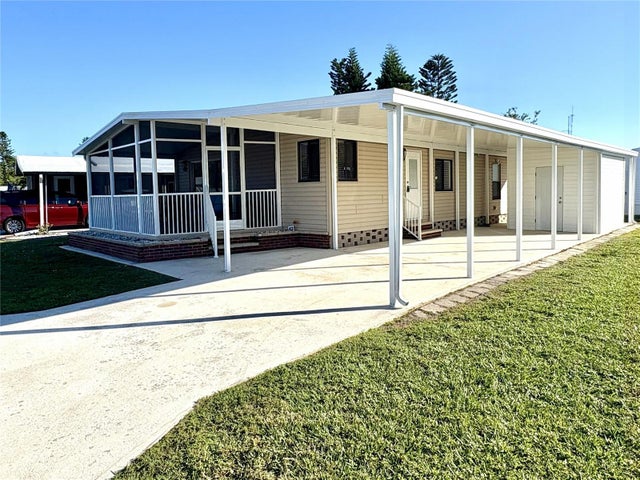
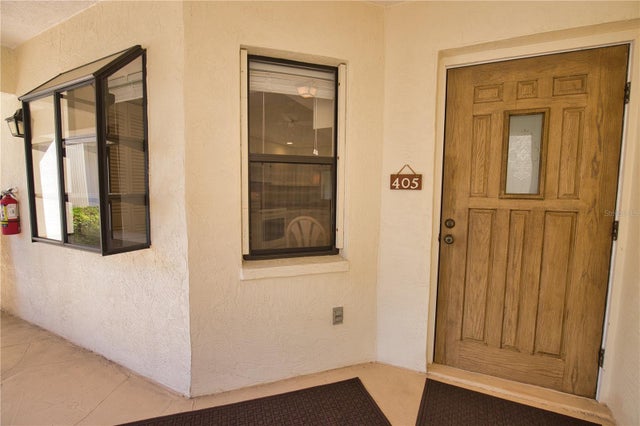

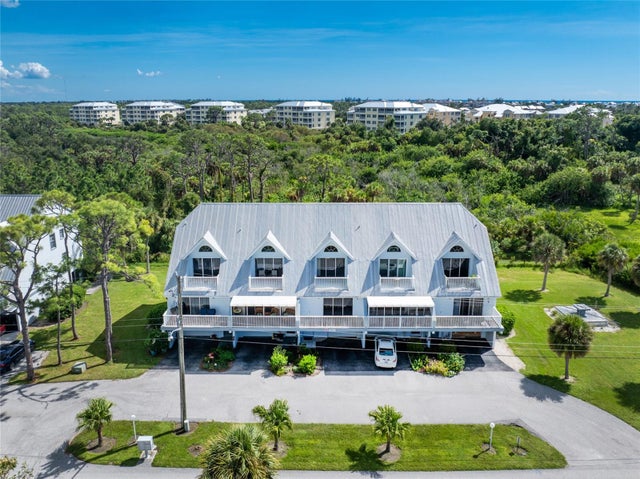


Similar Home Values
Comparable nearby listings and their asking prices.
| Address | Price | Beds | Baths | Sq Ft |
|---|---|---|---|---|
| 43 N EASTER ISLAND CIRCLE, ENGLEWOOD, FL | $187,900 | 2 | 2 | 960 |
| 405 PINE HOLLOW CIRCLE 405, ENGLEWOOD, FL | $189,000 | 2 | 2 | 1,112 |
| 1391 FLAMINGO DRIVE, ENGLEWOOD, FL | $189,000 | 2 | 2 | 960 |
| 6800 PLACIDA ROAD TH2, 1B, ENGLEWOOD, FL | $189,900 | 2 | 2 | 1,549 |
| 118 PINE HOLLOW DRIVE 118, ENGLEWOOD, FL | $190,000 | 2 | 2 | 1,089 |
| 1700 MORNING DOVE LANE, ENGLEWOOD, FL | $194,900 | 2 | 1 | 1,327 |
Moving Cost Estimate
EXIT Agents in ENGLEWOOD


Listing Courtesy: FINE PROPERTIES - 941-782-0000
Last Updated: 2026-07-09