

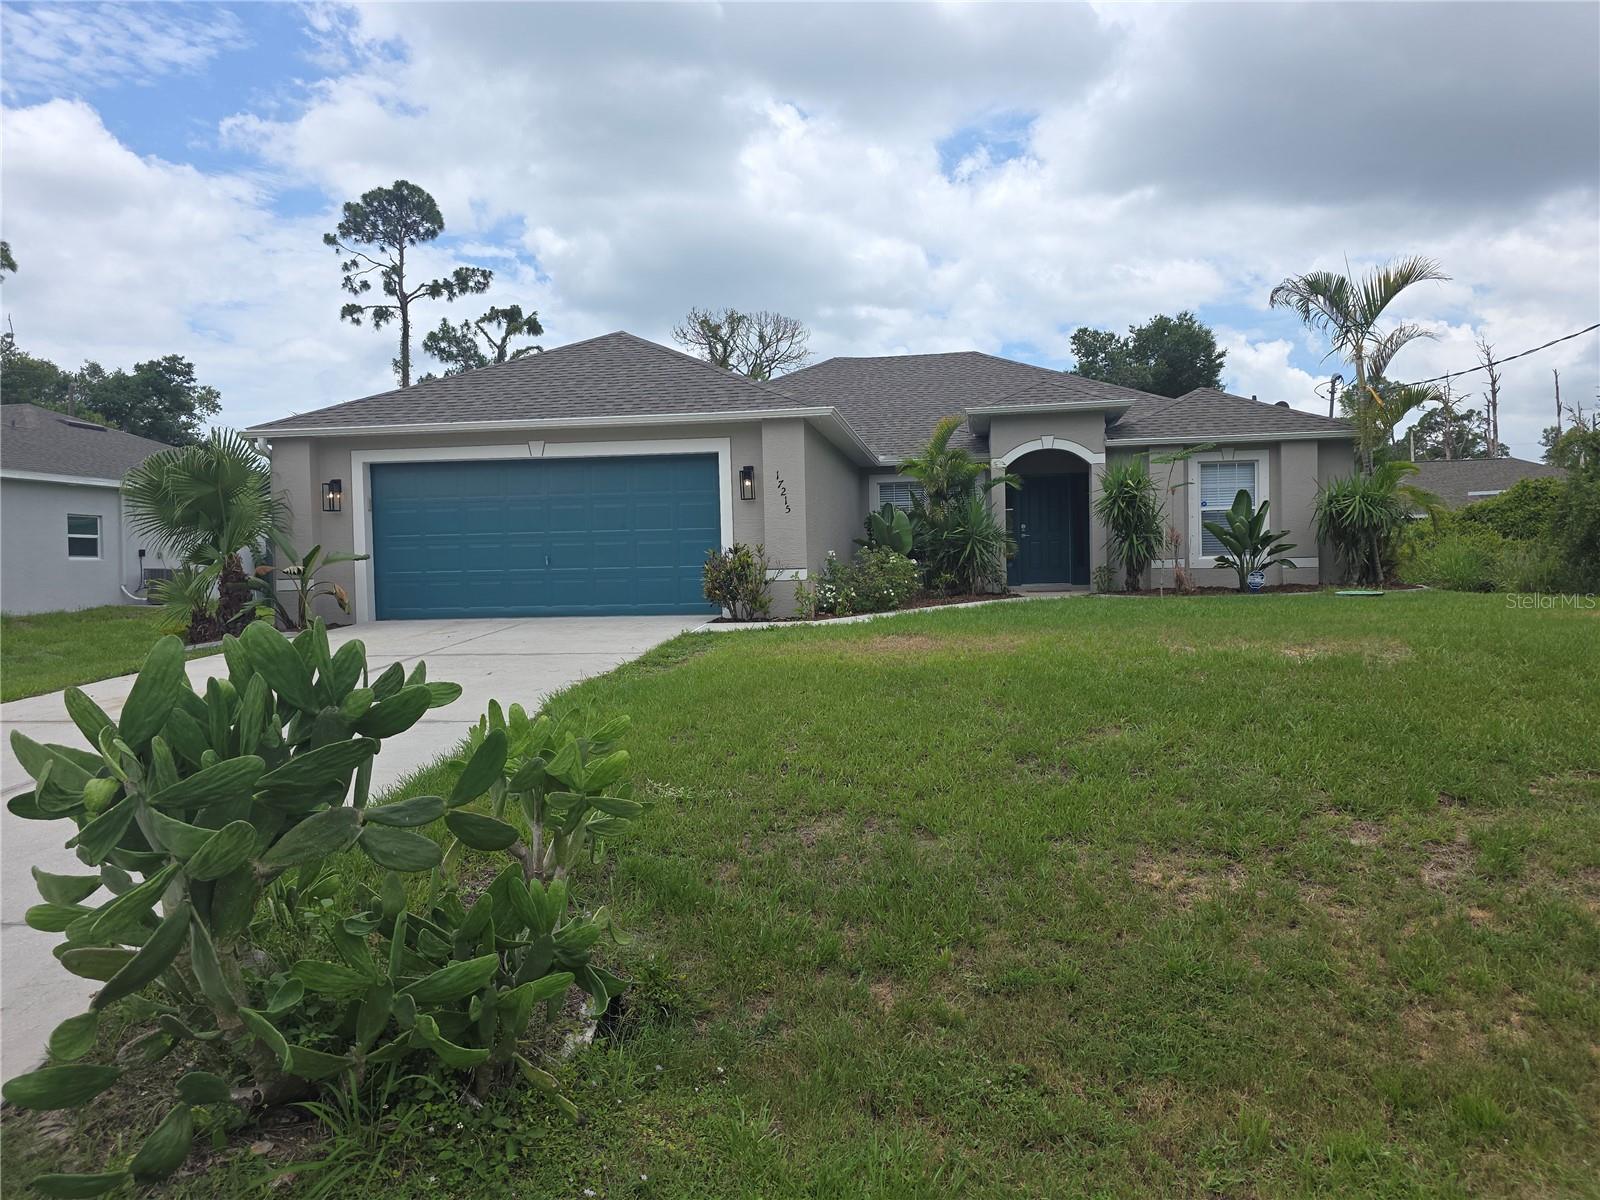
17215 BERWIN AVENUE, PORT CHARLOTTE, FL 33948
PORT CHARLOTTE SEC 41 · Charlotte County
Key Facts
Description
A Large screened pool, updated kitchen, and nearly 2,000 square feet of living space set the stage for this Remodeled 3-bedroom, 2-bath home in Port Charlotte. Built in 2007 and updated in 2026,the home features a split-bedroom floor plan, vaulted ceilivanity, luxury vinyl plank flooring throughout, and an open layout designed for everyday living and entertaining. The kitchen serves as the heart of the home with new granite countertops, new stainless steel appliances, extensive cabinet storage, and a breakfast bar overlooking the main living area. The primary suite includes a new dual vanitiy, a walk-in shower, and sliding door access to the lanai and pool area. The house is freshly painted on the inside and out. The property has all new fans and pictures both bathrooms showers were re-tiled. A new Rudd air conditioner was installed. Large sliding glass doors open to the screened lanai and in-ground pool, creating seamless indoor-outdoor living. The backyard is bordered by mature vegetation, providing a natural backdrop and added privacy. Additional features include an indoor laundry room, two-car garage, and updated finishes throughout. Conveniently located near shopping, dining, golf, boating, fishing, medical facilities, and Gulf Coast beaches. A pool home with this combination of size, updates, and outdoor living space is a rare opportunity in today's market.
Property Information
Property Type
Residential
Sub-Type
Single Family Residence
Style
Florida
Year Built
2007
Living Area
2,707 sq ft
Lot Size
0.23 acres
Lot Dimensions
80x125
Garage Spaces
2
Ownership
Fee Simple
Zoning
RSF3.5
Days on Market
28
MLS® Listing#
A4696007
Property Features
Interior
Exterior
Appliances
Cooling
Heating
Flooring
Pool
Parking
Laundry
Patio
Lot Features
Construction
Foundation
Roof
Windows
Utilities
Sewer
Water Source
Rooms
- Bedroom 117x12First
- Dining Room12x10First
- Family Room19x16First
- Kitchen15x11First
- Living Room16x16First
- Master BathroomFirst
- Master Bedroom16x16First
- Utility Room7x5First
Schools
- Elementary:
- Meadow Park Elementary
- Middle:
- Murdock Middle
- High:
- Port Charlotte High
Financial Details
HOA
None
Annual Taxes
$5,589
Tax year 2025
Parcel Number
402113383004
Directions
From 776 take Como St S to Right on Berwin
Affordability Calculator
$71,000
Estimated monthly payment
$1,889/mo
Principal $284,000 · Est. interest $396,205 over 30 yrs
Neighborhood Market Statistics
How this home compares to active listings in PORT CHARLOTTE, FL
- $357,879
- Median Listing Price
- 94
- Median Days on Market
- 1,626
- Median Sq Ft
- $211
- Median Price / Sq Ft
- 6,573
- Active Listings
- This home’s price is 1% below the area median.
- Its price per sq ft is 38% below the area median.
Market statistics compiled from active EXIT Realty® and MLS listings in PORT CHARLOTTE, FL.
Location

Points of Interest in PORT CHARLOTTE, FL
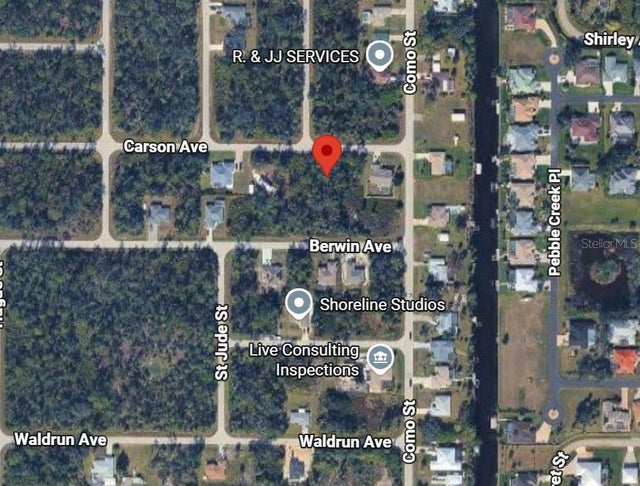
Showing the PORT CHARLOTTE area map.
Nearby Schools
Murdock Middle School
Elementary · 0.9 mi away
Port Charlotte High School
Secondary · 1.4 mi away
Charlotte County Public Schools
School · 1.5 mi away
Charlotte Technical College
Secondary School · 1.6 mi away
Charlotte Virtual Instruction Program
School · 1.6 mi away
Genesis Christian School
Elementary · 1.9 mi away
Accel Academy
School · 2.2 mi away
Meadow Park Elementary School
Elementary · 2.5 mi away
Community Christian School
School · 3.0 mi away
Liberty Elementary School
Elementary · 4.0 mi away
St. Charles Borromeo Catholic Church
School · 4.4 mi away
Cranberry Elementary School
Elementary · 4.8 mi away
Neil Armstrong Elementary School
Elementary · 4.9 mi away
Toledo Blade Elementary School
Elementary · 5.3 mi away
Myakka River Elementary School
Elementary · 5.4 mi away
Port Charlotte Middle School
Secondary · 5.6 mi away
Peace River Elementary School
Elementary · 5.7 mi away
Charlotte Harbor School
School · 5.9 mi away
Grace Community School
School · 5.9 mi away
Charlotte Preparatory School
School · 6.0 mi away
Commute Calculator
Nearby Homes




Similar Homes Nearby



Similar Home Values
Comparable nearby listings and their asking prices.
| Address | Price | Beds | Baths | Sq Ft |
|---|---|---|---|---|
| 389 MILLPORT STREET NW, PORT CHARLOTTE, FL | $248,500 | 3 | 2 | 1,140 |
| 6650 GLOBETROT DRIVE, NEW PORT RICHEY, FL | $248,740 | 2 | 3 | 1,541 |
| 5727 BISCAYNE COURT 209, NEW PORT RICHEY, FL | $249,000 | 2 | 2 | 874 |
| 4620 BAY BOULEVARD 1122, PORT RICHEY, FL | $249,000 | 2 | 2 | 1,025 |
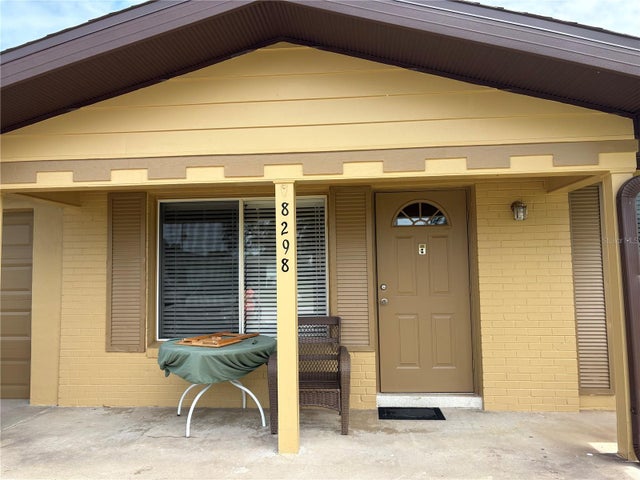
| 8298 FAY AVENUE, NORTH PORT, FL | $249,000 | 3 | 2 | 1,120 |
| 2084 LEISURE STREET, PORT CHARLOTTE, FL | $249,000 | 2 | 2 | 1,554 |
Moving Cost Estimate
EXIT Agents in PORT CHARLOTTE


Listing Courtesy: SUNREAL ESTATE INC - 941-376-7653
Last Updated: 2026-06-04