

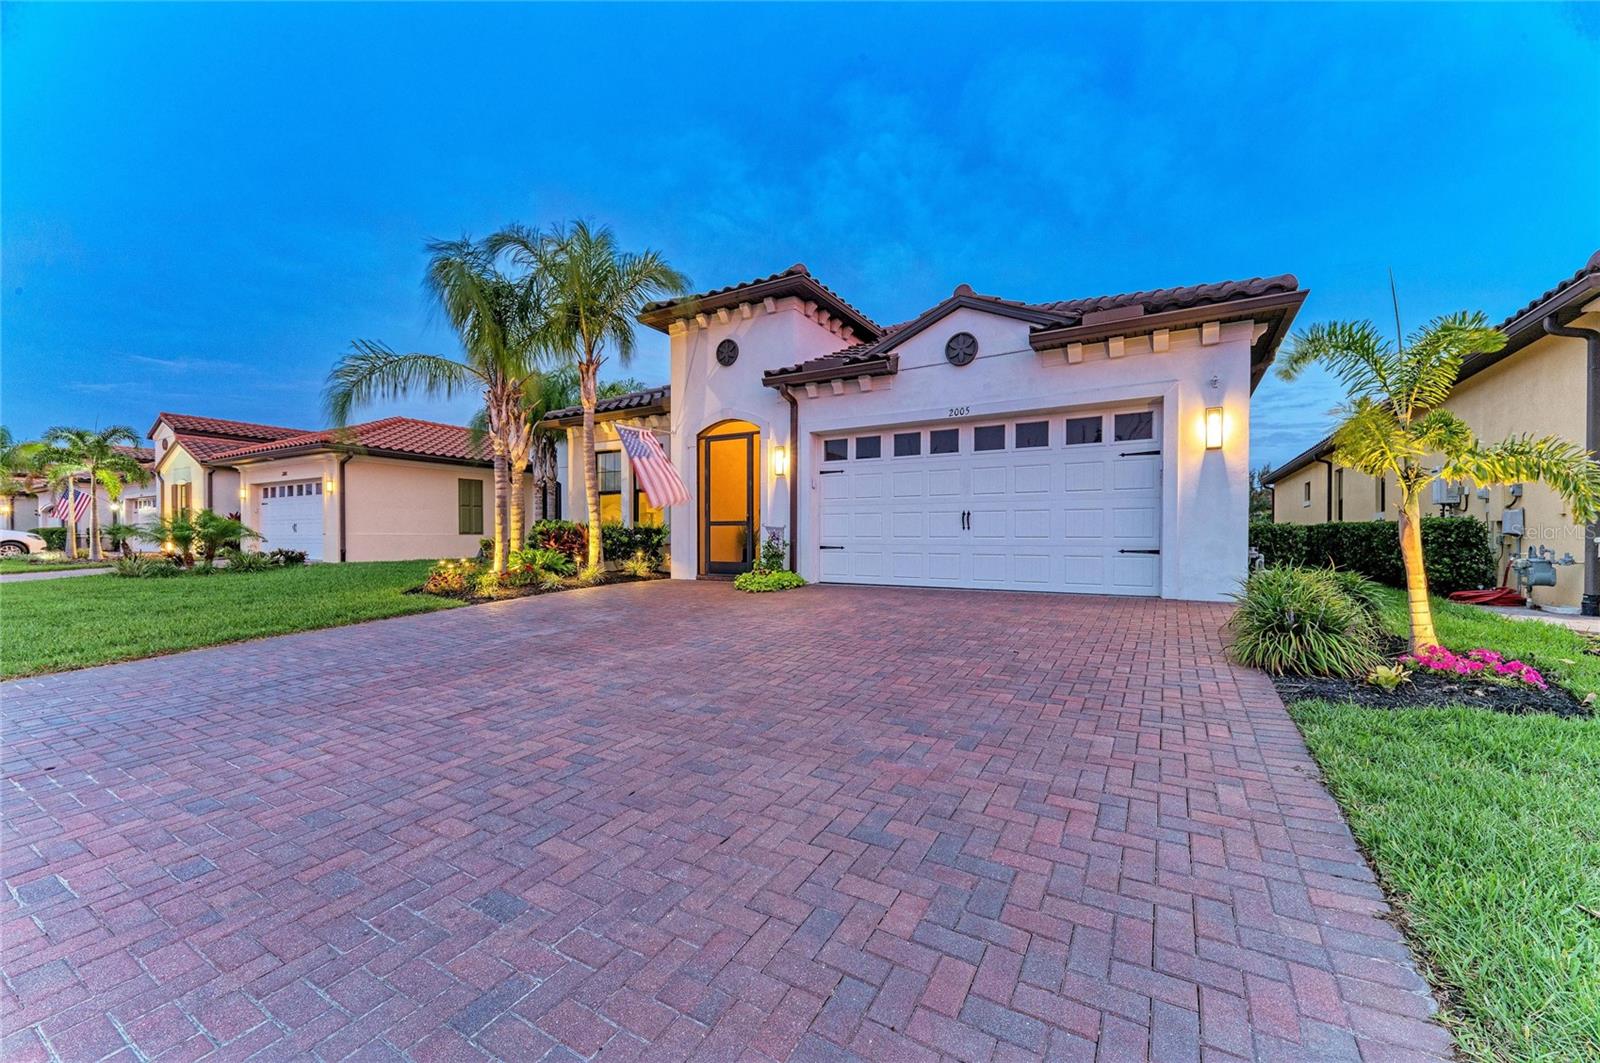
2005 6TH ST E, PALMETTO, FL 34221
SANCTUARY COVE · Manatee County
Key Facts
Description
Experience the pinnacle of Florida living in this stunning four-bedroom residence in the master-planned Waterfront Community of Sanctuary Cove. As the Largest One-Story Floor Plan available on the exclusive Estate side of the community, this masterfully designed home offers an expansive footprint over 2,500 square feet of single-level luxury. Step inside to an Open-Concept Floor Plan that welcomes an abundance of natural light. The main living area is crowned by striking architectural ceiling beams, adding warmth, texture, and custom craftsmanship. This airy and inviting atmosphere flows effortlessly from room to room, maximizing the home's impressive square footage. Every window is upgraded to High-Impact Hurricane Glass, bathing the interior in sunlight while providing ultimate structural protection, energy efficiency, and quiet serenity. The Dream Kitchen stands as a central masterpiece with Extended Upper Cabinets providing extra storage and a grand, floor-to-ceiling visual appeal. Anchoring the space is an impressive, Oversized Kitchen Island that serves as the ultimate hub for meal preparation, casual dining, and holiday entertaining. The thoughtful layout ensures unparalleled privacy and comfort for family and visitors alike, featuring Four Spacious Bedrooms, three of which feature private In-Suite bathrooms. The primary suite serves as a true sanctuary, complete with a large, beautifully designed Walk-In Waterfall Shower engineered to deliver a spa-like luxury experience at the end of every day. Added daily convenience is found in the dedicated, Separate Laundry Room, keeping chores organized and entirely out of sight. The premium details extend all the way into the garage, which features a high-end, durable Epoxy Floor and heavy-duty, Built-in Storage Racks to keep your gear perfectly organized. Just beyond the main living area, your private outdoor oasis awaits. The living space extends effortlessly outdoors to a fully fenced backyard, offering a secure and private retreat. Step onto the expansive, Screened-In Lanai to find your ultimate entertainment hub, featuring a Premium Built-In Grill and an integrated fire pit. It is the ideal setting for weekend barbecues, watching the evening sunset, or unwinding in style. For those who dream of cooling off in their own pristine waters, the spacious backyard footprint provides the perfect canvas to add a private pool. Best of all, you can enjoy this outdoor paradise without the hassle of yard work. Sanctuary Cove is far more than just a place to live; it is a vibrant, active community that offers a complete resort lifestyle. Boaters will enjoy seamless access to the water provided by the neighborhood's private marina, which features private slips available for rent. Your days can begin with a departure out into the local waterways and end with a cruise to dinner. When you aren’t on the water, the neighborhood amenities provide endless recreation. Take a dip in the resort-style heated pool, relax in the hot tub, or gather with neighbors at the clubhouse. Inside, you will find a pool table and ping pong table for friendly competition. The community also features a dedicated kayak launch and a private, sandy beach. Location is everything, and this residence delivers unparalleled protection alongside incredible daily convenience. Between the premium hurricane impact windows and the fact that this home is situated entirely outside of the flood zone you can enjoy absolute peace of mind.
Property Information
Property Type
Residential
Sub-Type
Single Family Residence
Style
Mediterranean
Year Built
2019
Living Area
3,172 sq ft
Lot Size
0.15 acres
Lot Dimensions
50x130
Garage Spaces
2
Ownership
Fee Simple
Zoning
PDMU
Days on Market
29
MLS® Listing#
A4695780
Property Features
Interior
Exterior
Appliances
Cooling
Heating
Flooring
Parking
Laundry
Patio
Fencing
Lot Features
Construction
Foundation
Roof
Windows
Security
Community
Utilities
Sewer
Water Source
Rooms
- Bedroom 212x11First
- Bedroom 313x12First
- Bedroom 413x13First
- Dining Room11x18First
- Kitchen13x19First
- Living Room15x24First
- Master Bedroom13x18First
Schools
- Elementary:
- James Tillman Elementary
- Middle:
- Lincoln Middle
- High:
- Palmetto High
Financial Details
HOA
$329 / Quarterly
Kayla Delgado
Annual Taxes
$10,303
Tax year 2025
Parcel Number
1015736059
Directions
FROM I-75 HEAD WEST TOWARDS HWY 301 TRAVEL 2.6 MI TURN LEFT INTO SANCTUARY COVE WAY AT THE TRAFFIC LIGHT. BEAR LEFT AT THE STOP SIGN AND PROCEED TO THE GUARD HOUSE/ MAIN ENTRY,TURN LEFT ONTO 6TH STREET , HOUSE ON RIGHT SIDE OF THE STREET.
Affordability Calculator
$153,800
Estimated monthly payment
$4,093/mo
Principal $615,200 · Est. interest $858,259 over 30 yrs
Neighborhood Market Statistics
How this home compares to active listings in PALMETTO, FL
- $448,718
- Median Listing Price
- 83
- Median Days on Market
- 2,072
- Median Sq Ft
- $227
- Median Price / Sq Ft
- 618
- Active Listings
- This home’s price is 71% above the area median.
- Its price per sq ft is 7% above the area median.
Market statistics compiled from active EXIT Realty® and MLS listings in PALMETTO, FL.
Location

Points of Interest in PALMETTO, FL
Showing the PALMETTO area map.
Nearby Schools
Manatee School for the Arts
Secondary · 0.4 mi away
Hola! Elementary School
Elementary · 0.5 mi away
Lincoln Middle School
Secondary · 1.3 mi away
Manatee Elementary School
Elementary · 1.4 mi away
Blackburn Elementary School
Elementary · 1.5 mi away
Tillman James Elementary School
Elementary · 1.6 mi away
Just for Girls
Elementary · 1.8 mi away
Pathways To Learning
School · 1.9 mi away
Bible Baptist Church
School · 1.9 mi away
Bradenton Bay High School
Secondary · 2.2 mi away
Team Success
Elementary · 2.3 mi away
Palmetto High School
Secondary · 2.3 mi away
First United Methodist Church of Bradenton
School · 2.4 mi away
Horizons Academy
School · 2.4 mi away
Manatee High School
Secondary · 2.4 mi away
Frances Wakeland Elementary School
Elementary · 2.4 mi away
Just for Girls
Secondary · 2.5 mi away
Rogers Garden-Bullock Elementary School
Elementary · 2.5 mi away
Palmetto Elementary School
Elementary · 2.5 mi away
Palmetto Charter School
Elementary · 2.7 mi away
Commute Calculator
Nearby Homes
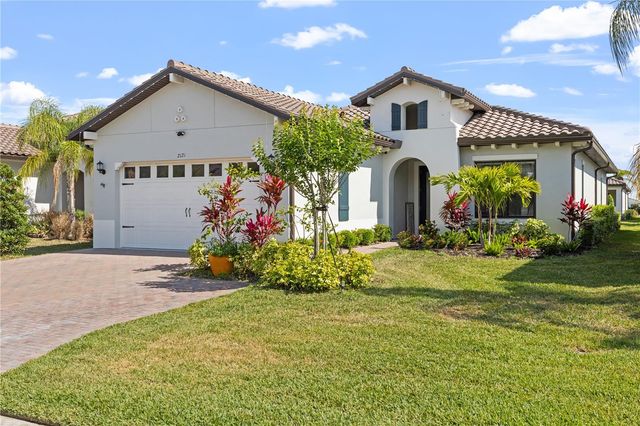
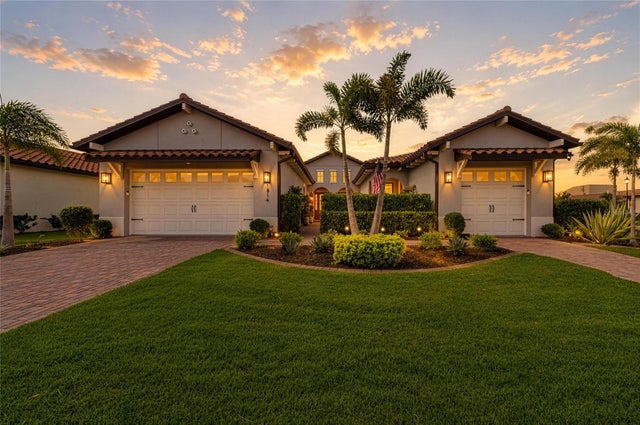
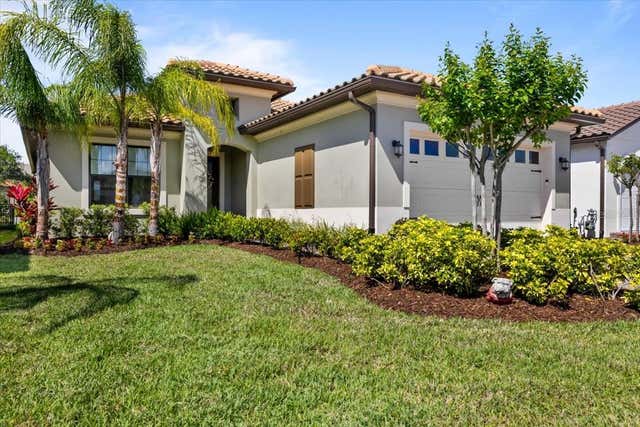
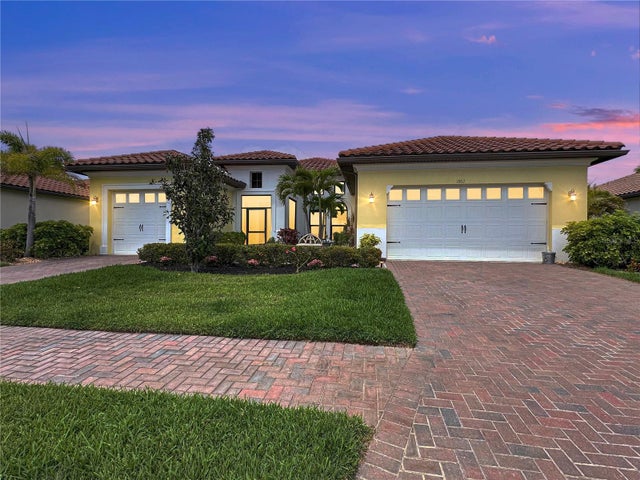
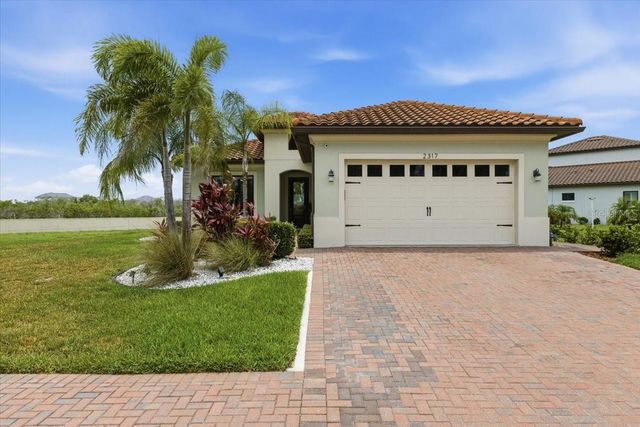
Similar Homes Nearby
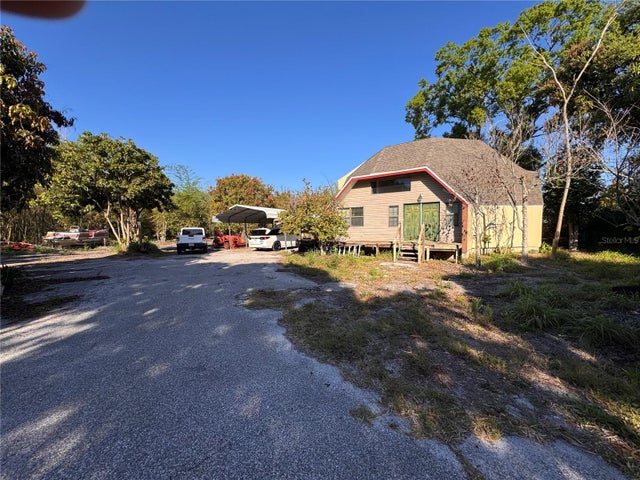
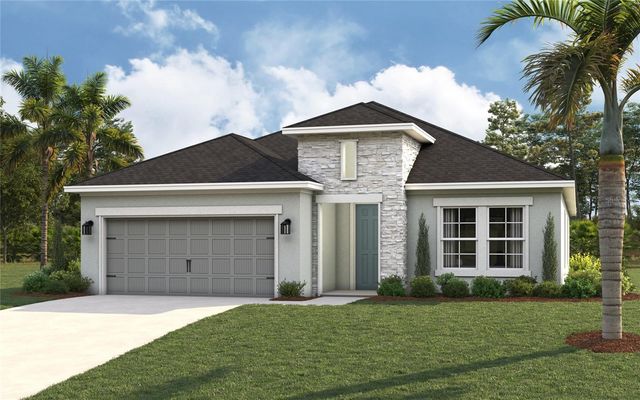

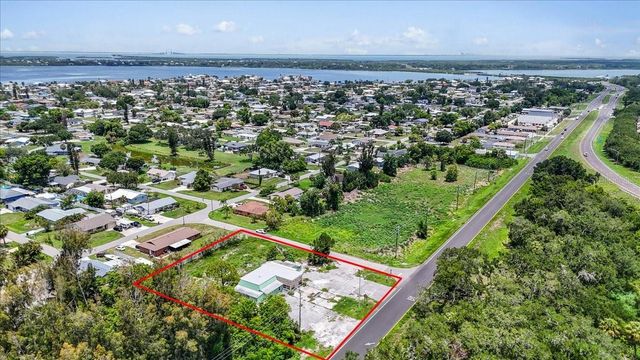
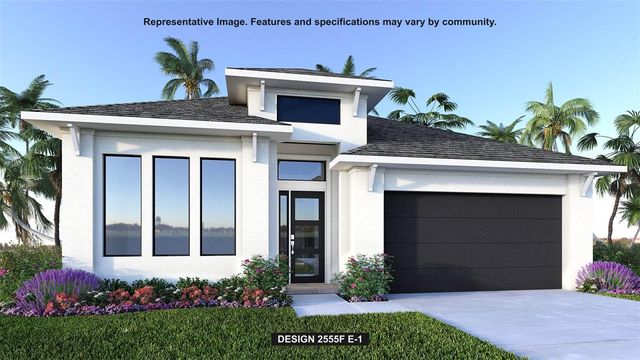
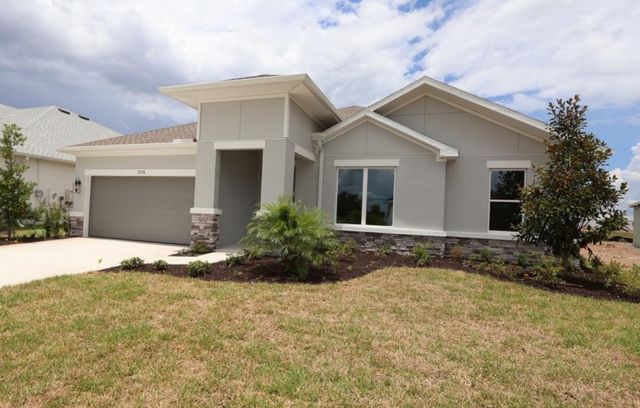
Similar Home Values
Comparable nearby listings and their asking prices.
| Address | Price | Beds | Baths | Sq Ft |
|---|---|---|---|---|
| 7923 18TH AVENUE E, PALMETTO, FL | $540,000 | 4 | 4 | 2,072 |
| 7625 MARINA BAY COVE, PALMETTO, FL | $544,990 | 4 | 3 | 2,488 |
| 7516 118TH STREET E, PALMETTO, FL | $546,290 | 5 | 5 | 3,231 |
| 4223 US HIGHWAY 19, PALMETTO, FL | $548,000 | 3 | 3 | 2,199 |
| 10908 38TH TERRACE EAST, PALMETTO, FL | $549,900 | 4 | 3 | 2,555 |
| 7774 OCEAN SPRAY TRAIL, PALMETTO, FL | $549,990 | 4 | 3 | 2,655 |
Moving Cost Estimate
EXIT Agents in PALMETTO


Listing Courtesy: ALBERT WOOSTER & COMPANY - 941-350-1220
Last Updated: 2026-06-02