

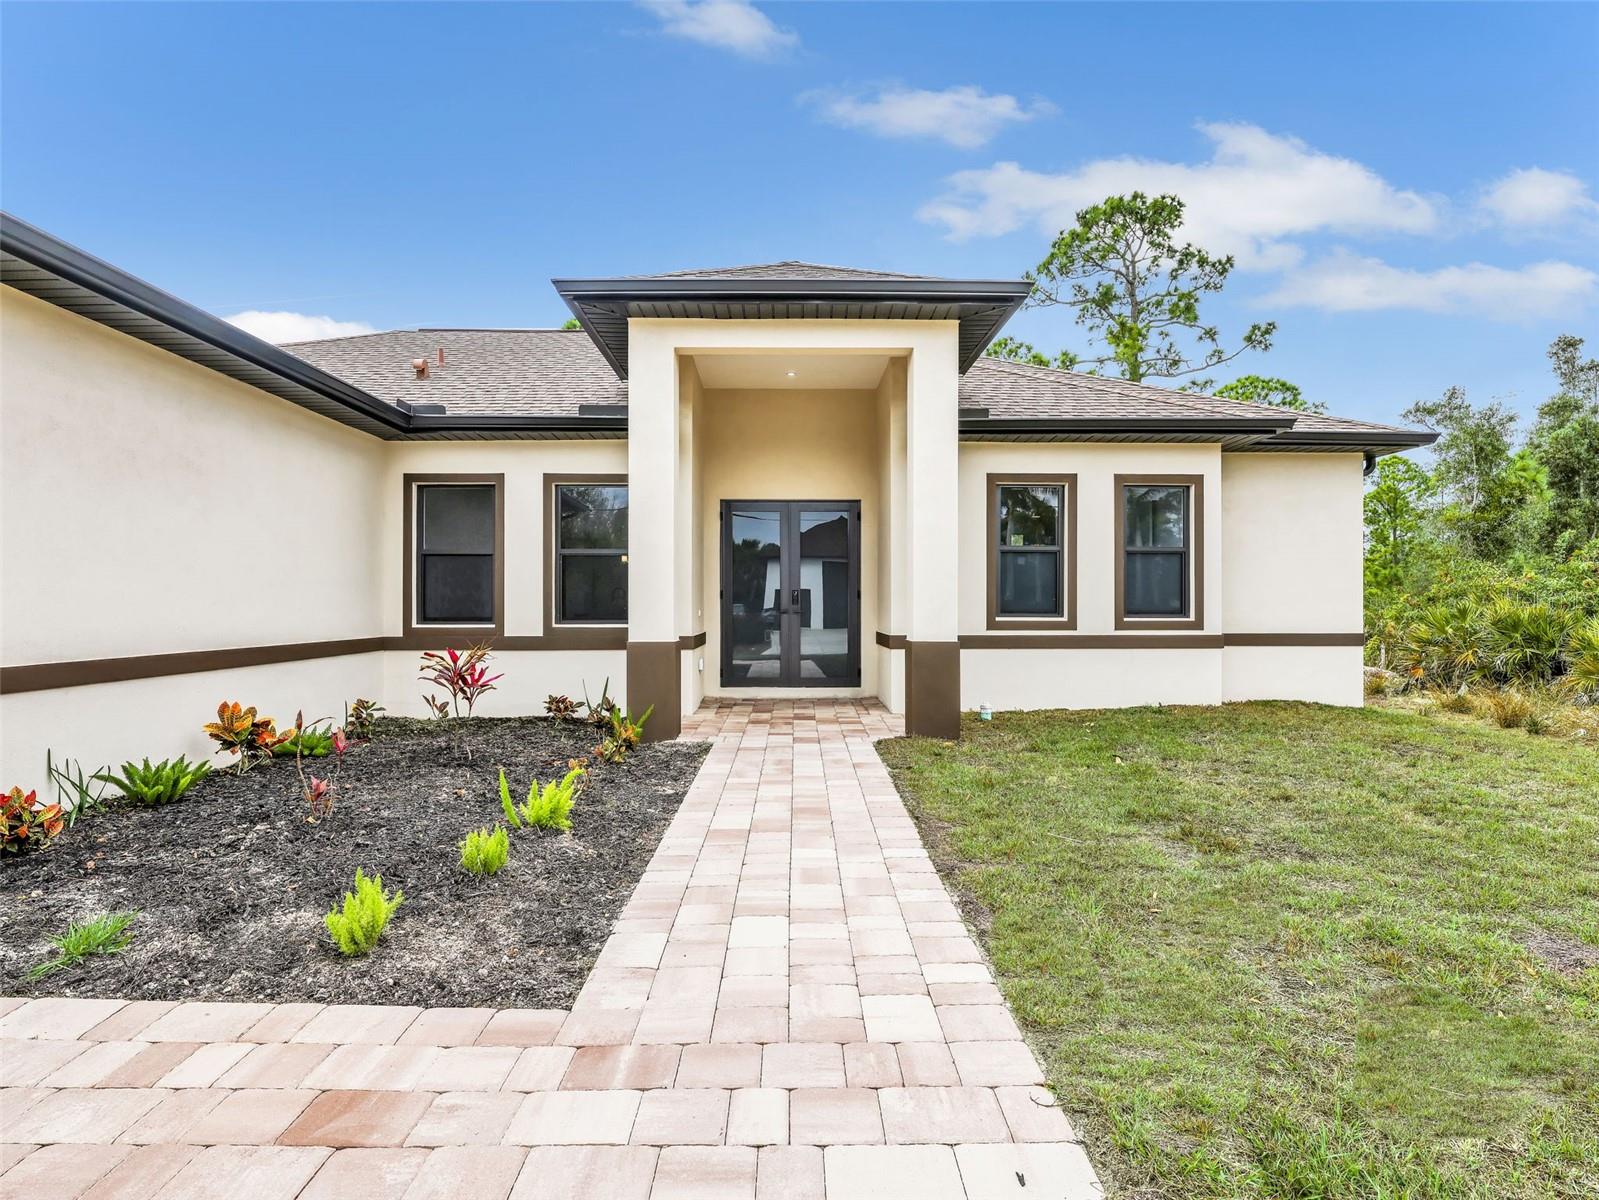
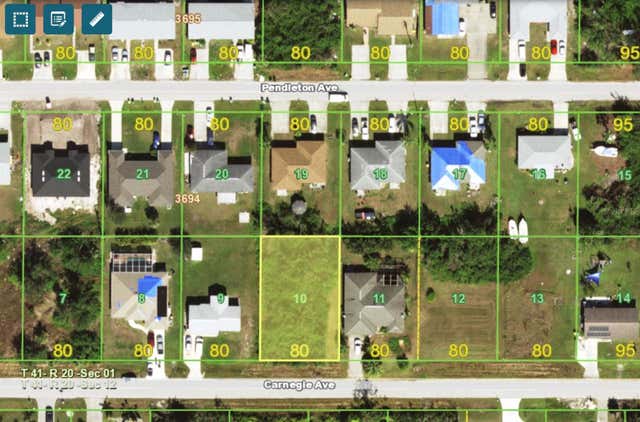
11042 CARNEGIE AVENUE, ENGLEWOOD, FL 34224
PORT CHARLOTTE SEC 065 · Charlotte County
Key Facts
Description
One or more photo(s) has been virtually staged. Brand-new 2026 construction offering 3 bedrooms plus a versatile den, blending modern architecture with elevated finishes and thoughtful craftsmanship throughout. Soaring ceilings and tile flooring throughout the entire home — with no carpet — create a bright, expansive atmosphere from the moment you step inside. The open-concept design flows effortlessly into a stunning chef-inspired kitchen featuring an oversized island with cabinetry on both sides, sleek push-open and soft-close cabinetry, and a spacious walk-in pantry — ideal for everyday living and entertaining. The living area is enhanced by expansive sliding glass doors that open fully to the covered patio, creating seamless indoor-outdoor flow and allowing natural light to pour in. Premium upgrades include high-end plumbing fixtures and shower heads, Toto toilets, a bathtub integrated within the shower for added versatility, USB-integrated outlets, modern interior doors and hardware, a Rheem Gladiator water heater for long-term reliability, and epoxy-coated garage flooring for a polished, finished look. The den offers flexible space perfect for a home office, media room, or additional living area. Step outside to a generous covered patio with ample room to personalize your outdoor space. Situated on its own well and septic system, offering efficiency and potential long-term savings. Seller is motivated — bring all offers. Identical floor plan available at additional addresses. English, Russian, Spanish, and Portuguese assistance available.
Property Information
Property Type
Residential
Sub-Type
Single Family Residence
Year Built
2026
Living Area
2,672 sq ft
Lot Size
0.23 acres
Garage Spaces
2
Ownership
Fee Simple
Zoning
RSF3.5
Days on Market
1
MLS® Listing#
A4695156
Property Features
Interior
Exterior
Appliances
Cooling
Heating
Flooring
Parking
Laundry
Construction
Foundation
Roof
Utilities
Sewer
Water Source
Rooms
- KitchenFirst
- Living RoomFirst
- Master BedroomFirst
Financial Details
HOA
None
Annual Taxes
$660
Tax year 2025
Parcel Number
412001359018
Directions
From FL-776/S McCall Rd, head south on Sunnybrook Blvd, then turn left onto Carnegie Ave. Continue straight and the property at 11042 Carnegie Ave will be on the left-hand side.
Affordability Calculator
$85,000
Estimated monthly payment
$2,262/mo
Principal $340,000 · Est. interest $474,330 over 30 yrs
Neighborhood Market Statistics
How this home compares to active listings in ENGLEWOOD, FL
- $355,682
- Median Listing Price
- 98
- Median Days on Market
- 1,500
- Median Sq Ft
- $240
- Median Price / Sq Ft
- 534
- Active Listings
- This home’s price is 19% above the area median.
- Its price per sq ft is 34% below the area median.
Market statistics compiled from active EXIT Realty® and MLS listings in ENGLEWOOD, FL.
Location
- 11042 CARNEGIE AVENUE, ENGLEWOOD, FL 34224
Points of Interest in ENGLEWOOD, FL
Showing the ENGLEWOOD area map.
Nearby Schools
Miss Heidi's Preschool
School · 0.7 mi away
Genesis Christian Academy
School · 0.7 mi away
Vineland Elementary School
Elementary · 1.4 mi away
L A Ainger Middle School
Secondary · 1.6 mi away
Myakka River Elementary School
Elementary · 2.3 mi away
Lemon Bay High School
Secondary · 3.8 mi away
Toy Box Preschool
School · 5.9 mi away
Englewood Elementary School
Elementary · 5.9 mi away
The Young Children's Academy
School · 8.3 mi away
Murdock Middle School
Elementary · 8.4 mi away
SCF Collegiate School Venice
Secondary · 8.5 mi away
Primrose Schools
Elementary · 8.8 mi away
Accel Academy
School · 8.8 mi away
Port Charlotte High School
Secondary · 9.0 mi away
Genesis Christian School
Elementary · 9.2 mi away
Charlotte County Public Schools
School · 9.2 mi away
Charlotte Technical College
Secondary School · 9.2 mi away
Charlotte Virtual Instruction Program
School · 9.3 mi away
Taylor Ranch Elementary School
Elementary · 9.6 mi away
Meadow Park Elementary School
Elementary · 9.7 mi away
Commute Calculator
Nearby Homes

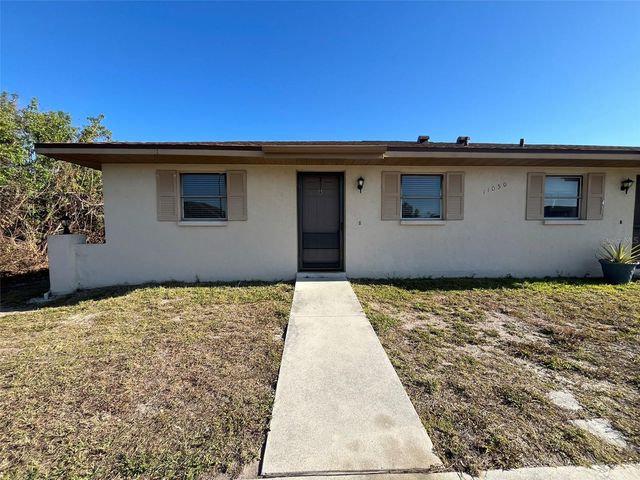
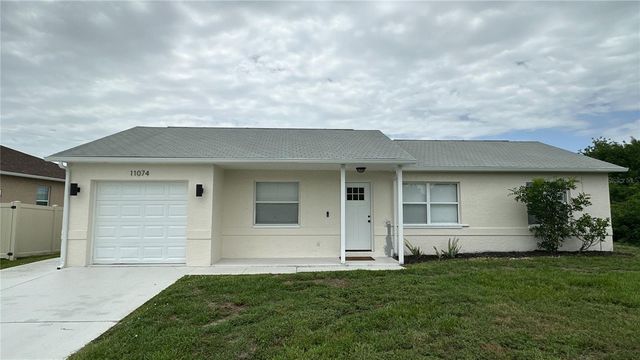

Similar Homes Nearby
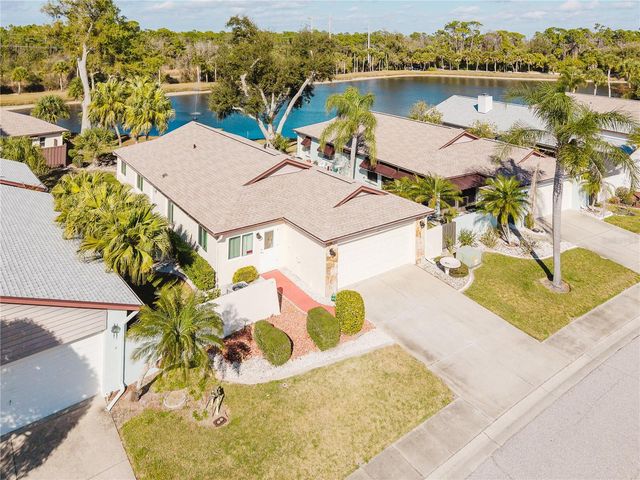
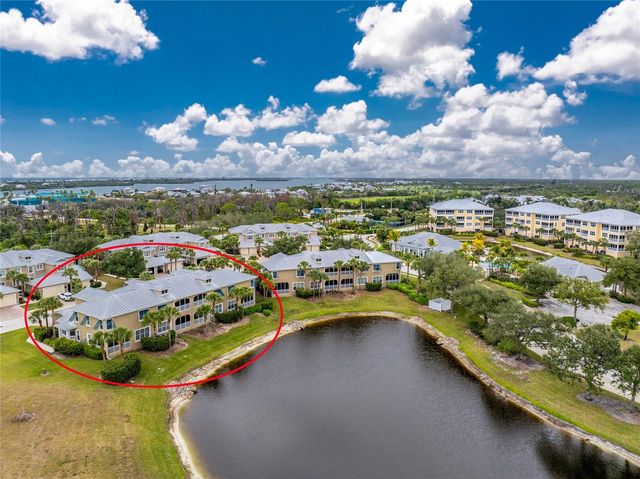


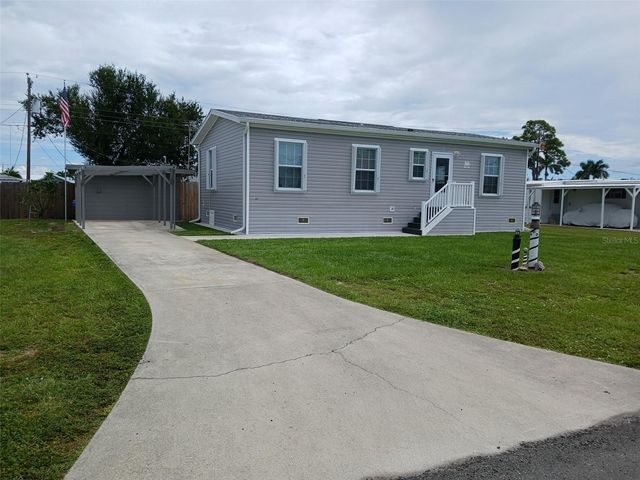
Similar Home Values
Comparable nearby listings and their asking prices.
| Address | Price | Beds | Baths | Sq Ft |
|---|---|---|---|---|
| 689 LINDEN DRIVE, ENGLEWOOD, FL | $297,995 | 2 | 2 | 1,591 |
| 10641 LEMON CREEK LOOP 102, ENGLEWOOD, FL | $299,000 | 3 | 3 | 2,066 |
| 1710 FLORENCE AVENUE, ENGLEWOOD, FL | $299,000 | 2 | 2 | 1,172 |
| 25 1ST AVENUE, ENGLEWOOD, FL | $299,000 | 2 | 4 | 1,097 |
| 167 VIA MADONNA, ENGLEWOOD, FL | $299,000 | 2 | 3 | 960 |
| 8571 AMBERJACK CIRCLE 204, ENGLEWOOD, FL | $299,000 | 3 | 2 | 1,999 |
Moving Cost Estimate
EXIT Agents in ENGLEWOOD


Listing Courtesy: KW ELEVATE LUXURY - 239-330-1217
Last Updated: 2026-05-28