

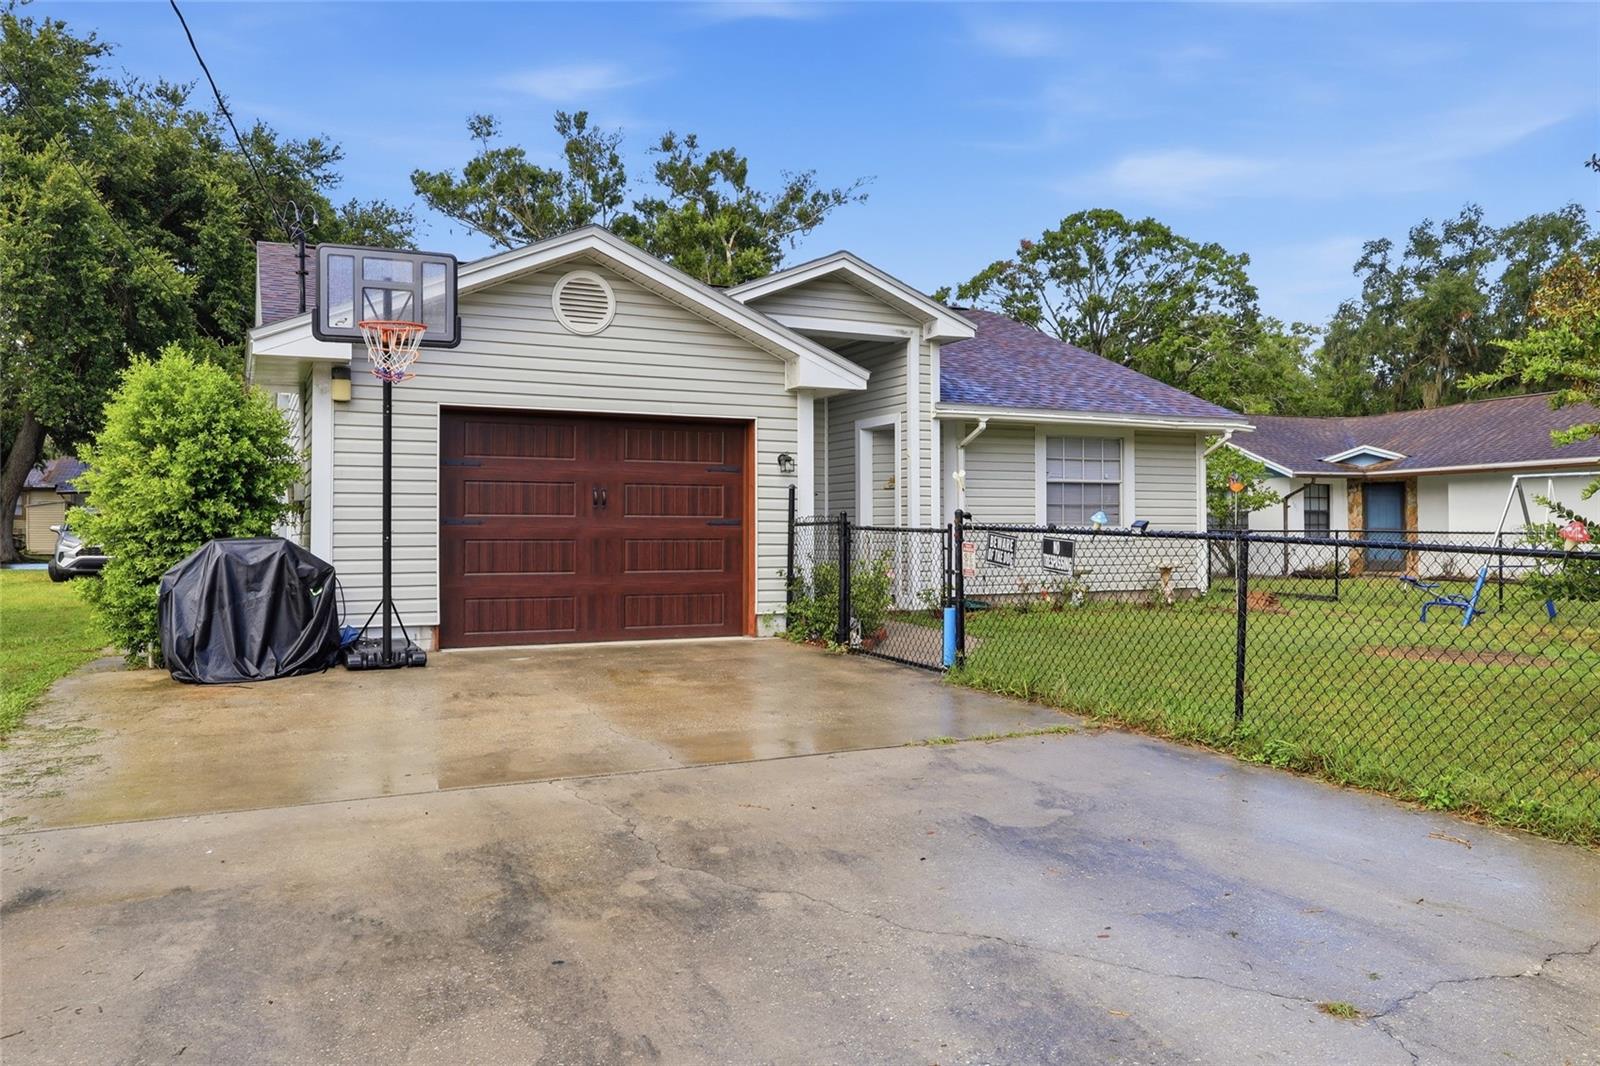
1405 E FRANCES AVENUE, PLANT CITY, FL 33563
GIBSON TERRACE RESUB · Hillsborough County
Key Facts
Description
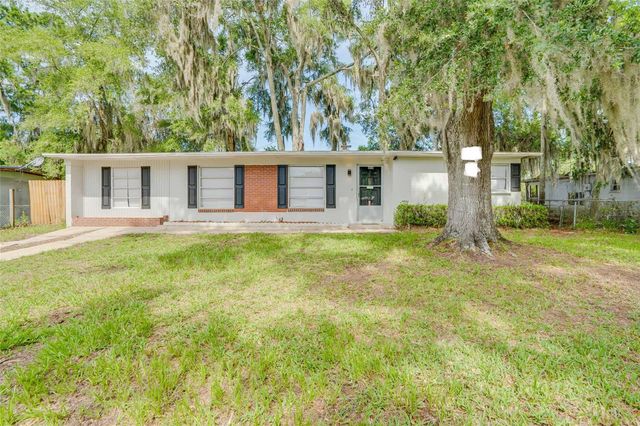
THIS RECENTLY UPDATED HOME IS MOVE-IN READY!!! Built in 1990, with No HOA, No CDD, Low Property Taxes, and all the upgrades, this family home is perfect for new beginnings, retirement or an investment rental. Are you looking for a 3 bedroom 2 bath home with a new shingle roof , new A/C system, newer water heater, granite countertops in the kitchen with new cabinetry and breakfast bar? What about laminate flooring throughout the entire home? No carpet here! Check all of the boxes with this charming home in mind. Beautifully remodeled bathrooms! You've got to see the personality of this home! Additional features include a bay window in the dining area, French doors from the living room and primary bedroom out onto the spacious screened lanai. More special features include a solid wood front door and new wood-look garage door with cedar trim. This property has partial chain link fencing in the front, quiet paved road frontage in both the front and the rear of the home doubling the driveway and parking for added convenience. Need outdoor storage? The storage shed has a new metal roof with built-in shelving inside and lean to for lawn equipment and outdoor items. Owner is relocating and very motivated! Don't miss out on the opportunity to own a newly modernized and updated home that is move-in ready for a great price!!
Property Information
Property Type
Residential
Sub-Type
Single Family Residence
Year Built
1990
Stories
1
Living Area
1,721 sq ft
Lot Size
0.16 acres
Lot Dimensions
60x115
Garage Spaces
1
Ownership
Fee Simple
Zoning
R-1
Days on Market
35
MLS® Listing#
A4695051
Property Features
Interior
Exterior
Appliances
Cooling
Heating
Flooring
Parking
Laundry
Patio
Fencing
Construction
Foundation
Roof
Other Structures
Utilities
Sewer
Water Source
Rooms
- Kitchen13x10First
- Living Room26x13First
- Master Bedroom14x11First
Financial Details
HOA
None
Annual Taxes
$1,414
Tax year 2025
Parcel Number
P-28-28-22-5BC-000000-00000.2
Directions
I-4 East to Plant City to Exit 22, Park Rd. Continue South onto Park Rd and turn Right on Cherry St. Turn Left onto N Maryland Ave the turn Right onto E Young St. Slight Right onto Frances Ave will take you to the front of the property.
Affordability Calculator
$61,000
Estimated monthly payment
$1,623/mo
Principal $244,000 · Est. interest $340,402 over 30 yrs
Neighborhood Market Statistics
How this home compares to active listings in PLANT CITY, FL
- $379,344
- Median Listing Price
- 109
- Median Days on Market
- 1,565
- Median Sq Ft
- $253
- Median Price / Sq Ft
- 6,093
- Active Listings
- This home’s price is 20% below the area median.
- Its price per sq ft is 30% below the area median.
Market statistics compiled from active EXIT Realty® and MLS listings in PLANT CITY, FL.
Location

Points of Interest in PLANT CITY, FL
Showing the PLANT CITY area map.
Nearby Schools
Marshall Middle School
Secondary · 0.6 mi away
Jackson Elementary School
Elementary · 0.6 mi away
Lincoln Elementary Magnet School
Elementary · 0.8 mi away
First Presbyterian Learning
School · 1.1 mi away
Wilson Elementary School
Elementary · 1.1 mi away
Burney Elementary School
Elementary · 1.4 mi away
Faith Christian Academy
School · 1.6 mi away
Advantage Academy of Hillsborough
School · 1.8 mi away
Simmons Career Center
School · 2.0 mi away
Bryan Elementary School
Elementary · 2.0 mi away
Tomlin Middle School
Secondary · 2.2 mi away
Children's Nest Day Schools
School · 2.3 mi away
Plant City High School
Secondary · 2.5 mi away
Hillsborough County Schools
School · 3.1 mi away
Springhead Elementary School
Elementary · 4.3 mi away
Cork Elementary School
Elementary · 4.3 mi away
Trapnell Elementary School
Elementary · 4.3 mi away
Knights Elementary School
Elementary · 4.4 mi away
Walden Lake Elementary School
Elementary · 4.9 mi away
Glover School Historical Marker
School · 6.0 mi away
Commute Calculator
Nearby Homes
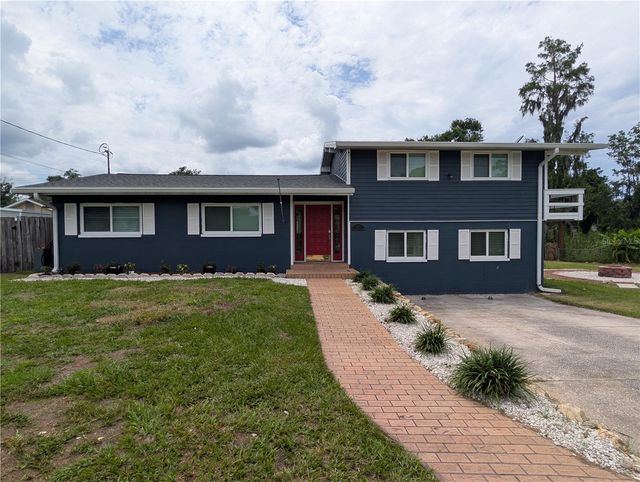
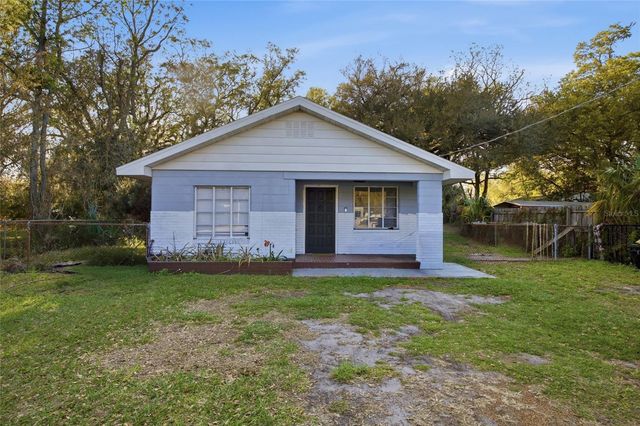

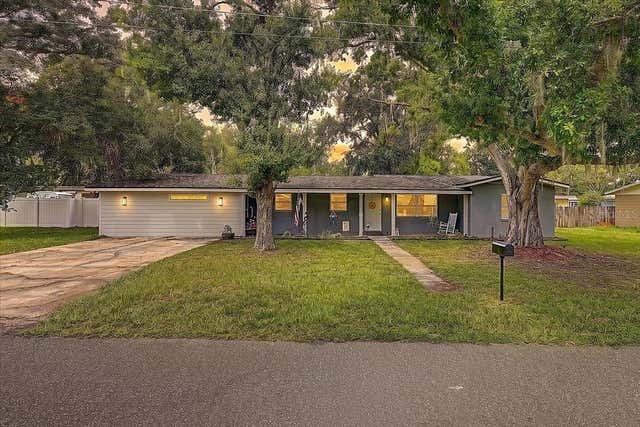
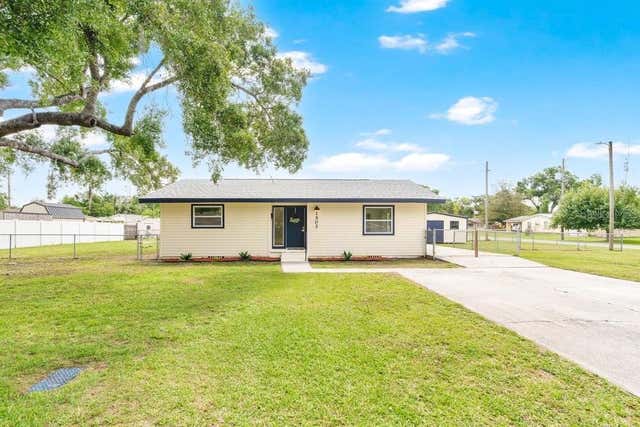
Similar Homes Nearby
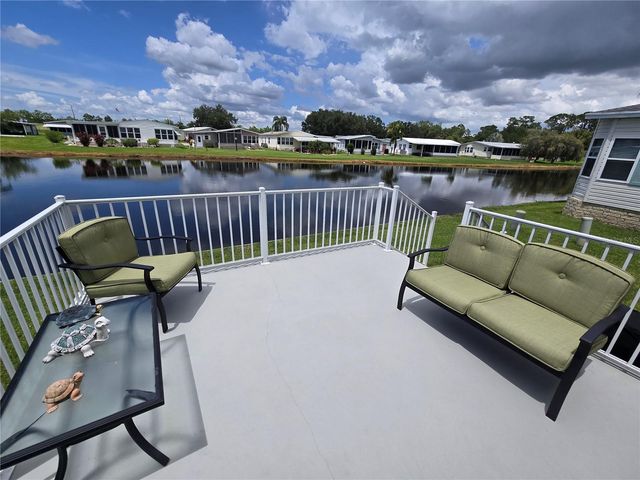
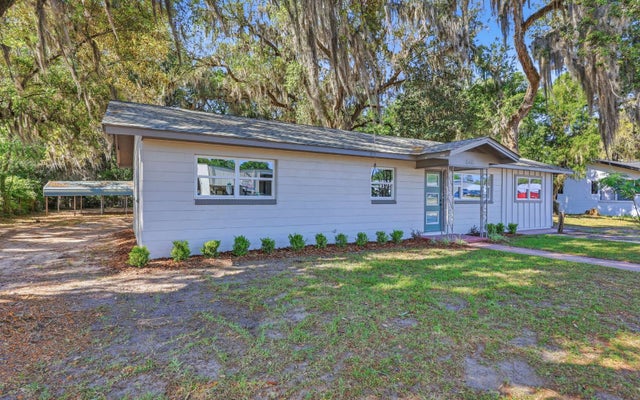


Similar Home Values
Comparable nearby listings and their asking prices.
| Address | Price | Beds | Baths | Sq Ft |
|---|---|---|---|---|
| 88 STRAPHMORE DRIVE, HAINES CITY, FL | $214,000 | 2 | 2 | 1,366 |
| 1366 SE BAYA DR, Lake City, FL | $214,000 | 4 | — | 1,450 |
| 7414 Walker Drive, Panama City, FL | $214,000 | 3 | 2 | 1,200 |
| 1613 Hickory Avenue, Panama City, FL | $214,499 | 3 | 2 | 1,816 |
| 132 SE GOLDIE WAY, Lake City, FL | $214,500 | 4 | — | 2,310 |
| 444 SE CASTILLO TERRACE, LAKE CITY, FL | $214,777 | 4 | 2 | 1,536 |
Moving Cost Estimate
EXIT Agents in PLANT CITY


Listing Courtesy: CHARLES RUTENBERG REALTY INC - 866-580-6402
Last Updated: 2026-05-23