

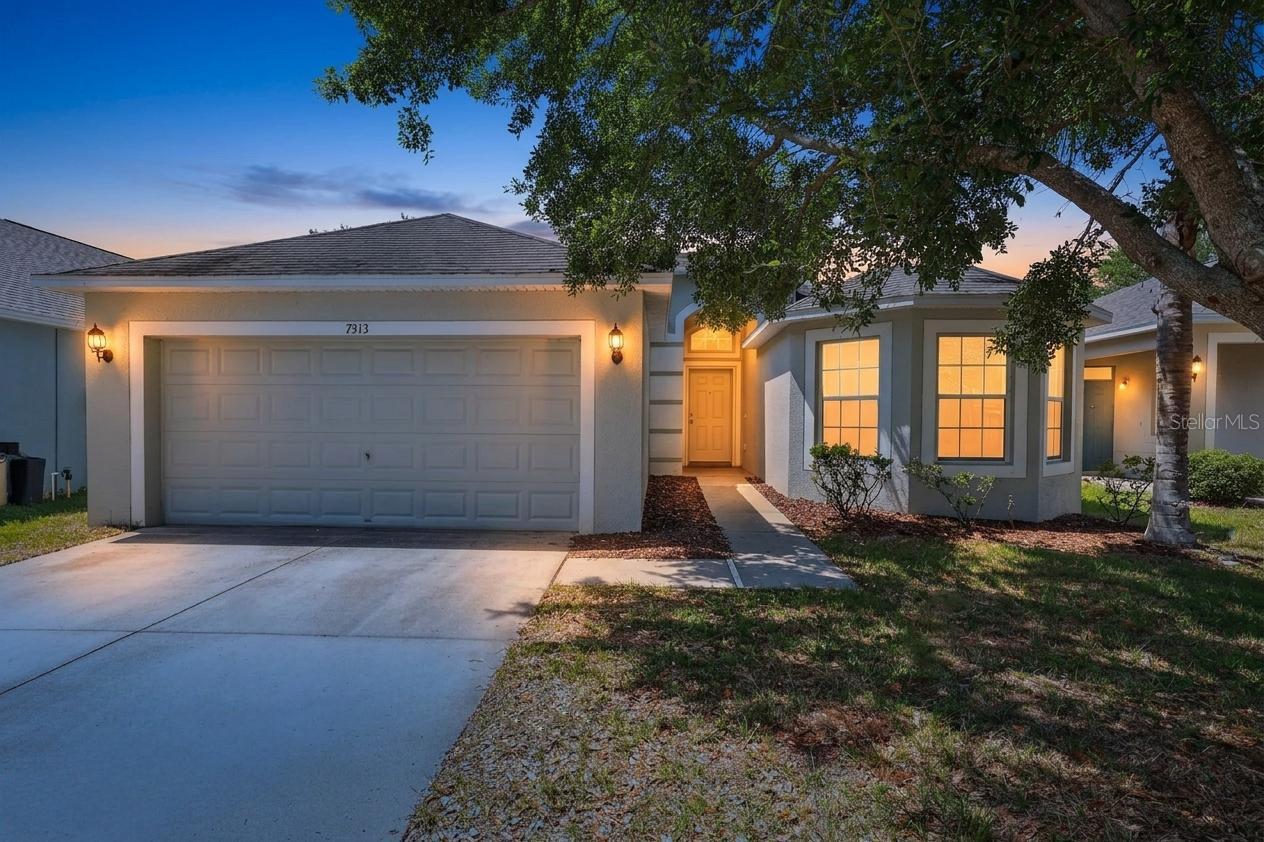
7513 TURTLE VIEW DRIVE, RUSKIN, FL 33573
CYPRESS CRK PH 3 · Hillsborough County
Key Facts
Description
Virtually Staged. Welcome to the charming Cypress Creek development offering a community pool, basketball courts, playground and more. Conveniently located to ensure easy access to Downtown Tampa, you'll enjoy West Coast living in this tidy neighborhood. A well appointed floor plan gives you relaxing views of the pond from several rooms in this 4 bedroom 2 bathroom home. The 3 stall garage has plenty of room for your tools and toys. Inside you'll find tile and wood flooring, vaulted ceilings and an inviting living area full of sunshine. An open kitchen with stainless appliances, tile backsplash and ample cabinet & counter space will quickly make this your favorite space. Vaulted ceilings look out over an attached dining area making it the perfect gathering spot. A large master bedroom with dual walk-in closets and private spa like bath including two vanity areas and a garden tub with separate shower make this the owners suite of your dreams. Sliding glass doors from the living area lead to a covered patio where you can relax and enjoy the view of the picturesque backyard perfect for yard games, family gatherings, BBQ's and more. Welcome Home!
Property Information
Property Type
Residential
Sub-Type
Single Family Residence
Style
Contemporary
Year Built
2009
Stories
1
Living Area
2,399 sq ft
Lot Size
0.13 acres
Garage Spaces
3
Ownership
Fee Simple
Zoning
PD
Days on Market
44
MLS® Listing#
A4692936
Property Features
Interior
Exterior
Appliances
Cooling
Heating
Flooring
Parking
Laundry
Patio
Lot Features
Construction
Foundation
Roof
Windows
Security
Community
Utilities
Sewer
Water Source
Rooms
- 9x6First
- Bedroom 212x11First
- Bedroom 312x10First
- Bedroom 411x11First
- Dining Room11x10First
- Kitchen13x14First
- Living Room13x15First
- Master Bedroom14x15First
Schools
- Elementary:
- Cypress Creek-HB
- Middle:
- Shields-HB
- High:
- Lennard-HB
Financial Details
HOA
$260 / Quarterly
Cypress Creek Of Hillsborough HOA, Inc./ Titan Man
Annual Taxes
$7,486
Tax year 2025
Parcel Number
U-36-31-19-9D0-000024-00038.0
Directions
75 to College Ave/674, east to Cypress Village Blvd, north to 19th Ave NE, east to Cypress creek Blvd, north to Little Elk Ave, west to Quail Woods Place, south to Somerset Pond Dr, east to Turtle View Dr, east to home on the right.
Affordability Calculator
$59,800
Estimated monthly payment
$1,591/mo
Principal $239,200 · Est. interest $333,705 over 30 yrs
Neighborhood Market Statistics
How this home compares to active listings in RUSKIN, FL
- $338,710
- Median Listing Price
- 81
- Median Days on Market
- 1,925
- Median Sq Ft
- $180
- Median Price / Sq Ft
- 288
- Active Listings
- This home’s price is 12% below the area median.
- Its price per sq ft is 31% below the area median.
Market statistics compiled from active EXIT Realty® and MLS listings in RUSKIN, FL.
Location

Points of Interest in RUSKIN, FL
Showing the RUSKIN area map.
Nearby Schools
Cypress Creek Elementary School
Elementary · 0.3 mi away
Shields Middle School
Secondary · 0.4 mi away
Care Access
School · 1.6 mi away
Waterset Charter School
Elementary · 2.3 mi away
Belmont Elementary School
Elementary · 2.4 mi away
Doby Elementary School
Elementary · 2.5 mi away
Lennard High School
Secondary · 2.7 mi away
Discovery World Academy
School · 2.9 mi away
Thompson Elementary
Elementary · 2.9 mi away
Apollo Beach Elementary School
Elementary · 2.9 mi away
The Southshore Montessori School
Elementary · 3.0 mi away
Sumner High School
Secondary · 3.1 mi away
East Bay High School Athletic Boosters
Secondary · 3.3 mi away
Eisenhower Middle School
Secondary · 3.3 mi away
East Bay High School
Secondary · 3.4 mi away
Reddick Elementary School
Elementary · 3.4 mi away
Corr Elementary School
Elementary · 3.5 mi away
Slam Apollo
Elementary · 3.5 mi away
Bayside Academy
School · 3.5 mi away
Little Giants Learning Academy
School · 3.6 mi away
Commute Calculator
Nearby Homes


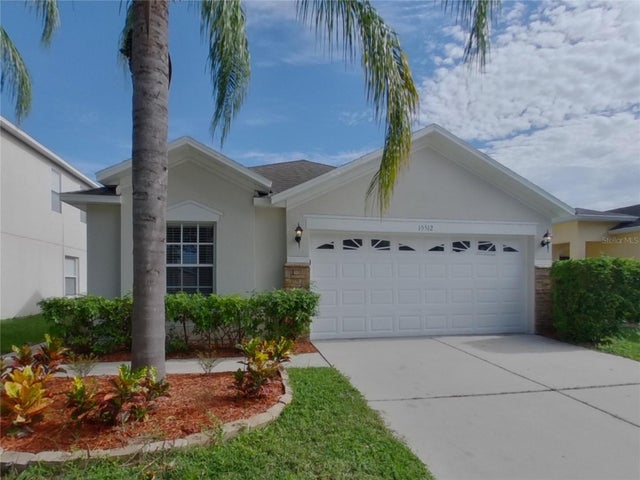

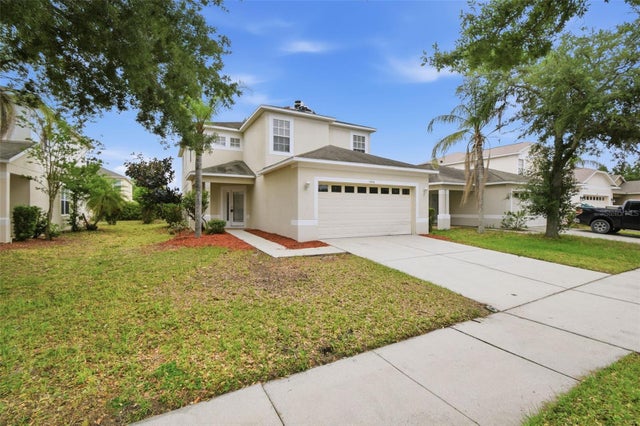
Similar Homes Nearby
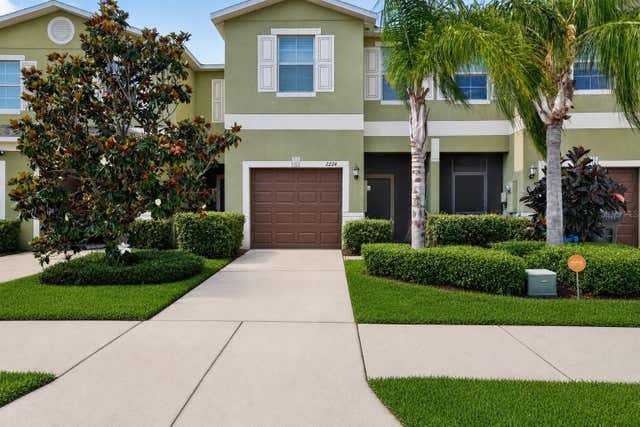

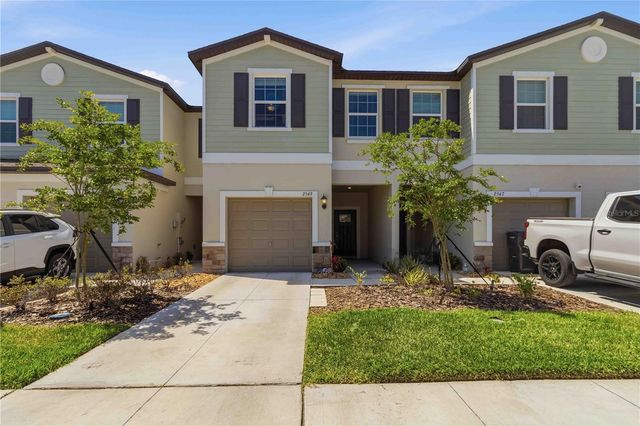

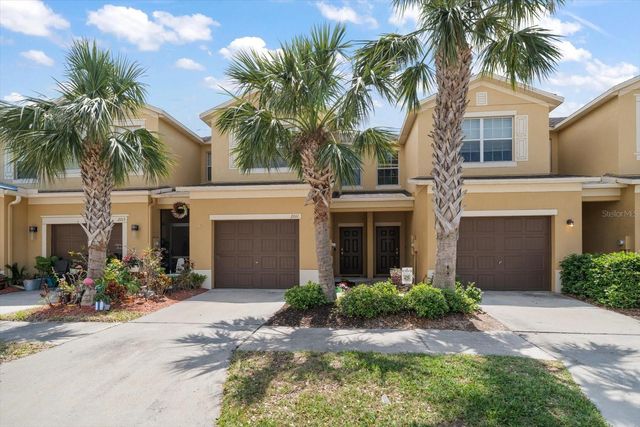
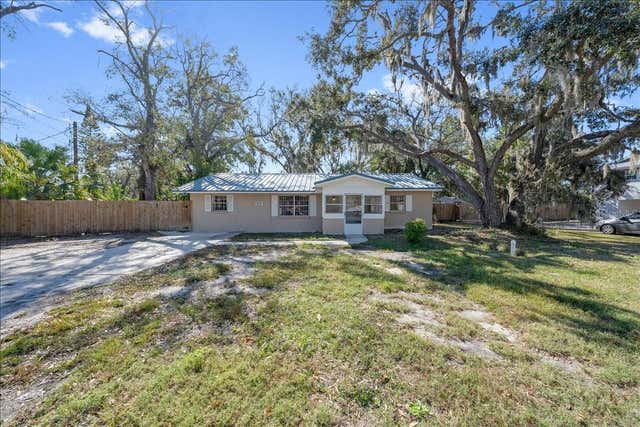
Similar Home Values
Comparable nearby listings and their asking prices.
| Address | Price | Beds | Baths | Sq Ft |
|---|---|---|---|---|
| 2224 GOLDEN FALCON DRIVE, RUSKIN, FL | $220,000 | 3 | 3 | 1,578 |
| 1406 MURILLO LOOP, RUSKIN, FL | $230,000 | 3 | 1 | 1,282 |
| 2549 SUNRAY VENUS WAY, RUSKIN, FL | $235,000 | 3 | 3 | 1,690 |
| 3709 MOLLIE LANE, RUSKIN, FL | $239,000 | 3 | 2 | 1,500 |
| 2011 HAWKS VIEW DRIVE, RUSKIN, FL | $239,900 | 3 | 3 | 1,760 |
| 205 2ND AVENUE SE, RUSKIN, FL | $247,000 | 4 | 1 | 1,710 |
Moving Cost Estimate
EXIT Agents in RUSKIN


Listing Courtesy: RE/MAX PROFERE - 612-865-3158
Last Updated: 2026-05-06