

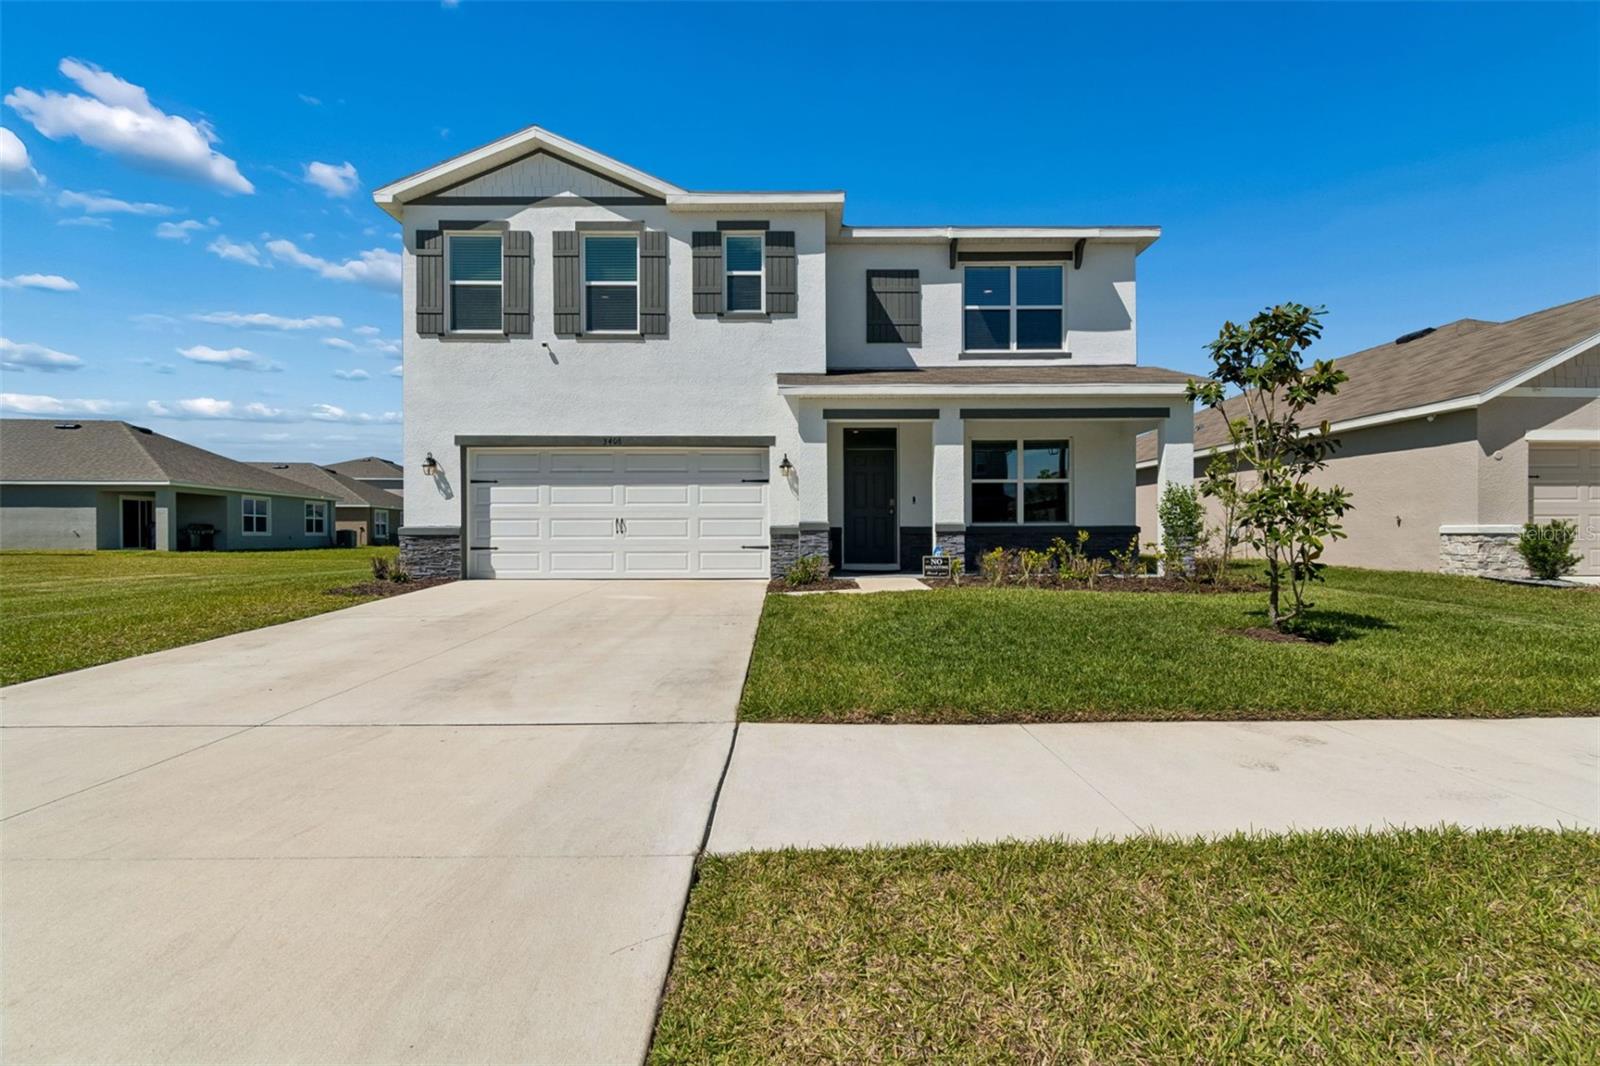
3406 GRASSY KNOLL COURT, PLANT CITY, FL 33565
VARREA SOUTH CDD · Hillsborough County
Key Facts
Description
Welcome to 3406 Grassy Knoll Court, a beautifully maintained 5-bedroom, 3-bath home in the sought-after Farm at Varrea community in Plant City. With a bright, open-concept layout and peaceful pond views, this home offers a setting that feels both spacious and relaxing from the moment you walk in. At the heart of the home, a light-filled kitchen overlooks the living and dining areas, featuring generous cabinetry and ample workspace—ideal for everything from quiet mornings to gathering with friends and family. The seamless flow creates a warm, connected feel throughout. A first-floor guest bedroom and full bath with a comfort-height toilet provide excellent flexibility for visitors or multigenerational living. Upstairs, you’ll find well-sized bedrooms, a versatile living area, and a spacious primary suite designed for comfort and privacy. Thoughtful upgrades throughout include a custom-built-in bookshelf in the office, added shelving in the laundry room, and the pantry. Built with preparedness in mind, the home can disconnect from the city grid and run solely on a personal generator. Blending this resilience with modern convenience, the home is fully integrated with Amazon Alexa and Apple Siri, allowing effortless control of lighting and ceiling fans in every bedroom. Whether it’s enjoying the calm water views at the end of the day or simply appreciating the thoughtful layout and upgrades, this residence delivers a comfortable and well-balanced living experience in a welcoming community, ideal for growing households or anyone seeking space and flexibility. Finally, residents also enjoy resort-style amenities, including a pool, a fitness center, a playground, a dog park, and walking/running trails. Conveniently located just minutes from I-4 with easy access to Tampa, Lakeland, shopping, and dining.
Property Information
Property Type
Residential
Sub-Type
Single Family Residence
Year Built
2024
Living Area
2,601 sq ft
Lot Size
0.18 acres
Garage Spaces
2
Ownership
Fee Simple
Zoning
PD
Days on Market
54
MLS® Listing#
A4691930
Property Features
Interior
Appliances
Cooling
Heating
Flooring
Parking
Laundry
Lot Features
Construction
Foundation
Roof
Windows
Community
Utilities
Sewer
Water Source
Rooms
- Bathroom 110x10Second
- Bathroom 410x10Second
- Bedroom 110x10First
- Bedroom 210x10Second
- Bedroom 510x10Second
- Dining Room10x10First
- Family Room10x10First
- Kitchen10x10First
- Living RoomFirst
- Master Bathroom20x10Second
- Master Bedroom20x20Second
Schools
- Elementary:
- Cork-HB
- Middle:
- Tomlin-HB
- High:
- Strawberry Crest High School
Financial Details
HOA
$26 / Quarterly
NA
Annual Taxes
$9,683
Tax year 2025
Parcel Number
P-11-28-22-D2V-000000-00418.0
Directions
Head toward Grassy Knl, Turn right onto Grassy Knl ,Destination will be on the right.
Affordability Calculator
$82,000
Estimated monthly payment
$2,182/mo
Principal $328,000 · Est. interest $457,589 over 30 yrs
Neighborhood Market Statistics
How this home compares to active listings in PLANT CITY, FL
- $379,164
- Median Listing Price
- 107
- Median Days on Market
- 1,565
- Median Sq Ft
- $250
- Median Price / Sq Ft
- 6,098
- Active Listings
- This home’s price is 8% above the area median.
- Its price per sq ft is 37% below the area median.
Market statistics compiled from active EXIT Realty® and MLS listings in PLANT CITY, FL.
Location

Getting Around
Points of Interest in PLANT CITY, FL
Showing the PLANT CITY area map.
Nearby Schools
Faith Christian Academy
School · 3.4 mi away
Marshall Middle School
Secondary · 3.4 mi away
Jackson Elementary School
Elementary · 3.6 mi away
Wilson Elementary School
Elementary · 3.7 mi away
Lincoln Elementary Magnet School
Elementary · 3.8 mi away
First Presbyterian Learning
School · 4.1 mi away
Winston Elementary School
Elementary · 4.1 mi away
Burney Elementary School
Elementary · 4.5 mi away
Knights Elementary School
Elementary · 4.6 mi away
Advantage Academy of Hillsborough
School · 4.8 mi away
Bryan Elementary School
Elementary · 4.8 mi away
Tomlin Middle School
Secondary · 4.9 mi away
Simmons Career Center
School · 5.0 mi away
Kathleen High School
Secondary · 5.2 mi away
Children's Nest Day Schools
School · 5.3 mi away
Career Tech L.L.C
Secondary · 5.5 mi away
Plant City High School
Secondary · 5.5 mi away
Griffin Elementary School
Elementary · 5.6 mi away
Cork Elementary School
Elementary · 5.8 mi away
Sleepy Hill Elementary School
Elementary · 5.8 mi away
Commute Calculator
Nearby Homes


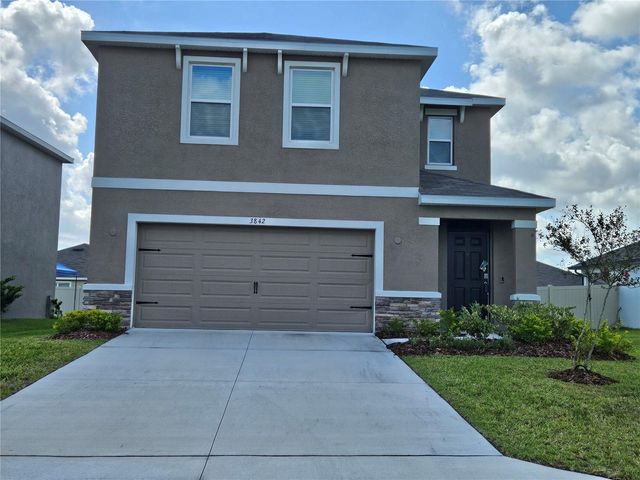
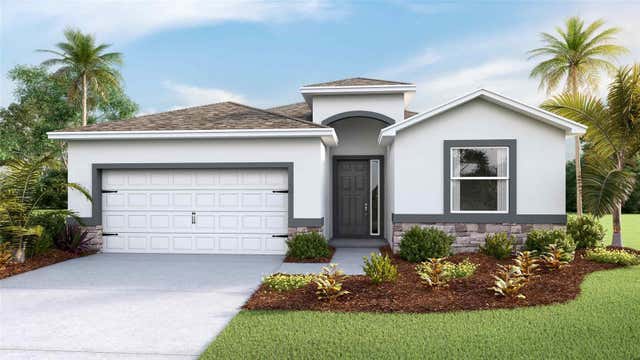

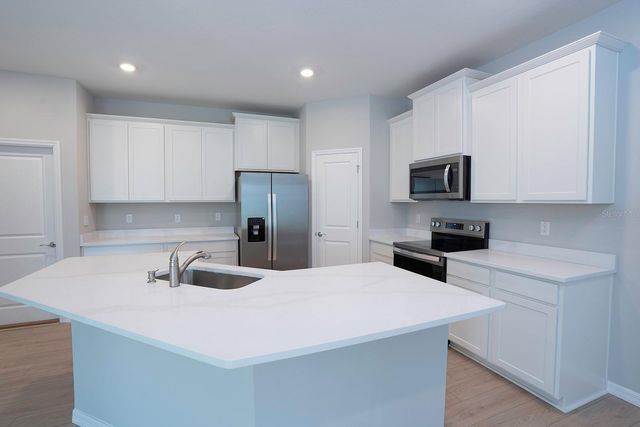
Similar Homes Nearby
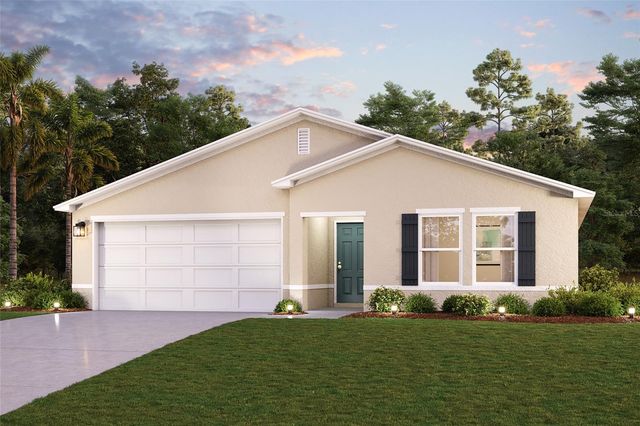


Similar Home Values
Comparable nearby listings and their asking prices.
| Address | Price | Beds | Baths | Sq Ft |
|---|---|---|---|---|
| 1841 GRASMERE STREET, HAINES CITY, FL | $287,888 | 4 | 2 | 1,811 |
| 3798 KING HILL DRIVE, HAINES CITY, FL | $287,900 | 4 | 3 | 1,860 |
| 4026 Milano Road, Panama City, FL | $289,000 | 4 | 3 | 2,215 |
| 5809 Tiagra Drive, Panama City, FL | $289,000 | 4 | 2 | 1,787 |
| 2725 Usery Road, Panama City, FL | $289,000 | 4 | 3 | 2,080 |
| 2723 Usery Road, Panama City, FL | $289,000 | 4 | 3 | 2,080 |
Moving Cost Estimate
EXIT Agents in PLANT CITY


Listing Courtesy: KEYS REALTY REDEFINED LLC - 305-707-0373
Last Updated: 2026-04-29