

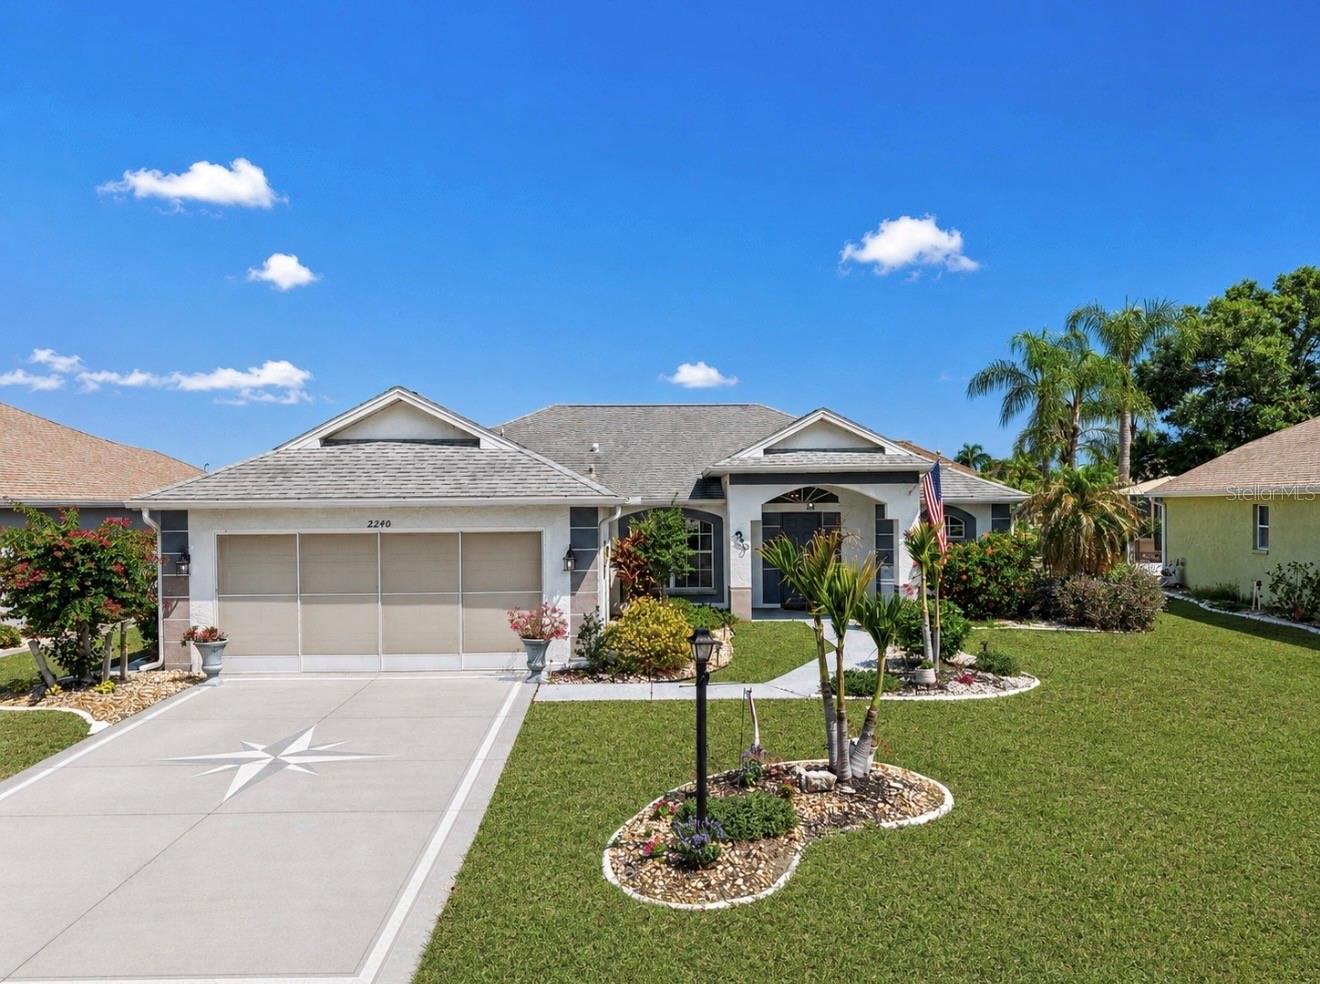
2240 W DEL WEBB BOULEVARD 163, SUN CITY CENTER, FL 33573
CALOOSA WOODS · Hillsborough County
Key Facts
Description
Welcome to 2240 W Del Webb Blvd in Sun City Center! This beautifully maintained 2-bedroom, 2-bath home with an open floor plan is ready for its new owner. Enjoy peaceful mornings and relaxing evenings on the screened, covered lanai overlooking tranquil water views, surrounded by lush tropical landscaping and vibrant flower beds. Upon entering, you’re greeted by vaulted ceilings that enhance the spacious feel of the main living area. The desirable split-bedroom layout offers privacy, with bedrooms located on opposite sides of the home. The kitchen features ample counter space, and a charming eat-in area with bay windows that showcase serene water views. The primary suite is a true retreat, offering two walk-in closets and an en-suite bath with dual vanities, a large walk-in shower with bench seating, and a separate water closet. The second bedroom is generously sized and also includes a walk-in closet, making it ideal for guests or a home office. Located in Sun City Center, a premier 55+ active community, residents enjoy a vibrant lifestyle with resort-style amenities. Cruise by golf cart to indoor and outdoor pools with hot tubs, a state-of-the-art fitness center, pickleball and tennis courts, golf courses, and dog parks. Conveniently located near medical facilities, shopping, dining, and major interstates. Experience the lifestyle you’ve been dreaming of—schedule your private showing today! Home is occupied.
Property Information
Property Type
Residential
Sub-Type
Single Family Residence
Style
Florida
Year Built
1996
Living Area
2,247 sq ft
Lot Size
0.14 acres
Lot Dimensions
56X115
Garage Spaces
2
Ownership
Fee Simple
Zoning
PD-MU
Days on Market
68
MLS® Listing#
A4687302
Property Features
Interior
Exterior
Appliances
Cooling
Heating
Flooring
Parking
Laundry
Patio
Construction
Foundation
Roof
Community
Utilities
Sewer
Water Source
Rooms
- 25x10First
- 10x7First
- Bathroom 210x12First
- Dining Room10x10First
- Kitchen10x9First
- Living Room15x15First
- Master Bedroom13x15First
Financial Details
HOA
$318 / Quarterly
KATHY TRIMMER
Annual Taxes
$4,193
Tax year 2025
Parcel Number
U-31-31-20-2VX-000001-00008.0
Directions
From I75 Exit 240A head East on Sun City Center Blvd. take a left turn onto W Del Webb in 2 miles home will be on left. No sign in yard. Combination lock box.
Affordability Calculator
$65,800
Estimated monthly payment
$1,751/mo
Principal $263,200 · Est. interest $367,187 over 30 yrs
Neighborhood Market Statistics
How this home compares to active listings in SUN CITY CENTER, FL
- $379,437
- Median Listing Price
- 109
- Median Days on Market
- 1,565
- Median Sq Ft
- $253
- Median Price / Sq Ft
- 6,094
- Active Listings
- This home’s price is 13% below the area median.
- Its price per sq ft is 42% below the area median.
Market statistics compiled from active EXIT Realty® and MLS listings in SUN CITY CENTER, FL.
Location

Getting Around
Points of Interest in SUN CITY CENTER, FL
Showing the SUN CITY CENTER area map.
Nearby Schools
Cypress Creek Elementary School
Elementary · 1.2 mi away
Shields Middle School
Secondary · 1.3 mi away
Belmont Elementary School
Elementary · 2.2 mi away
Care Access
School · 2.3 mi away
Discovery World Academy
School · 2.3 mi away
Reddick Elementary School
Elementary · 2.3 mi away
Sumner High School
Secondary · 2.5 mi away
Doby Elementary School
Elementary · 3.0 mi away
Waterset Charter School
Elementary · 3.3 mi away
Little Giants Learning Academy
School · 3.4 mi away
Wimauma Elementary School
Elementary · 3.6 mi away
East Bay Christian School
School · 3.6 mi away
The Southshore Montessori School
Elementary · 3.6 mi away
Lennard High School
Secondary · 3.7 mi away
East Bay High School Athletic Boosters
Secondary · 3.7 mi away
East Bay High School
Secondary · 3.7 mi away
Eisenhower Middle School
Secondary · 3.7 mi away
Thompson Elementary
Elementary · 3.8 mi away
Primrose Schools
Elementary · 4.0 mi away
Corr Elementary School
Elementary · 4.0 mi away
Commute Calculator
Nearby Homes

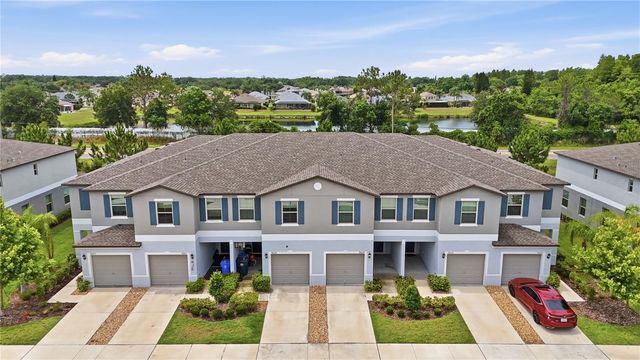
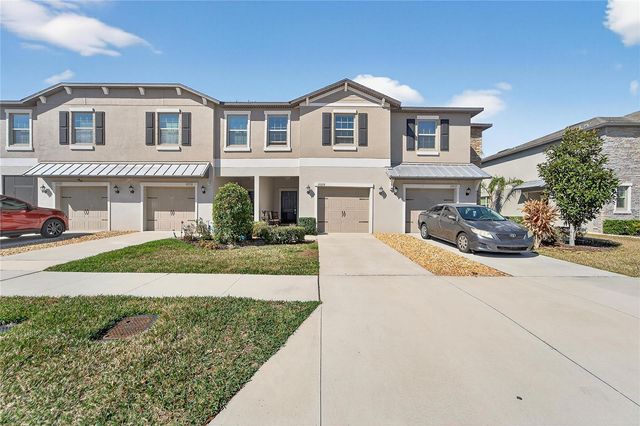

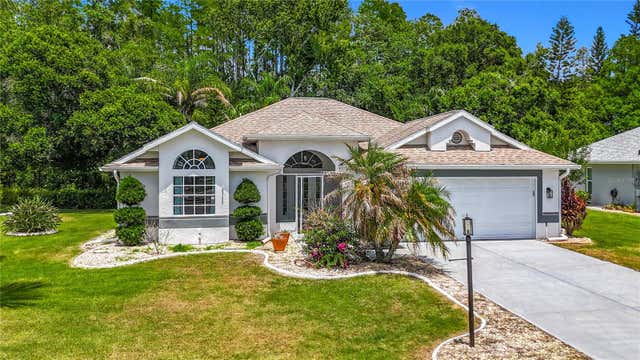
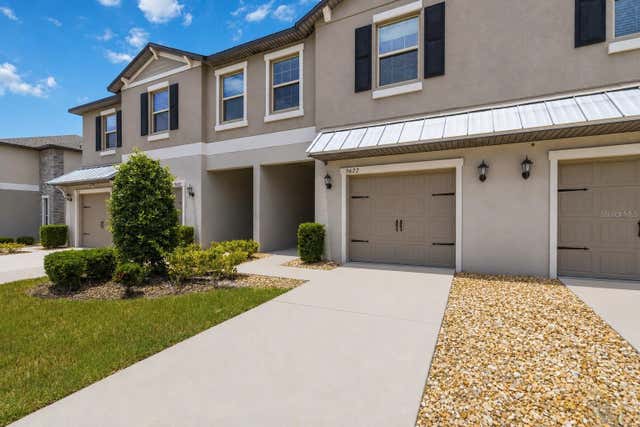
Similar Homes Nearby


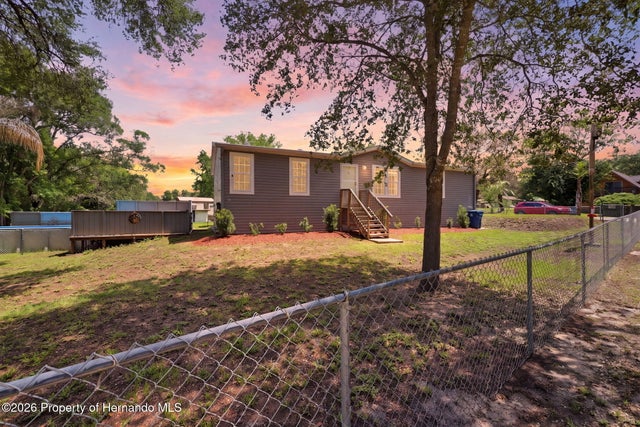
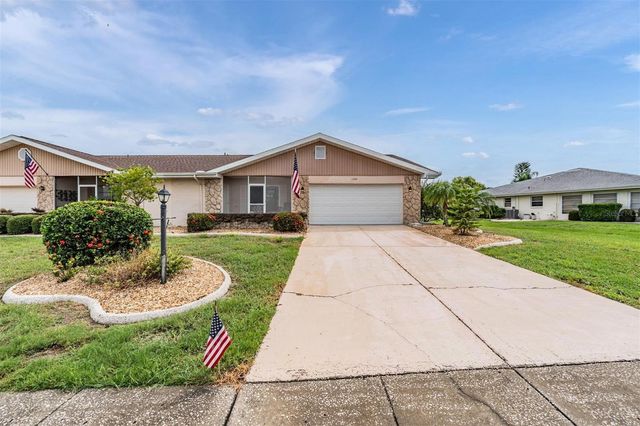
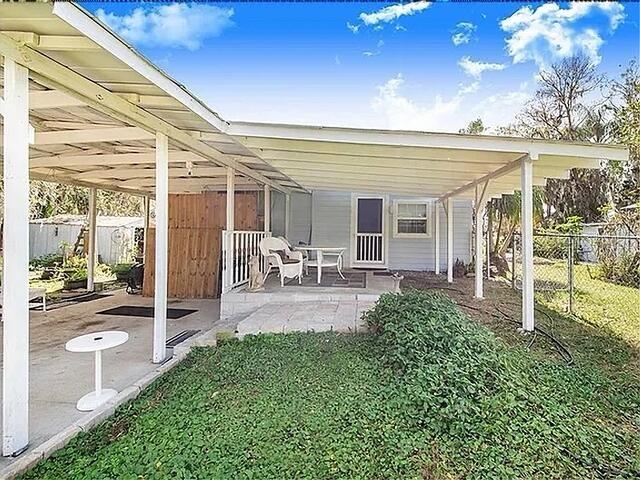

Similar Home Values
Comparable nearby listings and their asking prices.
| Address | Price | Beds | Baths | Sq Ft |
|---|---|---|---|---|
| 17642 Front Beach Road E3, Panama City Beach, FL | $232,000 | 1 | 1 | 689 |
| 3183 CEDLEY ROAD, DADE CITY, FL | $232,500 | 3 | 2 | 728 |
| 3183 Cedley Road, Dade City, FL | $232,500 | 3 | 2 | 1,404 |
| 1209 WILD FEATHER LANE, SUN CITY CENTER, FL | $232,700 | 2 | 2 | 1,860 |
| 2360 LAKEVIEW DRIVE, HAINES CITY, FL | $232,900 | 4 | 3 | 1,800 |
| 17642 Front Beach Road UNIT E3, Panama City Beach, FL | $233,000 | 1 | 1 | 689 |
Moving Cost Estimate
EXIT Agents in SUN CITY CENTER


Listing Courtesy: EXIT KING REALTY - 941-497-6060
Last Updated: 2026-05-10