

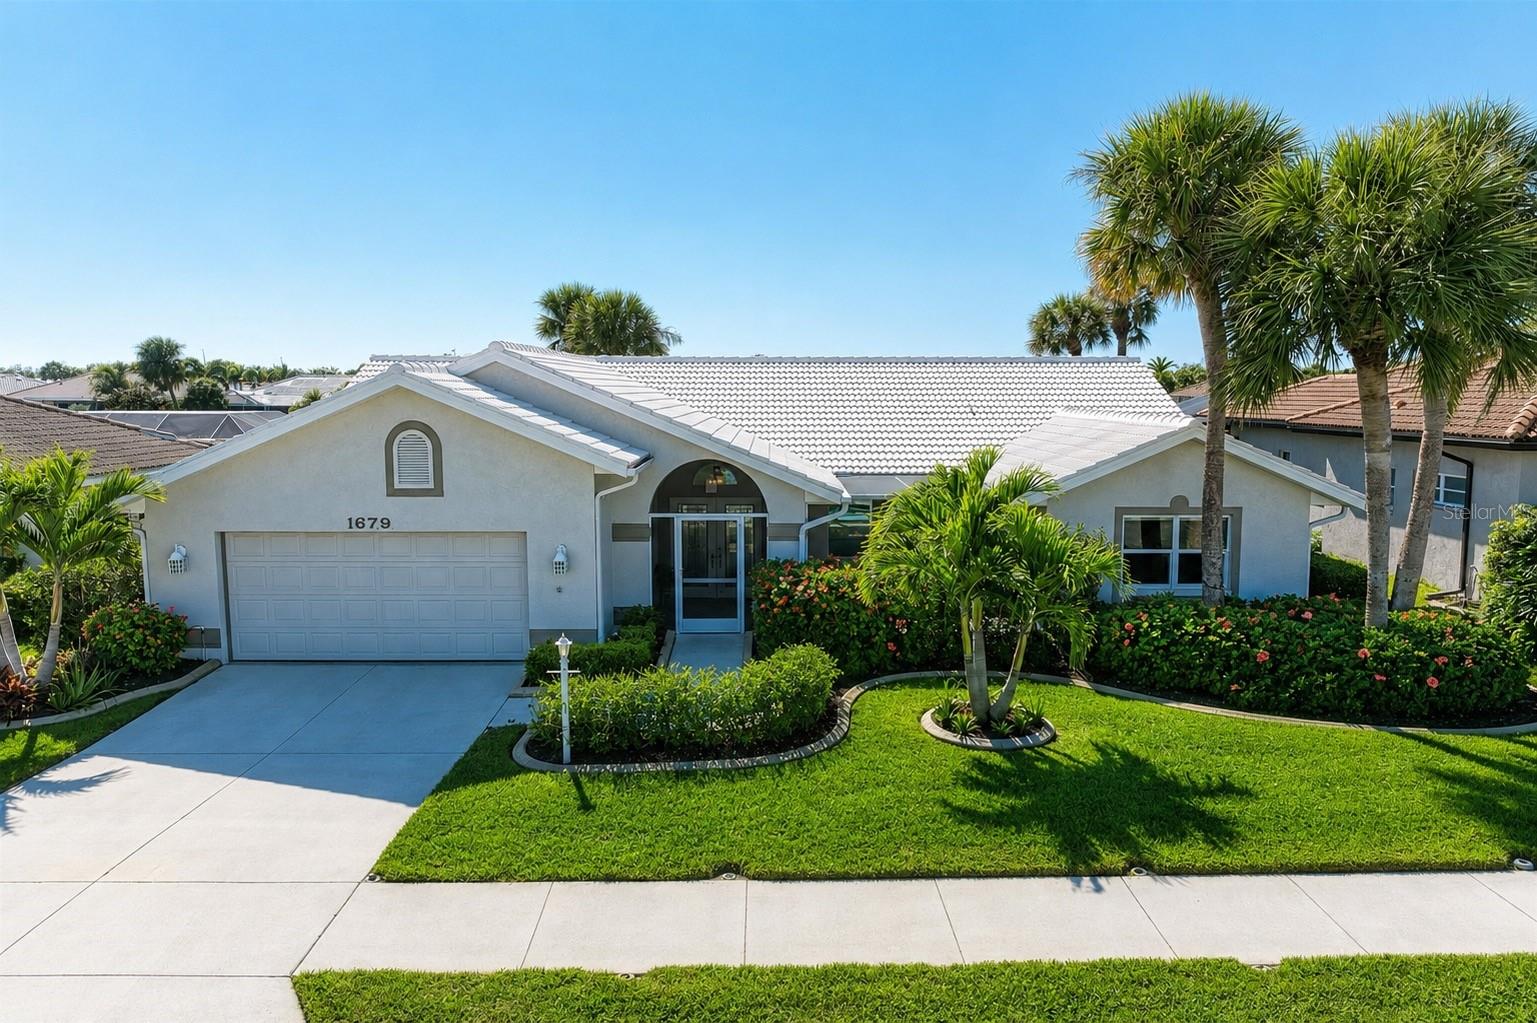
1679 VALLEY DRIVE, VENICE, FL 34292
WATERFORD · Sarasota County
Key Facts
Description
PRICE IMPROVED! – Don't Miss Your Opportunity! Welcome to this BEAUTIFUL and spacious 3 Bed 2 Bath, thoughtfully designed LAKEFRONT ~ POOL home located in the highly desirable WATERFORD GOLF COMMUNITY. Offering stunning water views from nearly every room. This exceptional residence blends comfort, quality construction, and refined luxury upgrades throughout. From the moment you arrive, the home showcases fantastic curb appeal with an impressive double-door entry. Inside, soaring vaulted cathedral ceilings and a light-filled open floor plan create an inviting first impression. The living and dining areas flow seamlessly, while the expansive layout features generously sized rooms and a well-designed split-bedroom floor plan that offers both privacy and functionality. Beautiful, large Spanish Porcelain tile runs throughout the home, complemented by wide baseboard trim, recessed lighting, and interior sliding doors that enhance the bright, airy atmosphere and provide versatile living space options. The kitchen is truly the heart of the home and a standout feature. Designed with both elegance and functionality in mind, boasting stunning waterfall solid stone countertops, custom cabinetry with abundant storage, and thoughtful luxury upgrades throughout. The spacious eat-in kitchen is perfectly positioned to overlook the sparkling pool and tranquil lake, creating a serene setting for everyday dining. A breakfast bar and matching stone bar table have convenient pool access making entertaining effortless, seamlessly blending indoor and outdoor living. The primary suite serves as a peaceful retreat with calming lake views and an en-suite bath featuring dual vanities and a walk-in shower, offering both comfort and sophistication. There is an adjoining large attached bedroom providing flexible living options. This can be used as a home office, den, nursery, or easily locked back to a fully separate bedroom. Allowing for a true split bedroom configuration. The large third bedroom on the opposite side of the home lives as a second primary suite or private guest room. Step outside to your private oasis, where a sparkling pool overlooks serene lake views and lush tropical landscaping, providing both tranquility and privacy. This well-built home includes valuable improvements such as HURRICANE IMPACT windows and doors. A/C system replaced 2022. All new A/C DUCTWORK & blown-in insulation completed 2025. WATER FILTRATION system, irrigation system, epoxy garage floor, and interior sliders that maximize natural light and outdoor access. Located within this gated community, residents enjoy exceptional amenities including a heated community pool and spa, fitness center, clubhouse, tennis courts, pickleball, and library. Golf membership to the 27-hole championship course is voluntary. Ideally situated near shopping, medical facilities, historic downtown Venice, and the beautiful Gulf beaches, this home offers the perfect blend of luxury, lifestyle, and convenience. Don’t miss this exceptional opportunity to own a lakefront pool home in one of the area’s most sought-after gated golf communities.
Property Information
Property Type
Residential
Sub-Type
Single Family Residence
Style
Florida
Year Built
1991
Living Area
2,992 sq ft
Lot Size
0.20 acres
Garage Spaces
2
Ownership
Fee Simple
Zoning
PUD
Days on Market
105
MLS® Listing#
A4684031
Property Features
Interior
Appliances
Cooling
Heating
Flooring
Pool
Parking
Laundry
Patio
Lot Features
Construction
Foundation
Roof
Windows
Community
Utilities
Sewer
Water Source
Rooms
- 25x11First
- Bedroom 214x14First
- Bedroom 315x13First
- Dining Room13x8First
- Kitchen21x11First
- Living Room16x13First
- Master Bedroom17x14First
Financial Details
HOA
$2,232 / Annually
Barb Fager
Annual Taxes
$5,462
Tax year 2025
Parcel Number
0388060039
Directions
US By-Pass to East on Venice Ave, to left on Capri Isles Blvd, to Left on Kilruss Dr, to left on Valley Dr.
Affordability Calculator
$143,000
Estimated monthly payment
$3,806/mo
Principal $572,000 · Est. interest $797,991 over 30 yrs
Neighborhood Market Statistics
How this home compares to active listings in VENICE, FL
- $395,355
- Median Listing Price
- 87
- Median Days on Market
- 1,599
- Median Sq Ft
- $250
- Median Price / Sq Ft
- 917
- Active Listings
- This home’s price is 81% above the area median.
- Its price per sq ft is 4% below the area median.
Market statistics compiled from active EXIT Realty® and MLS listings in VENICE, FL.
Location

Getting Around
Points of Interest in VENICE, FL
Showing the VENICE area map.
Nearby Schools
Island Village Montessori School
Elementary · 0.5 mi away
Laurel Nokomis School
Elementary · 1.1 mi away
Venice Church of the Nazarene
School · 2.0 mi away
Venice Elementary School
Elementary · 2.8 mi away
Le Bunnies Early Learning Academy
School · 2.8 mi away
Venice Indians Athletics
School · 2.9 mi away
Rotary Futures College Resource Center
School · 2.9 mi away
Epiphany Cathedral
School · 3.0 mi away
Venice High School
Secondary · 3.0 mi away
Sky Academy
School · 3.4 mi away
Garden Elementary School
Elementary · 3.5 mi away
Venice Christian School
School · 4.0 mi away
YMCA Triad-South Campus
School · 4.2 mi away
Venice Middle School
Secondary · 4.9 mi away
Venice North Port Seventh Day Adventist School
School · 5.3 mi away
Pine View School
School · 5.8 mi away
Taylor Ranch Elementary School
Elementary · 6.5 mi away
Primrose Schools
Elementary · 7.6 mi away
SCF Collegiate School Venice
Secondary · 8.0 mi away
Little Explorers Preschool
School · 8.2 mi away
Commute Calculator
Nearby Homes


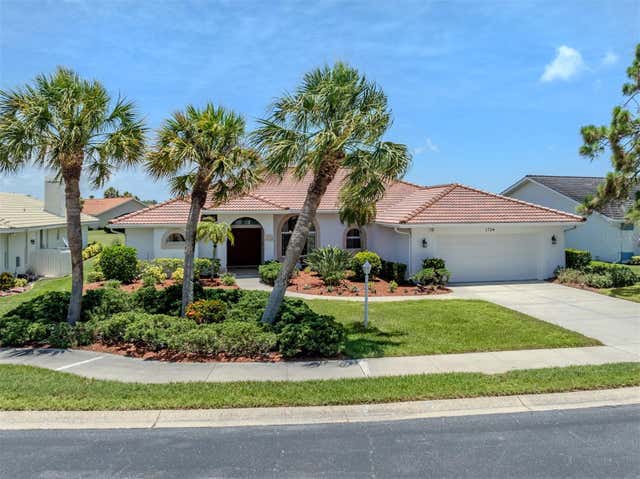
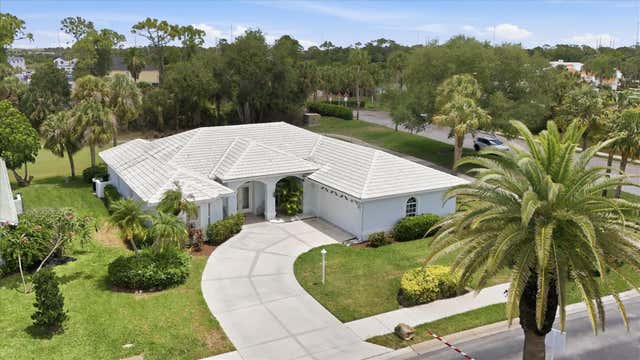
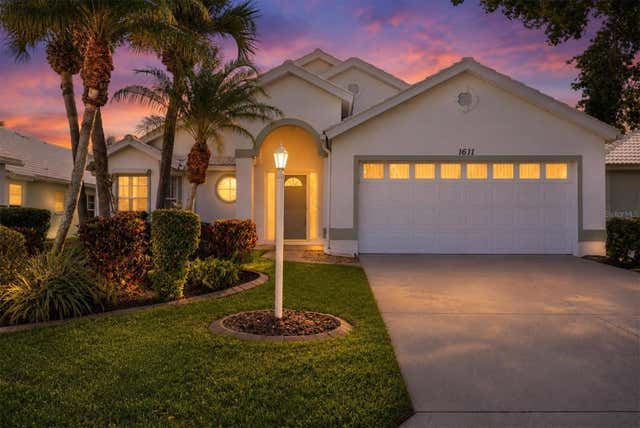

Similar Homes Nearby
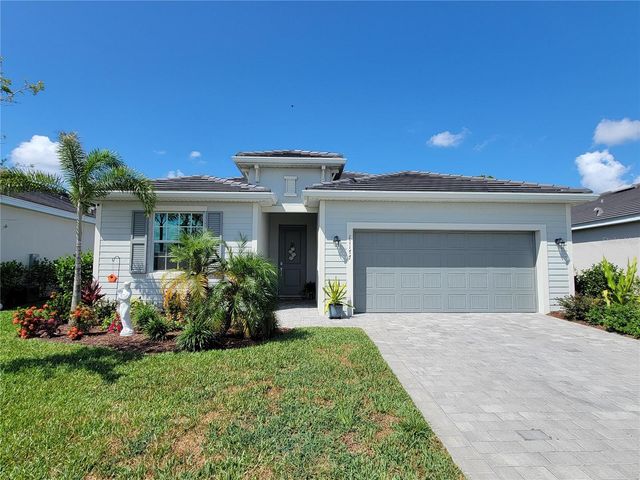

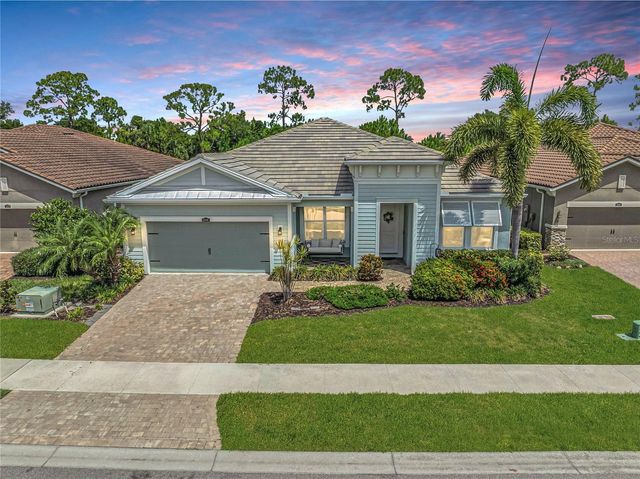
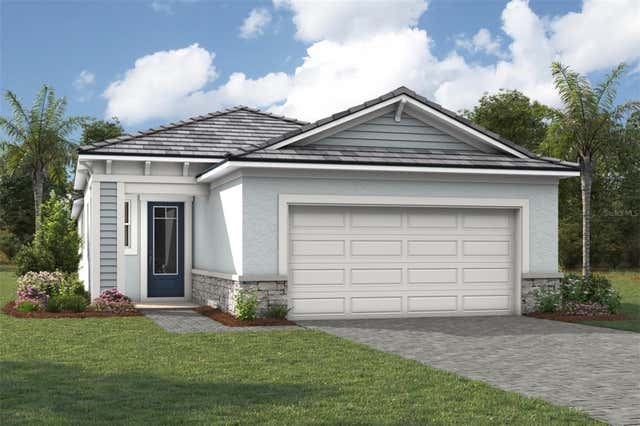
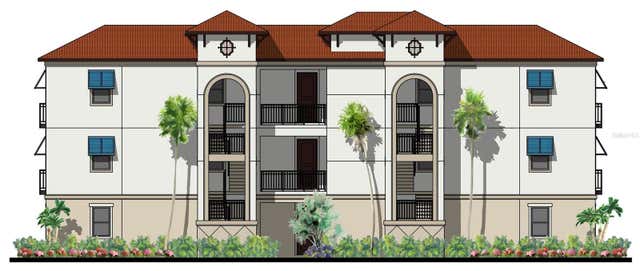

Similar Home Values
Comparable nearby listings and their asking prices.
| Address | Price | Beds | Baths | Sq Ft |
|---|---|---|---|---|
| 11177 PINOT DRIVE, VENICE, FL | $505,000 | 3 | 3 | 2,214 |
| 1431 ROOSEVELT DRIVE, VENICE, FL | $509,900 | 3 | 2 | 1,774 |
| 11560 TAPESTRY LANE, VENICE, FL | $509,900 | 3 | 3 | 2,294 |
| 11292 BOUNDLESS TERRACE, VENICE, FL | $513,545 | 2 | 3 | 1,916 |
| 787 S. TAMIAMI TRAIL 202, VENICE, FL | $514,999 | 2 | 2 | 952 |
| 3041 NOCTURNE ROAD, VENICE, FL | $515,000 | 4 | 3 | 2,062 |
Moving Cost Estimate
EXIT Agents in VENICE


Listing Courtesy: EXIT KING REALTY - 941-497-6060
Last Updated: 2026-02-26