

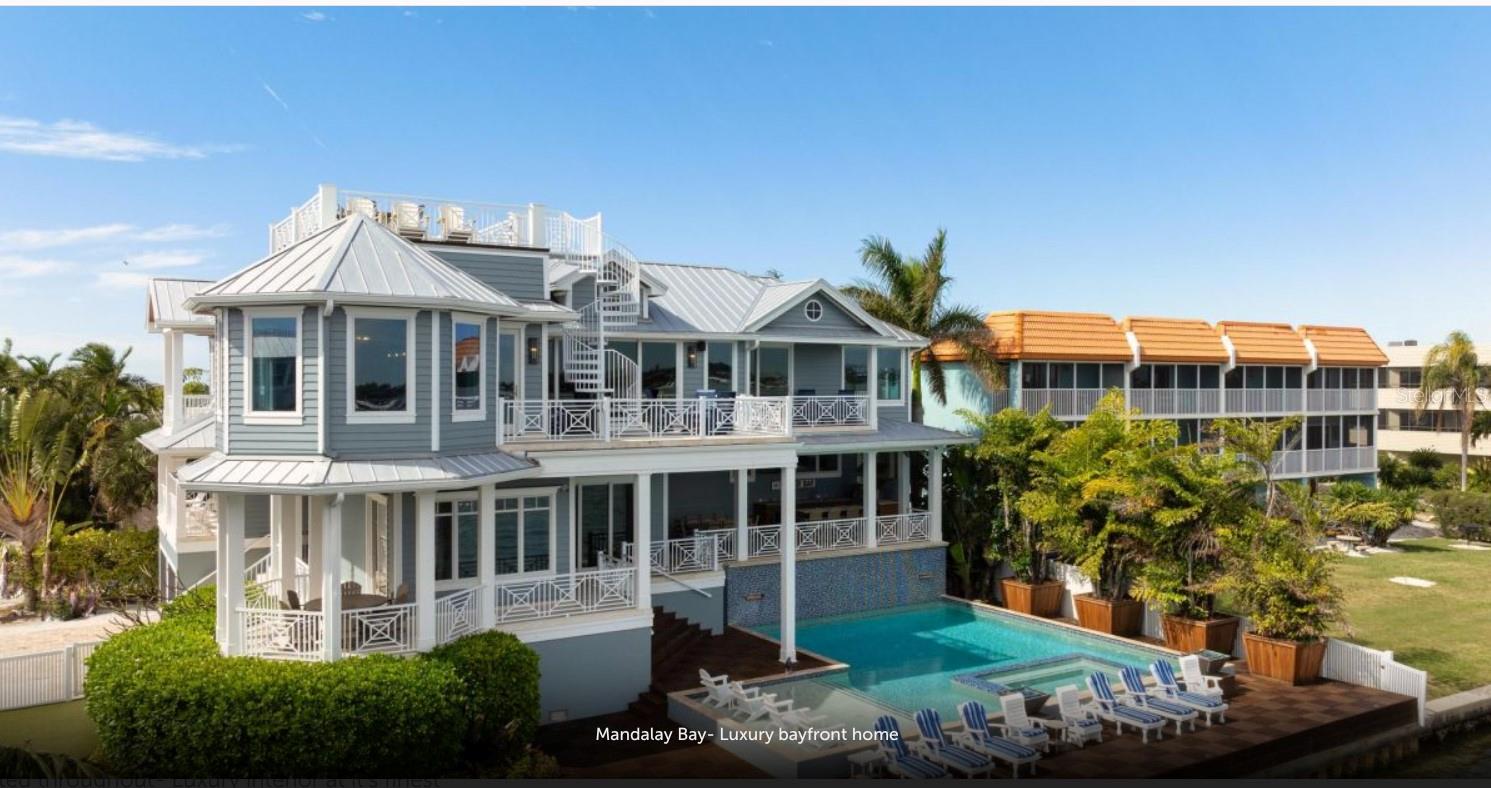
110 10TH STREET S, BRADENTON BEACH, FL 34217
CORTEZ BEACH · Manatee County
Key Facts
Description
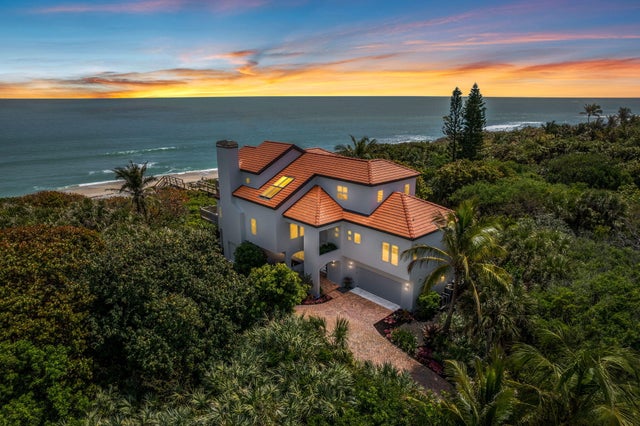
Experience the pinnacle of waterfront living in this extraordinary custom bayfront estate, offered fully turn-key and professionally decorated. Encompassing 6,000 square feet of living space and 8,747 square feet under roof, this architectural masterpiece delivers breathtaking 360-degree panoramic views of the Gulf of Mexico and The Inter Coastal Water Way,through dramatic floor-to-ceiling glass walls. Designed for both grand entertaining and relaxed coastal living, the residence features 7 spacious bedrooms, 5 full bathrooms, and 2 half baths. Two fully equipped gourmet kitchens showcase solid wood custom cabinetry, striking tile backsplashes, oversized marble countertops with expansive islands, and high-end stainless-steel appliances, including gas ranges—perfect for hosting family and guests with ease. The luxurious primary suite offers a serene retreat with an elegant en-suite bath, complete with a soaking tub and walk-in steam shower. Additional highlights include an elevator, private theater room and a game room with pool table, creating exceptional indoor entertainment spaces. Outdoor living is elevated to resort caliber with expansive balconies featuring a built-in outdoor kitchen, bar, and dining area—ideal for sunset gatherings. The spectacular heated pool boasts a waterfall feature, sun shelf, and a spa with custom lighting, all overlooking tranquil bay waters. Boating enthusiasts will appreciate the private dock, two boat lifts, and jet ski lift, while a rooftop deck offers yet another vantage point for unforgettable views and stargazing. Recent upgrades include five new central HVAC systems, new flooring, new garage doors, new poolside tile, fresh interior and exterior paint, designer wallpaper, updated light fixtures, and new washer and dryer—ensuring effortless, worry-free ownership. This property is ideally suited for weekly short-term rentals, offering a rare opportunity to combine luxury ownership with strong income potential. Its premier bayfront location, expansive sleeping capacity, resort style amenities, and turnkey, professionally decorated interiors make it highly desirable for high end vacation rentals and multi-family retreats on Anna Maria Island. This is a rare opportunity to own a one-of-a- kind luxury home with timeless design, modern upgrades, and unparalleled water views converge.
Property Information
Property Type
Residential
Sub-Type
Single Family Residence
Style
Coastal / Elevated
Year Built
2015
Living Area
8,747 sq ft
Lot Size
0.18 acres
Lot Dimensions
100x78
Garage Spaces
2
Ownership
Fee Simple
Zoning
R2
Days on Market
76
MLS® Listing#
A4683250
Property Features
Interior
Exterior
Appliances
Cooling
Heating
Flooring
Pool
Parking
Laundry
Patio
Fencing
Lot Features
Construction
Roof
Windows
Community
Utilities
Sewer
Water Source
Rooms
- 10x10First
- 10x10First
- Bedroom 312x15First
- Bedroom 412x10.5First
- Bedroom 511x9First
- Den15x11.5Second
- Dining Room15x15Second
- Family RoomFirst
- KitchenFirst
- Kitchen16x17Second
- KitchenFirst
- Living Room24x24Second
- Master Bedroom18x25Second
- Master Bedroom15x16Second
Financial Details
HOA
None
Annual Taxes
$60,996
Tax year 2025
Parcel Number
7751100004
Directions
Cortez Rd W, turn left on Gulf Drive N, turn left on 10th St S, last house on the left.
Affordability Calculator
$1,597,000
Estimated monthly payment
$42,500/mo
Principal $6,388,000 · Est. interest $8,911,828 over 30 yrs
Neighborhood Market Statistics
How this home compares to active listings in BRADENTON BEACH, FL
- $494,219
- Median Listing Price
- 116
- Median Days on Market
- 1,407
- Median Sq Ft
- $370
- Median Price / Sq Ft
- 29,250
- Active Listings
- This home’s price is 1516% above the area median.
- Its price per sq ft is 147% above the area median.
Market statistics compiled from active EXIT Realty® and MLS listings in BRADENTON BEACH, FL.
Location

Points of Interest in BRADENTON BEACH, FL
Showing the BRADENTON BEACH area map.
Nearby Schools
Anna Maria Elementary
Elementary · 3.1 mi away
Edison Academics
School · 3.5 mi away
Sea Breeze Elementary
Elementary · 4.1 mi away
Edison Academics
School · 4.5 mi away
Palma Sola Early Learning Academy
School · 4.6 mi away
Learning Unlimited
School · 4.6 mi away
Martha B. King Middle School
Secondary · 4.7 mi away
Sugg Middle School
Secondary · 4.7 mi away
Moody Elementary School
Elementary · 4.8 mi away
Ida M. Stewart Elementary School
Elementary · 4.9 mi away
Family Life Community School
School · 4.9 mi away
Kid's Academy Plus
School · 4.9 mi away
Oasis Middle School
Secondary · 5.0 mi away
Palma Sola Elementary School
Elementary · 5.0 mi away
Bradenton Christian School
Secondary · 5.6 mi away
Discover Our World Child Development Center
School · 5.9 mi away
Electa Lee Magnet Middle School
Secondary · 5.9 mi away
Thompson Academy
School · 6.0 mi away
Robert H. Prine Elementary School
Elementary · 6.1 mi away
Jessie P. Miller Elementary School
Elementary · 6.2 mi away
Commute Calculator
Nearby Homes

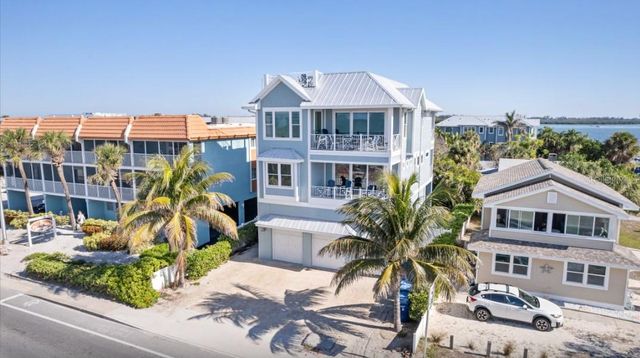
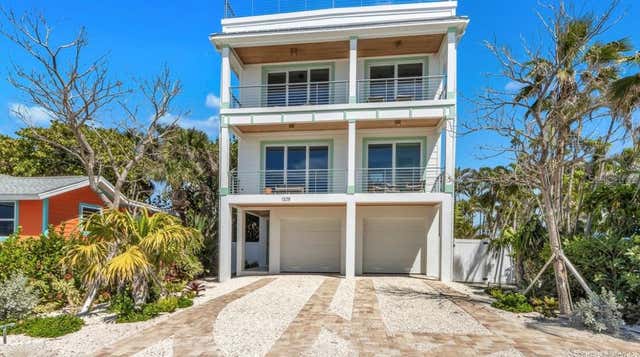
Similar Homes Nearby


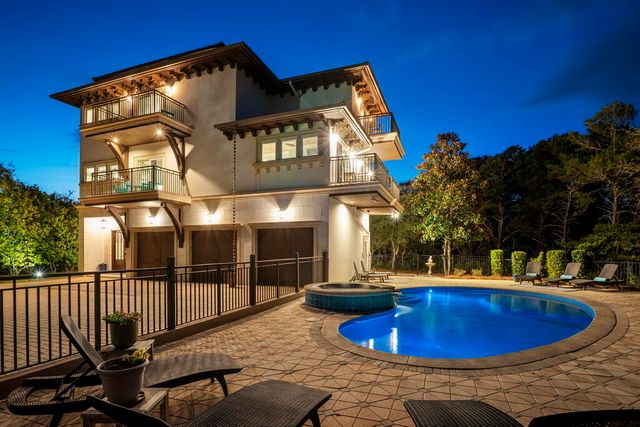
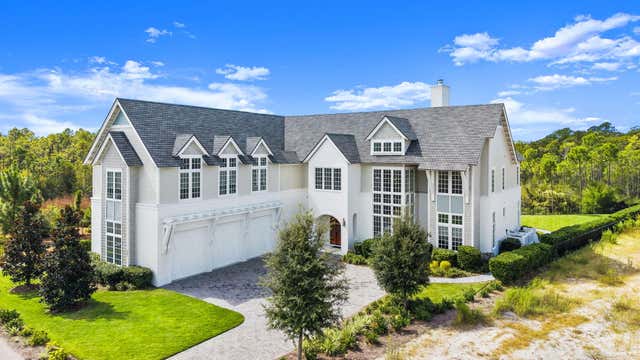

Similar Home Values
Comparable nearby listings and their asking prices.
| Address | Price | Beds | Baths | Sq Ft |
|---|---|---|---|---|
| 120 N Southern Cross Lane, Inlet Beach, FL | $5,595,000 | 7 | 9 | 6,260 |
| 410 Beachfront Trail, Santa Rosa Beach, FL | $5,599,000 | 8 | 8 | 6,275 |
| 278 Savelle Drive, Santa Rosa Beach, FL | $5,640,000 | 6 | 9 | 5,020 |
| 107 Golfridge Drive, Inlet Beach, FL | $5,650,000 | 6 | 8 | 6,597 |
| 9315 S Highway A1a, Melbourne Beach, FL | $5,675,000 | 6 | 4 | 4,170 |
| 125 Golfridge Drive, Inlet Beach, FL | $5,725,000 | 6 | 8 | 6,264 |
Moving Cost Estimate
EXIT Agents in BRADENTON BEACH


Listing Courtesy: BEACH HOUSE REAL ESTATE LLC - 941-216-3764
Last Updated: 2026-02-24