

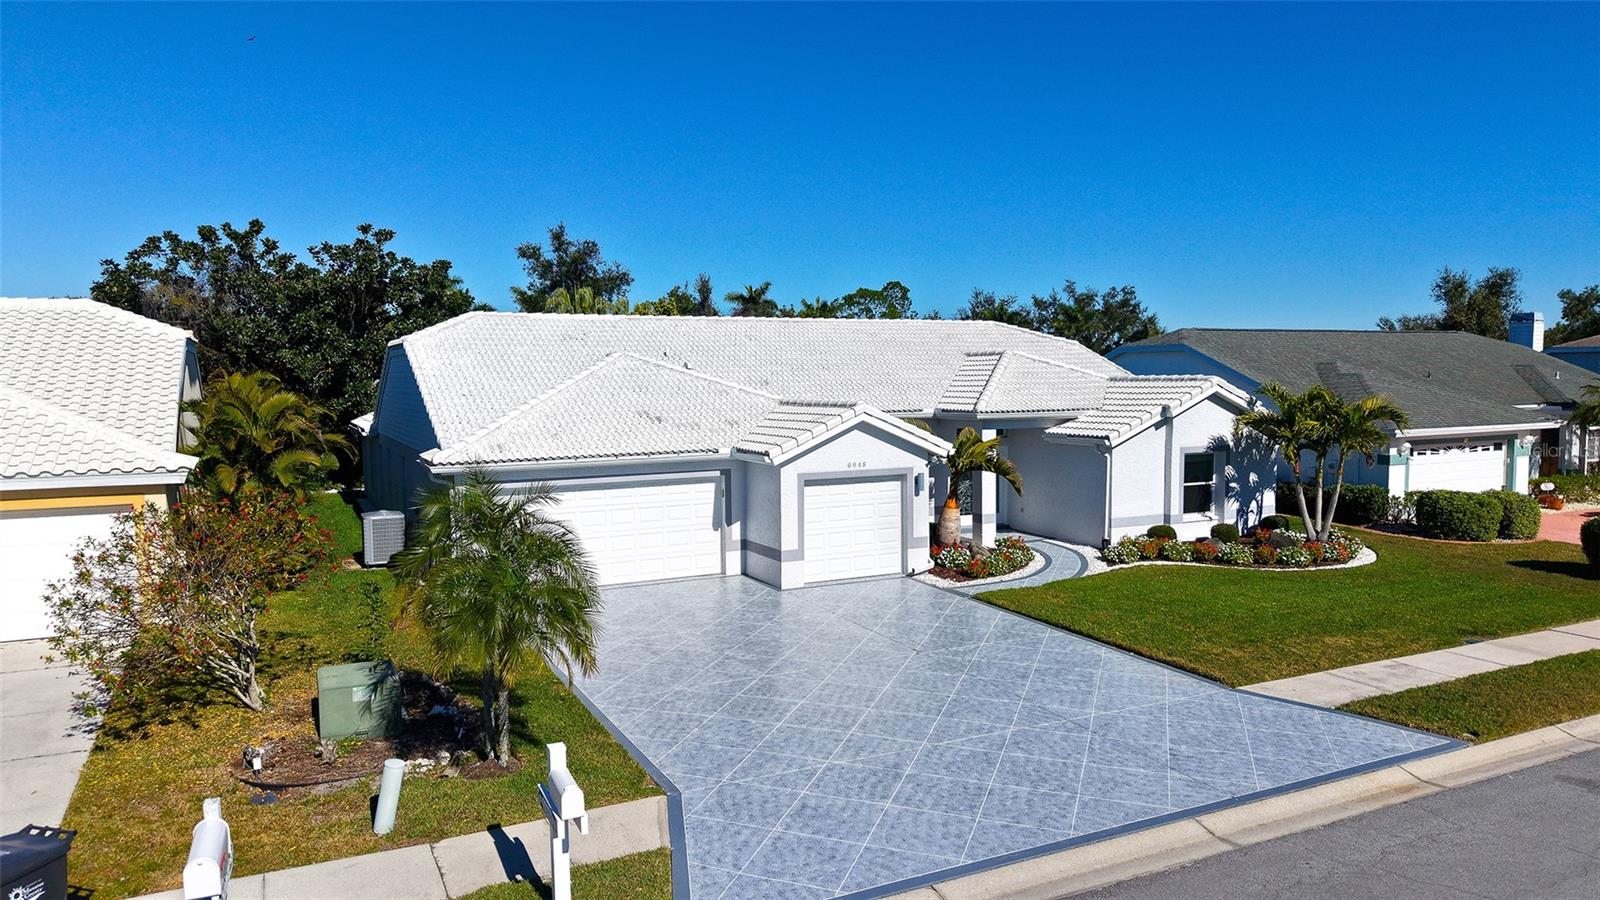
6948 STETSON STREET CIRCLE, SARASOTA, FL 34243
ARBOR LAKES A · Manatee County
Key Facts
Description
TURNKEY AND READY FOR YOU!! Just bring Your Personal Belongings as this Stunningly Beautiful 3 Bedroom, 2 Bath Pool Home located in Mote Ranch will take Your Breath Away with the Custom Finishes Throughout. Thoughtfully updated over the past few years, this nearly 2800 sq ft Home has been Lovingly Cared for and Reimagined with the Highest Standards. Utilizing a Light and Modern Pallet, Sophistication was the Driving Force behind the New Design. Upon Entry, You will be Greeted with Split Formals, the Oversized Living Room Immediately Draws your Attention to the Breathtaking Pool and Lanai that backs to a Lush Preserve Lot Dedicated to Privacy. The New Cage Offers Spectacular Views of the Foliage with a Picture Window Screen Wall while the New Marble Deck adds Elegance as you Entertain or just Chill in the Quiet. The Kitchen is Totally Custom and Created from the Ground Up. It will Speak to those of You that are Culinary Enthusiasts as it is Equipped with a Full Suite of GE Profile Stainless Steel Appliances including but not limited to Double Ovens, 36’’ Cooktop and Wine Refrigerator, Gorgeous Custom Cabinetry with Full Extension Drawers (all Soft Close of course) and “Double Thick" Caesarstone Quartz Countertops. The Huge Center Island has an Abundance of Undercounter Storage, a Large Main Sink along with an Oversized Prep Sink. The Custom-Built Cabinets include Hidden LED Lighting and Satin Nickel Hardware. There's even a Separate Wine Bar for those who Enjoy the Bubbly. Directly across from the Kitchen is an equally Amazing Family Room ready for “Movie Night” with surround sound ceiling speakers. There are 2 Oversized Auxiliary Bedrooms and the 2 Bathrooms where you will see a Distinct Upgrade from the original home. Each includes Custom Built Cabinets with white Caesarstone Quartz Countertops and Beautiful 12X24 Tile Floors and Grohe Fixtures. There is a Fully Designed Office with one of the Custom Desks that Allows for a Sit or Stand Position with a Push of a Button and Built in Cabinetry is Perfectly Appointed for All Your Needs. The Floor Plan is Split to Maximize the Owner's Retreat for Privacy. The Primary Bathroom has Accent Tiles that look like Falling Rain Behind the Large Free-standing Tub, the Walk in Shower if Beautifully Designed and Spacious. The Owner's Closet is Huge and Provides for Shoes, Clothing and Storage. Other Features include Solid Core Interior Doors, The 3 Car Garage which has been Finished with Custom Cabinets, Hurricane rated Insulated Garage Doors and a Durable Epoxy Finish on the Floor. Recent updates include New AC unit (2025), Hot Water Heater (2024), All New Landscaping (2025), Marble Pool Deck and Pool Cage with the Open Frame for Maximum Viewing (2025), Decorative Driveway Finish (2025). Tile Roof Replaced in (2012). All windows and doors are PGT Hurricane rated (2015). This Home Leaves Nothing to the Imagination!! Literally there is Nothing Left TO DO!! All of this and UTC, the West Coast Beaches and Literally 100s of Restaurants all within Minutes...
Property Information
Property Type
Residential
Sub-Type
Single Family Residence
Style
Florida
Year Built
1993
Stories
1
Living Area
3,662 sq ft
Lot Size
0.20 acres
Garage Spaces
3
Ownership
Fee Simple
Zoning
PDR/WPE/
Days on Market
130
MLS® Listing#
A4682017
Property Features
Interior
Appliances
Cooling
Heating
Flooring
Pool
Parking
Laundry
Patio
Lot Features
Construction
Foundation
Roof
Security
Utilities
Sewer
Water Source
Rooms
- 7x7First
- Bathroom 210x9First
- Bedroom 211x14First
- Bedroom 311x14First
- Dining Room11x13First
- Family Room17x23First
- Kitchen20x15First
- Laundry6x8First
- Living Room16x18First
- Master Bathroom24x15First
- Master Bedroom19x15First
- Office16x13First
Financial Details
HOA
$353 / Quarterly
Arielle Mouhot
Annual Taxes
$3,708
Tax year 2024
Parcel Number
1920416755
Directions
From University go North on Honore to Left on Old Farm Rd to Left on Stetson St Cir, to first Left on Stetson. House is about a block down on the Left. 6948.
Affordability Calculator
$187,800
Estimated monthly payment
$4,998/mo
Principal $751,200 · Est. interest $1,047,991 over 30 yrs
Neighborhood Market Statistics
How this home compares to active listings in SARASOTA, FL
- $575,967
- Median Listing Price
- 101
- Median Days on Market
- 1,680
- Median Sq Ft
- $325
- Median Price / Sq Ft
- 2,612
- Active Listings
- This home’s price is 63% above the area median.
- Its price per sq ft is 21% below the area median.
Market statistics compiled from active EXIT Realty® and MLS listings in SARASOTA, FL.
Location

Points of Interest in SARASOTA, FL
Showing the SARASOTA area map.
Nearby Schools
Tara Elementary School
Elementary · 1.3 mi away
Manatee Technical College
Secondary School · 2.2 mi away
ITT Technical Institute - University Park Campus
Secondary School · 2.2 mi away
Braden River High School
Secondary · 2.3 mi away
The Tabernacle
School · 2.4 mi away
Foundations Christian Montessori Academy
Elementary · 2.4 mi away
Kinnan Elementary School
Elementary · 2.4 mi away
Goddard School
School · 2.5 mi away
Theory of Play
Elementary · 2.6 mi away
Braden River Middle School
Secondary · 3.1 mi away
Shepherd's Heart Christian School
School · 3.1 mi away
Braden River Elementary School
Elementary · 3.1 mi away
Primrose Schools
Elementary · 3.2 mi away
Lakewood Ranch High School
Secondary · 3.4 mi away
Manatee Community Action Agency
School · 3.4 mi away
Lakewood Ranch, Mustang Football Field
School · 3.5 mi away
Bashaw Elementary
Elementary · 3.6 mi away
Creative Child Learning Center - Lakewood Ranch
School · 3.6 mi away
Coach U, Inc.
School · 3.6 mi away
Gocio Elementary School
Elementary · 3.8 mi away
Commute Calculator
Nearby Homes


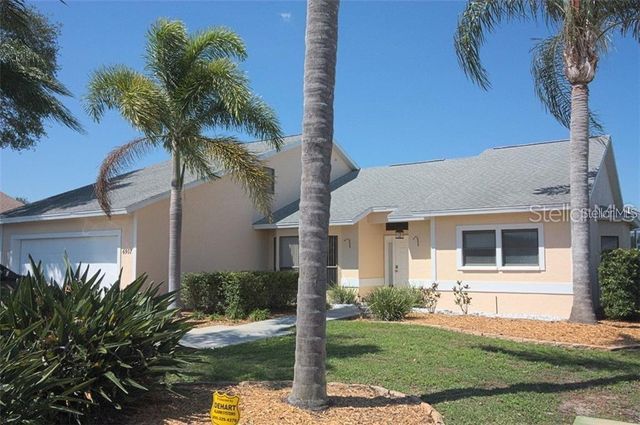
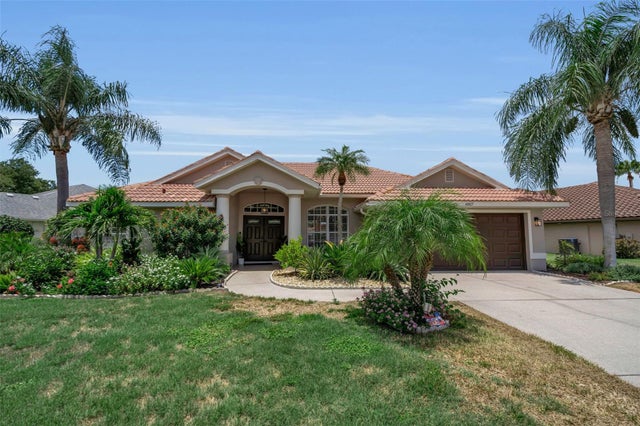

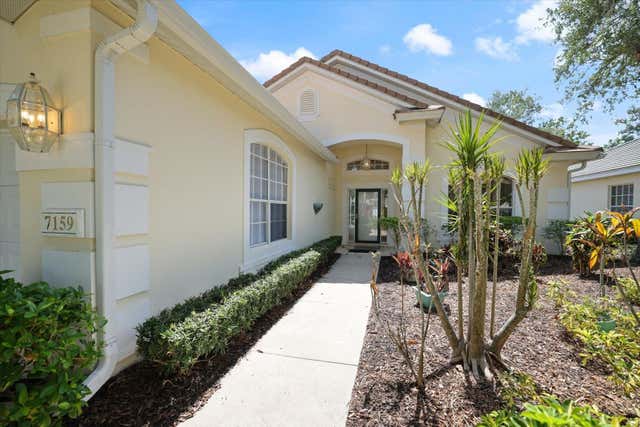
Similar Homes Nearby
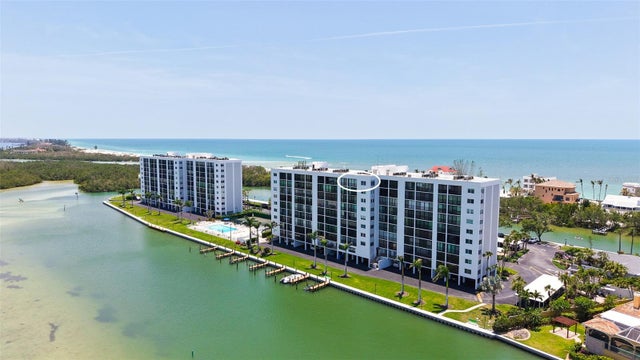
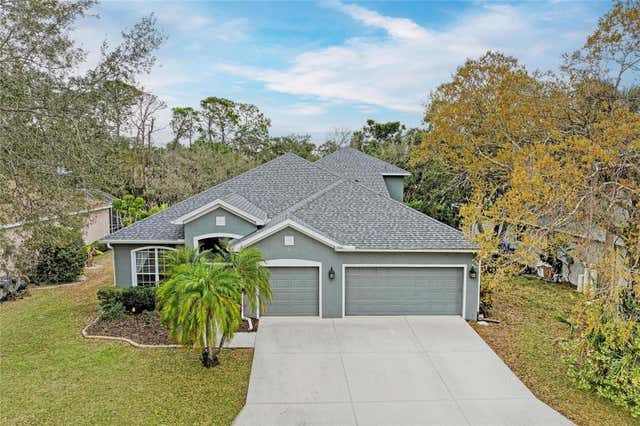
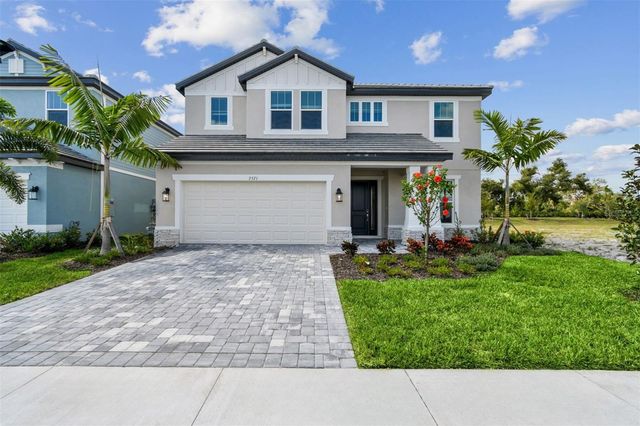
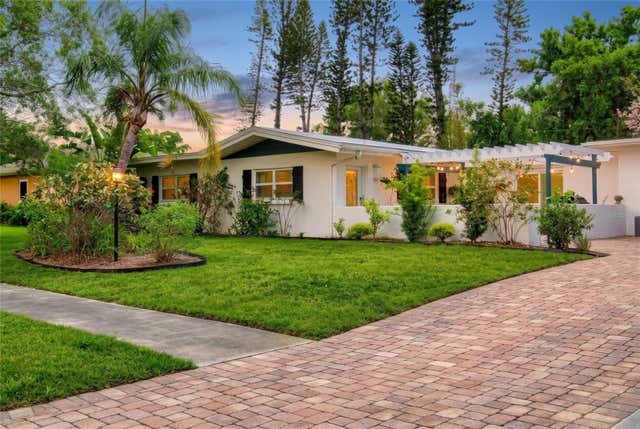

Similar Home Values
Comparable nearby listings and their asking prices.
| Address | Price | Beds | Baths | Sq Ft |
|---|---|---|---|---|
| 9393 MIDNIGHT PASS ROAD P4, SARASOTA, FL | $659,000 | 2 | 2 | 1,380 |
| 835 CEDARCREST COURT, SARASOTA, FL | $659,000 | 5 | 4 | 2,688 |
| 7571 HAWKSTONE DRIVE, SARASOTA, FL | $659,999 | 3 | 3 | 2,809 |
| 214 GAINES AVENUE, SARASOTA, FL | $660,000 | 3 | 3 | 1,992 |
| 7883 INTERSTELLAR AVENUE, SARASOTA, FL | $662,301 | 4 | 4 | 2,582 |
| 844 MAGELLAN DRIVE, SARASOTA, FL | $663,000 | 3 | 4 | 2,479 |
Moving Cost Estimate
EXIT Agents in SARASOTA


Listing Courtesy: BLAKELEY & ASSOCIATES REALTY - 941-567-3100
Last Updated: 2026-02-12