

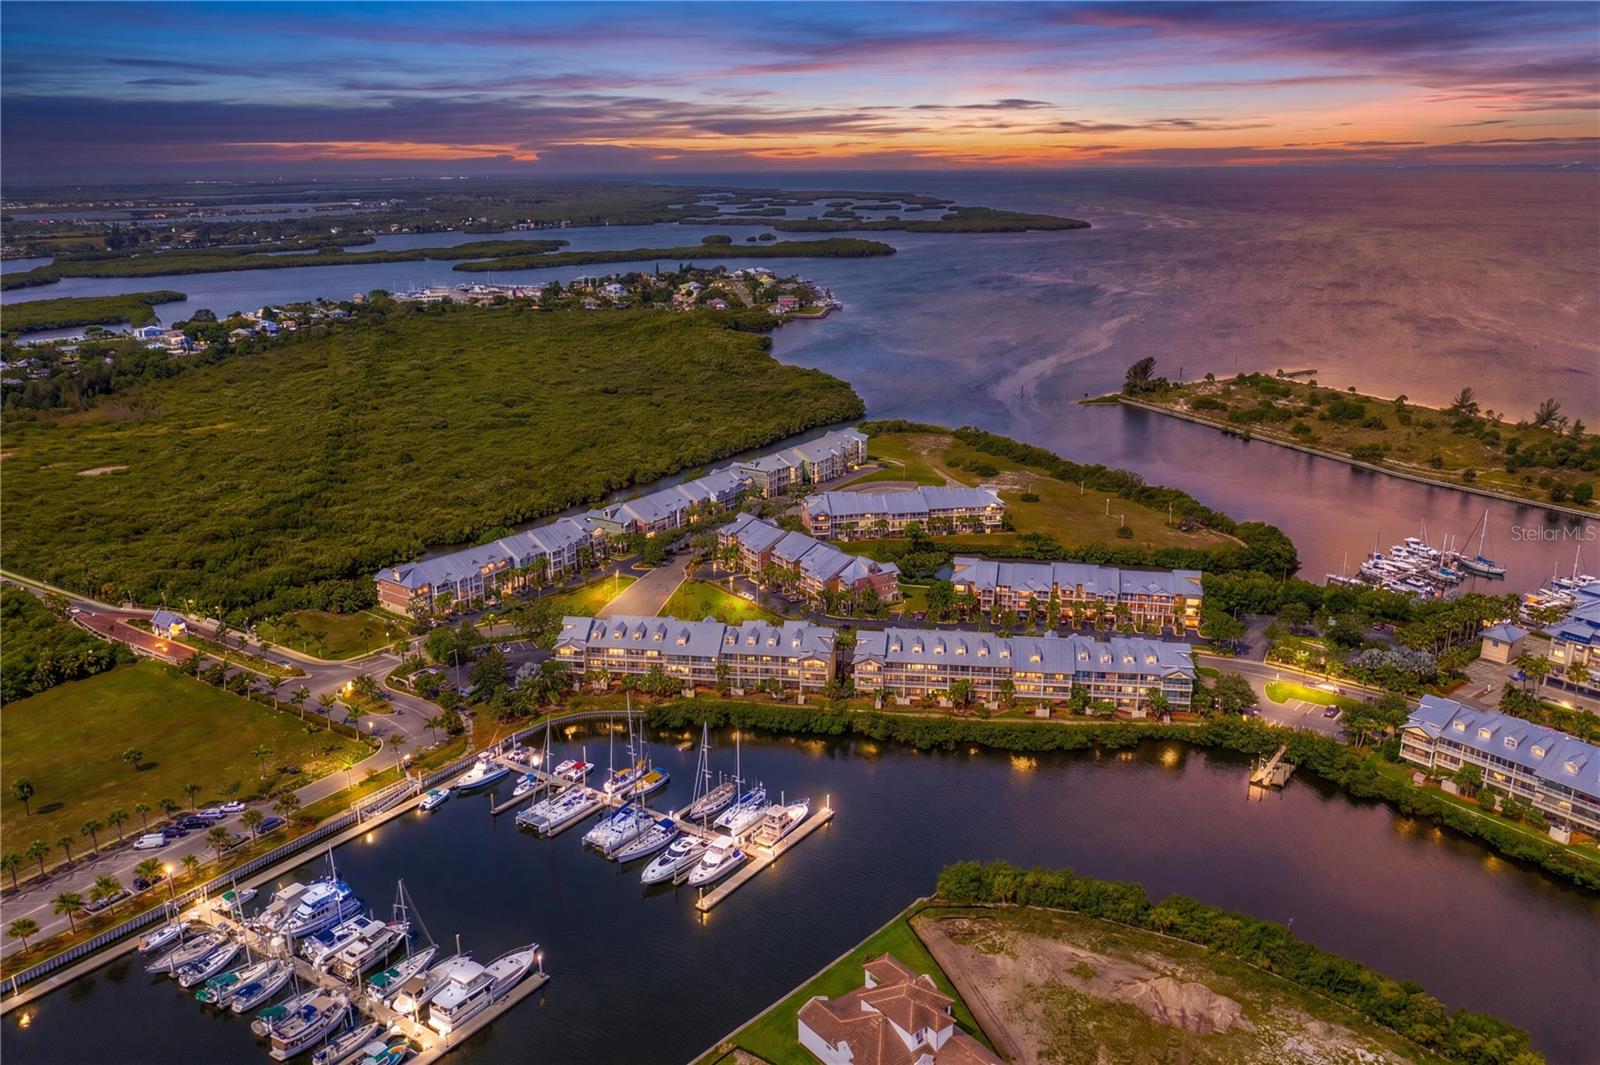
423 BAHIA BEACH BOULEVARD, RUSKIN, FL 33570
BAHIA BEACH TWNHMS PH 1A · Hillsborough County
Key Facts
Description
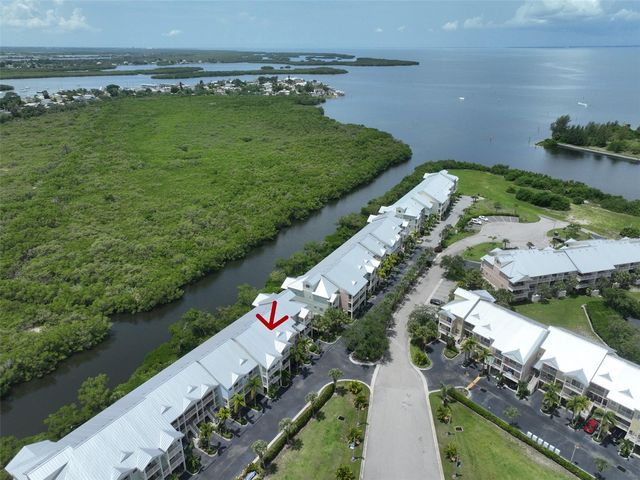
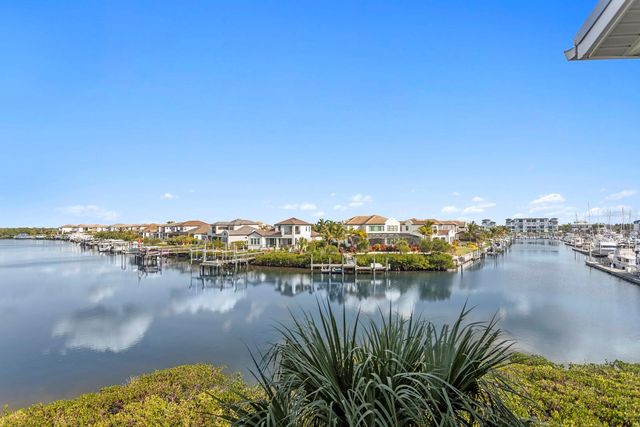
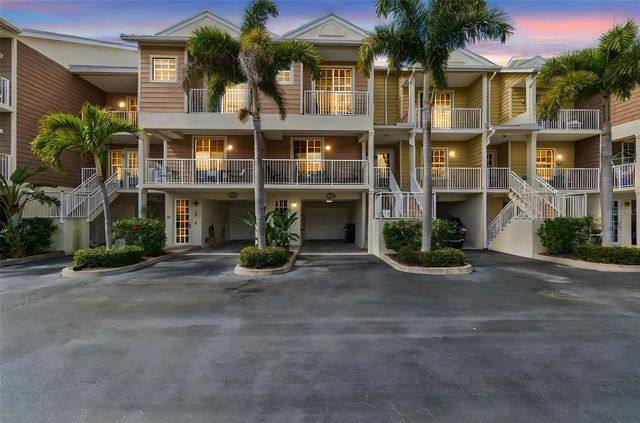
NEW PRICE! Welcome to the most extraordinary WATERFRONT townhome w/ over $60,000 in tastefully chosen upgrades located in the seaside village of Little Harbor. No expense was spared, no detail overlooked in investments made in making this house a home. As a primary home, it has been meticulously maintained by its sole owner, never hosting a rental. The value of waterfront is in experiencing THE VIEW--both East and West. In this home it begins with 16' of sliding glass doors (essentially, walls of glass) in the lower level living area and upper level primary BR, with each overlooking the Marina and wide salt water canal offering stunning views of this widely sought after boating community. Based on its unique Marina location, each of the 2 East facing 1st and 2nd floor terraces (overlooking the Marina) offer privacy distinct from most other town homes and sunrises equally as breathtaking as the sunsets, creating perfection for terrace dining. Each of the two West facing 1st and 2nd floor terraces enjoy unobstructed private views over open green space and sunset skies. Endless upgrades were thoughtfully chosen to maximize both storage and living space. This floor plan, originally built with a small linen closet to serve as a kitchen pantry, was upgraded to a custom designed hallway pantry, 4 1/2' x 7 1/2' featuring 16 soft closing, pull out drawers with cabinets above adding an additional 8 shelves. A 7' cabinet was added to the primary bathroom providing 10 storage shelves, augmenting the expansive storage under the vanity. Out of 154 TH’s in this community, only 6 of them (this home being one of those 6) were built to offer a 15'x16' outdoor lanai behind the garage, creating abundant seating, dining and entertaining areas. The jumbo sized screened lanai is perfect for outdoor grilling and dining with your friends overlooking the Marina. All outdoor ground level flooring (including lanai, driveway, garage and storage closet) were upgraded with a seamless polyaspartic flooring creating a luxurious, modern and clean design. All 4 upper level terraces were upgraded with a sophisticated wide plank tile. Both sets of interior stairs feature upgraded modern maple wood steps and landings with modern industrial style aluminum handrails. The primary bathroom shower is upgraded with a modern glass enclosure. Framed mirror upgrades are found in all bathrooms. Lighting has been updated throughout the home. The A/C and hot water heater were both replaced in 2020. In addition to your garage and private parking, just steps away is the convenience of a parking lot for your guests. The community offers an onsite half mile BEACH, 2 waterfront restaurants with sports/Tiki Bar, NEW upscale fishing pier, kayak/canoe boat launch, 2 deep water marinas, high & dry boat storage, Freedom Boat Club, heated swimming pool, tennis and pickleball courts, a fitness center, clubhouse, and playground. Short term AIRBNB rentals allowed. Don't miss the opportunity to own this extraordinary property in an amazing Resort type setting close to Sarasota, St. Petersburg, Tampa with golf courses, hospitals, restaurants, and shopping nearby. Call TODAY to schedule your appointment and start living your dream! Taxes include the CDD.
Property Information
Property Type
Residential
Sub-Type
Townhouse
Year Built
2006
Stories
2
Living Area
2,700 sq ft
Lot Size
0.04 acres
Garage Spaces
1
Ownership
Fee Simple
Zoning
PD
Days on Market
218
MLS® Listing#
A4675079
Property Features
Interior
Exterior
Appliances
Cooling
Heating
Flooring
Parking
Laundry
Lot Features
Construction
Foundation
Roof
Windows
Community
Utilities
Sewer
Water Source
Rooms
- Bedroom 115x10First
- Bedroom 312x9Second
- Dining Room15x7First
- Great Room15x8First
- Kitchen8x8First
- Master Bedroom15x12Second
Financial Details
HOA
$800 / Monthly
Communities First Association
Annual Taxes
$4,855
Tax year 2025
Parcel Number
U-02-32-18-63Z-000001-00005.0
Directions
I-75, exit 240 towards Ruskin. R (North) on US Hwy 41, L (West) on Shell Point Rd. Right on 32nd St across the bridge. Left at the Stop Sign. Town home will be in the 1st building on the right.
Affordability Calculator
$89,980
Estimated monthly payment
$2,395/mo
Principal $359,920 · Est. interest $502,120 over 30 yrs
Neighborhood Market Statistics
How this home compares to active listings in RUSKIN, FL
- $336,788
- Median Listing Price
- 81
- Median Days on Market
- 1,914
- Median Sq Ft
- $180
- Median Price / Sq Ft
- 296
- Active Listings
- This home’s price is 34% above the area median.
- Its price per sq ft is 7% below the area median.
Market statistics compiled from active EXIT Realty® and MLS listings in RUSKIN, FL.
Location

Points of Interest in RUSKIN, FL
Showing the RUSKIN area map.
Nearby Schools
Ruskin Christian School
Elementary · 1.9 mi away
Ruskin Elementary School
Elementary · 2.6 mi away
Slam Apollo
Elementary · 3.1 mi away
Bayside Academy
School · 3.4 mi away
South County Career Center
School · 3.7 mi away
Thompson Elementary
Elementary · 4.0 mi away
Lennard High School
Secondary · 4.2 mi away
Apollo Beach Elementary School
Elementary · 5.5 mi away
Care Access
School · 5.6 mi away
Waterset Charter School
Elementary · 6.3 mi away
Shields Middle School
Secondary · 6.4 mi away
Cypress Creek Elementary School
Elementary · 6.5 mi away
The Southshore Montessori School
Elementary · 7.3 mi away
Doby Elementary School
Elementary · 7.4 mi away
Corr Elementary School
Elementary · 7.9 mi away
Rcma Wimauma Academy
School · 8.0 mi away
East Bay High School Athletic Boosters
Secondary · 8.1 mi away
Eisenhower Middle School
Secondary · 8.1 mi away
East Bay High School
Secondary · 8.2 mi away
Tinker Elementary School
Elementary · 8.4 mi away
Commute Calculator
Nearby Homes
Similar Homes Nearby

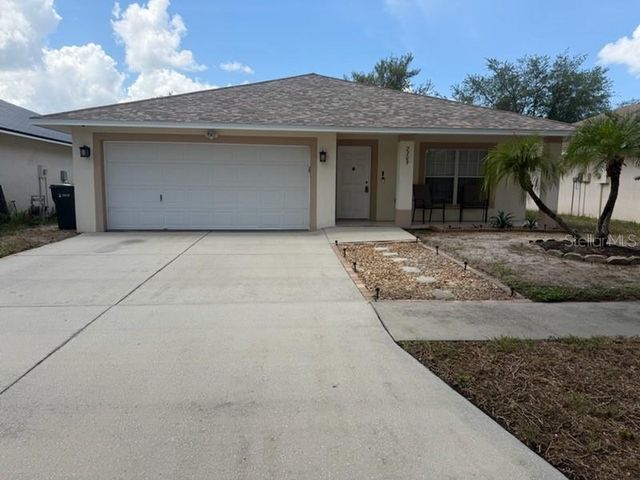


Similar Home Values
Comparable nearby listings and their asking prices.
| Address | Price | Beds | Baths | Sq Ft |
|---|---|---|---|---|
| 1013 GUM SPRING COURT, RUSKIN, FL | $314,990 | 4 | 2 | 1,498 |
| 2209 PLEASURE RUN DRIVE, RUSKIN, FL | $315,000 | 4 | 2 | 1,600 |
| 7512 TURTLE VIEW DRIVE, RUSKIN, FL | $315,000 | 4 | 3 | 1,911 |
| 439 SUNLIT CORAL STREET, RUSKIN, FL | $315,000 | 4 | 3 | 2,328 |
| 1701 CHALKSAND WAY, RUSKIN, FL | $318,000 | 4 | 2 | 1,950 |
| 1202 HUMBLE HAVEN STREET, RUSKIN, FL | $318,500 | 4 | 2 | 2,052 |
Moving Cost Estimate
EXIT Agents in RUSKIN


Listing Courtesy: SHOWTIME REALTY - 941-822-0890
Last Updated: 2025-12-12