

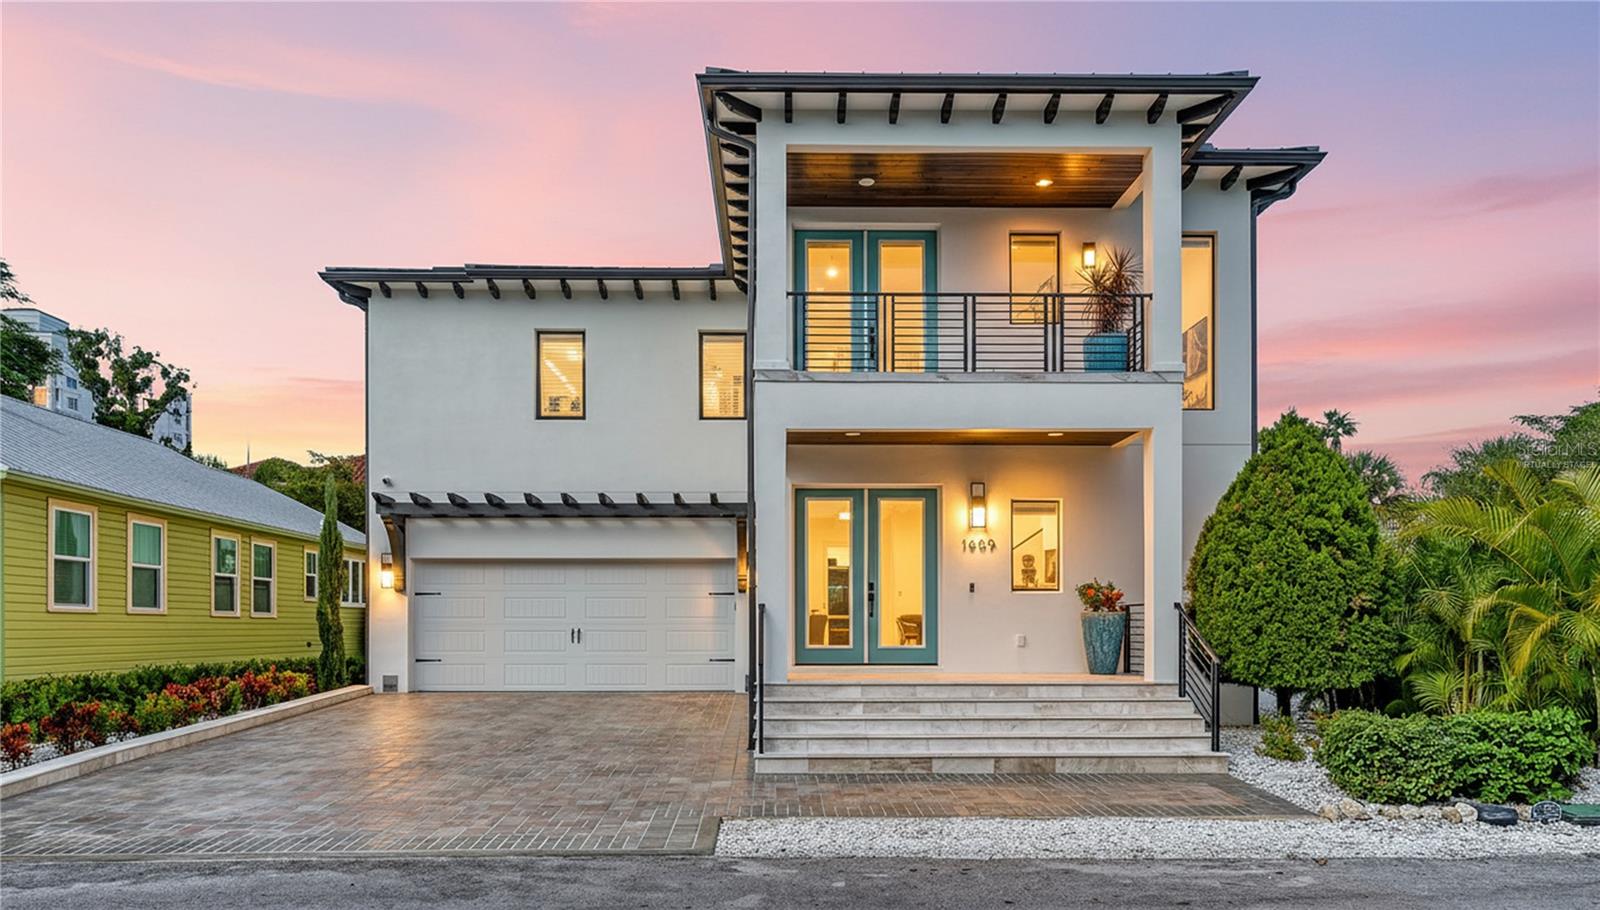
1659 DEVONSHIRE LANE, SARASOTA, FL 34236
BURNS REALTY CO SUB · Sarasota County
Key Facts
Description
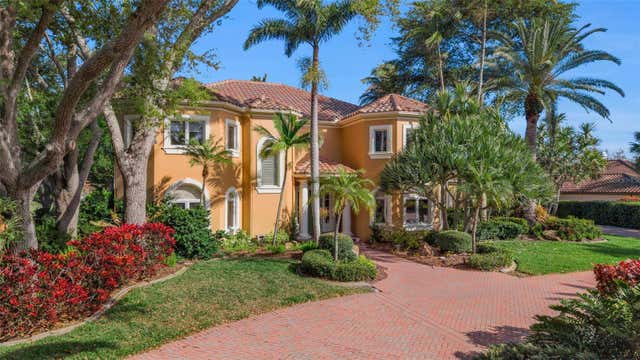
One or more photo(s) has been virtually staged. Welcome to Downtown Sarasota luxury living at its finest. Perfectly positioned in the highly sought-after Laurel Park neighborhood and Southside Elementary school district, just steps from Historic Burns Court, Marie Selby Botanical Gardens, Bayfront Park, Marina Jack, and only minutes to Lido Beach and St. Armands Circle, this custom-built 2024 coastal modern residence offers an exceptional blend of sophistication, comfort, and walkable downtown convenience. Designed for those who value effortless entertaining and an active Sarasota lifestyle, this meticulously constructed two-story residence spans 2,754 square feet and features four bedrooms, three and a half baths, a heated saltwater pool, outdoor kitchen, and thoughtfully curated designer finishes throughout. The heart of the home showcases an expansive open-concept living space centered around a chef's kitchen appointed with premium Thermador stainless appliances, gas cooking, built-in coffee and beverage center, oversized island seating for seven, walk-in pantry, dedicated ice maker, dual wine refrigeration accommodating over 200 bottles, and seamless indoor-outdoor flow ideal for entertaining. Step outside into a private resort-inspired setting where textured stucco privacy walls frame a heated saltwater pool with waterfall feature, fountains, ambient lighting, covered entertaining spaces, outdoor kitchen, pool bath, and outdoor shower. Constructed entirely of concrete block and engineered for peace of mind with CAT 5 hurricane windows, metal roof construction, whole-house Generac generator, water filtration systems, and exceptional finish quality throughout. The second level owner's retreat creates a private sanctuary with spacious walk-in closet and spa-inspired bath, while two guest suites share a beautifully appointed Jack-and-Jill bath. A first-floor bedroom with adjacent full bath offers flexibility for guests, office, fitness, or multigenerational living. Additional features include marble exterior decking, porcelain tile balconies, epoxy garage flooring, irrigation system, quartz surfaces throughout, and premium construction rarely found in downtown Sarasota. Leave the car behind and experience Sarasota the way it was meant to be lived — morning walks to Selby Gardens, evenings in Burns Court, waterfront sunsets along Bayfront Park, and effortless access to world-renowned beaches. Luxury. Lifestyle. Location. 1659 Devonshire Lane delivers all three. Some photos have been virtually staged. All measurements are approximate and should not be relied upon as exact.
Property Information
Property Type
Residential
Sub-Type
Single Family Residence
Style
Contemporary
Year Built
2024
Stories
2
Living Area
3,621 sq ft
Lot Size
0.12 acres
Lot Dimensions
56x93
Garage Spaces
2
Ownership
Fee Simple
Zoning
RSM9
Days on Market
230
MLS® Listing#
A4673505
Property Features
Interior
Exterior
Appliances
Cooling
Heating
Flooring
Pool
Parking
Laundry
Patio
Fencing
Lot Features
Construction
Foundation
Roof
Windows
Security
Other Structures
Utilities
Sewer
Water Source
Rooms
- 6x16Second
- 6x16First
- 8x21Second
- Bathroom 26x12Second
- Bathroom 35.2x9.2First
- Bathroom 43x7.7First
- Bedroom 213x14.7Second
- Bedroom 312x17Second
- Bedroom 412.5x13First
- Great Room18x20First
- Kitchen11x22First
- Laundry5.4x11.8Second
- Master Bathroom7x19.2Second
- Master Bedroom14x16Second
Schools
- Elementary:
- Southside Elementary
- Middle:
- Booker Middle
- High:
- Sarasota High
Financial Details
HOA
None
Annual Taxes
$23,612
Tax year 2024
Parcel Number
2027150154
Directions
From I-75 take Fruitville Rd exit, head West to S.Orange Ave, turn Left. Drive to Oak St, turn Left, Turn Right on Rawls Ct, then Left on Devonshire to 1659 Devonshire on left hand side of the road. From 41, Take Orange Ave north to right on Alderman St, Left on Rawls Ct and Right on Devonshire Lane.
Affordability Calculator
$479,000
Estimated monthly payment
$12,747/mo
Principal $1,916,000 · Est. interest $2,672,990 over 30 yrs
Neighborhood Market Statistics
How this home compares to active listings in SARASOTA, FL
- $575,967
- Median Listing Price
- 101
- Median Days on Market
- 1,680
- Median Sq Ft
- $325
- Median Price / Sq Ft
- 2,612
- Active Listings
- This home’s price is 316% above the area median.
- Its price per sq ft is 103% above the area median.
Market statistics compiled from active EXIT Realty® and MLS listings in SARASOTA, FL.
Location

Points of Interest in SARASOTA, FL
Showing the SARASOTA area map.
Nearby Schools
First Presbyterian Preschool
Elementary · 0.5 mi away
Achievement Center
School · 0.6 mi away
Westcoast Center
School · 0.7 mi away
Sarasota High School
Secondary · 0.7 mi away
Newtosha Studio
School · 0.7 mi away
Suncoast School
Elementary · 0.8 mi away
Sarasota School of Arts and Sciences
Secondary · 0.9 mi away
Ringling College of Art and Design
Secondary School · 0.9 mi away
Angel's Friend Child Development
School · 0.9 mi away
Agape Christian School
School · 1.1 mi away
Alta Vista Elementary School
Elementary · 1.2 mi away
Community Day School
School · 1.5 mi away
Southside Elementary School
Elementary · 1.6 mi away
Tuttle Elementary School
Elementary · 1.8 mi away
Emma E. Booker Elementary School
Elementary · 2.0 mi away
Brookside Middle School
Secondary · 2.2 mi away
Bay Haven School of Basics Plus
Elementary · 2.3 mi away
Booker High School
Secondary · 2.3 mi away
Sarasota Acceleration Academies
Secondary · 2.5 mi away
Palm Grove Mennonite Church
School · 2.5 mi away
Commute Calculator
Nearby Homes
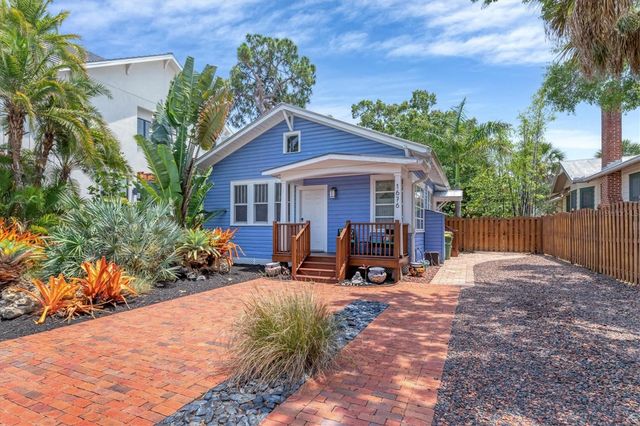
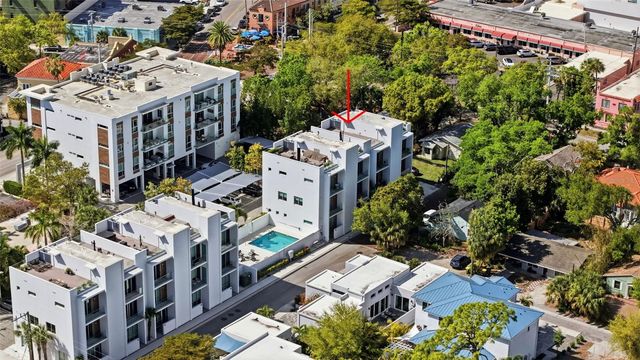
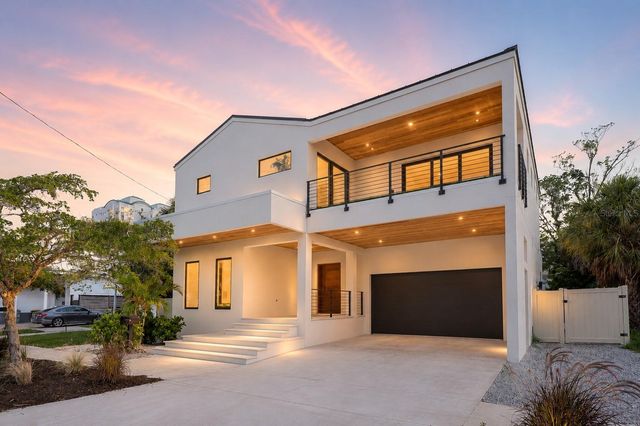


Similar Homes Nearby


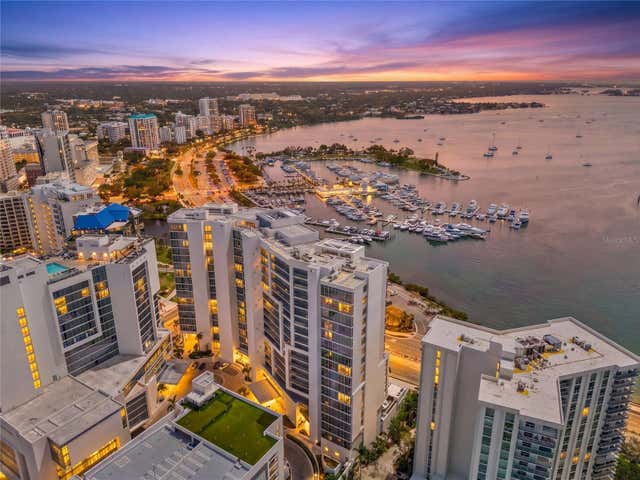
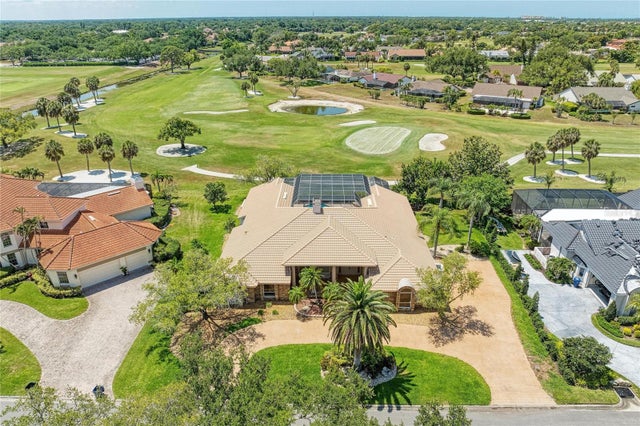
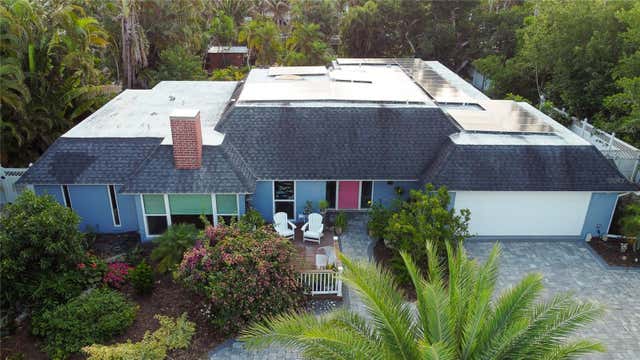
Similar Home Values
Comparable nearby listings and their asking prices.
| Address | Price | Beds | Baths | Sq Ft |
|---|---|---|---|---|
| 5500 MERRIMAC DRIVE, SARASOTA, FL | $1,685,000 | 4 | 4 | 2,790 |
| 1647 SIESTA DRIVE, SARASOTA, FL | $1,690,000 | 5 | 3 | 3,032 |
| 1155 N GULFSTREAM AVENUE 306, SARASOTA, FL | $1,695,000 | 3 | 3 | 1,770 |
| 4268 LAS PALMAS WAY, SARASOTA, FL | $1,695,000 | 3 | 4 | 4,242 |
| 4925 PRIMROSE PATH, SARASOTA, FL | $1,695,000 | 4 | 3 | 2,609 |
| 4079 LAS PALMAS WAY, SARASOTA, FL | $1,699,000 | 4 | 5 | 5,073 |
Moving Cost Estimate
EXIT Agents in SARASOTA


Listing Courtesy: COLDWELL BANKER REALTY - 941-349-4411
Last Updated: 2025-12-01