

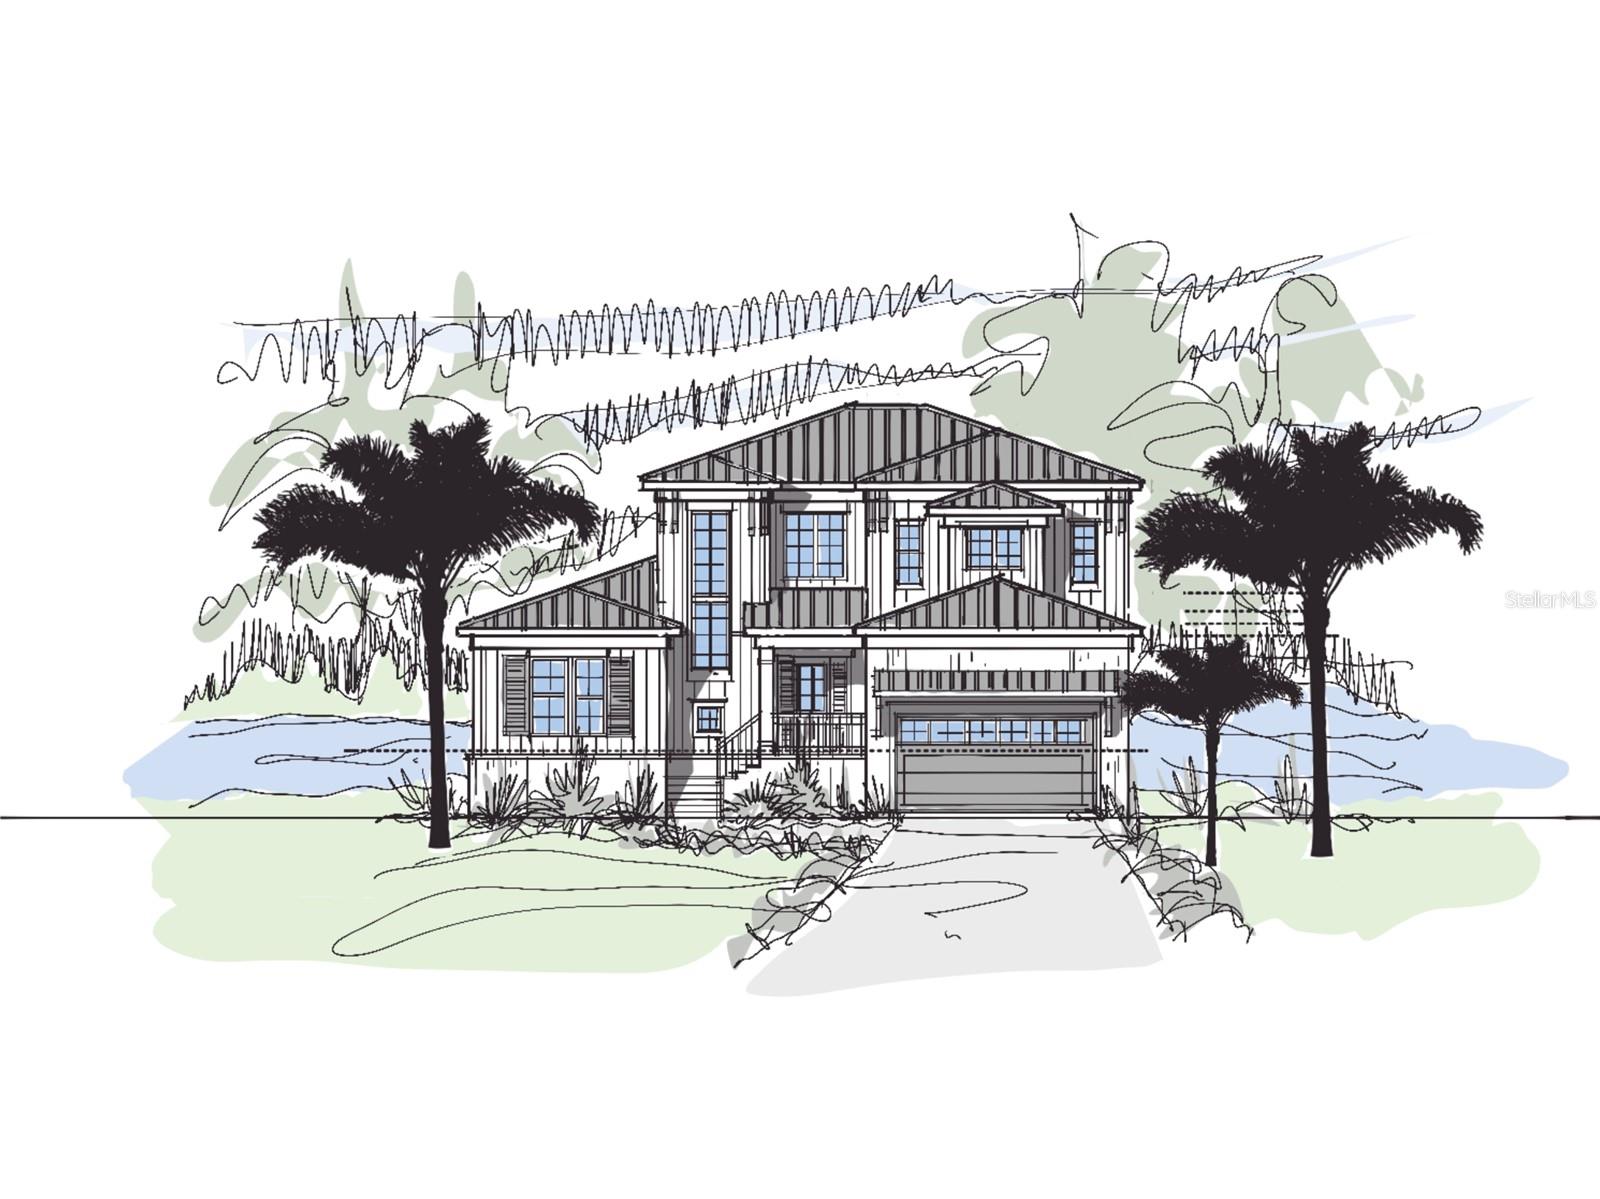
325 SUNRISE DRIVE, NOKOMIS, FL 34275
0000 - NOT IN A SUBDIVISION · Sarasota County
Key Facts
Description
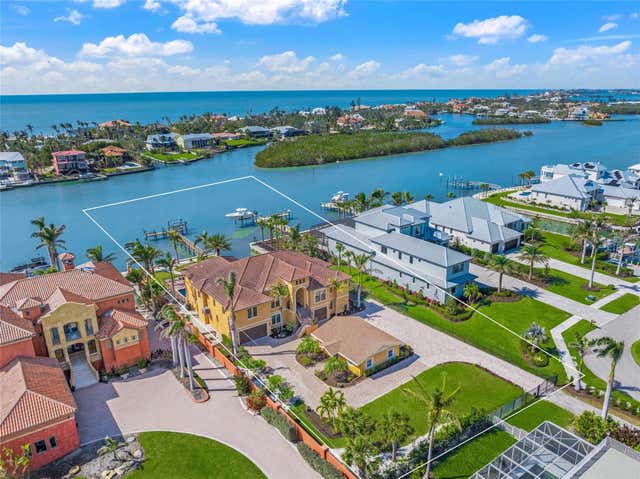
Pre-Construction. To be built. Discover unparalleled coastal living in this stunning new construction residence, perfectly positioned to capture wide-open water views of Robert’s Bay. With direct access to the Intracoastal Waterway, Venice Jetty, and the Gulf —all just minutes away—this home is a dream for boaters and waterfront lifestyle enthusiasts. Thoughtfully designed and to be built by Caithness Construction LLC, this elegant coastal home offers the perfect blend of timeless charm and modern luxury. Spanning approximately 4,000 square feet of heated living space, the floor plan is ideal for both everyday living and entertaining, featuring: 4 spacious bedrooms, each with walk-in closets and ensuite bathrooms, 5.5 beautifully appointed bathrooms, a dedicated den/office with an adjacent private bathroom, offering flexibility as a guest suite, an expansive owner’s suite with tranquil water views, a spa-like bathroom, and oversized walk-in closet and a versatile loft/bonus room on the upper level. Step outside to an impressive outdoor living space complete with a covered veranda, heated pool, and spa, all overlooking the serene waters of the bay. Whether you're enjoying morning coffee or evening sunsets, the setting is truly breathtaking. This southern-exposure property is situated on deep sailboat water with no bridges to the Gulf, offering quick and effortless access for boating adventures. You'll also enjoy proximity to Venice Beach, Nokomis Beach, and the charming downtown Venice, with its array of shopping, dining, and entertainment. Additional floor plans are available, including a modern design, or you can work with the builder to customize a home tailored to your unique vision and lifestyle.
Property Information
Property Type
Residential
Sub-Type
Single Family Residence
Year Built
2026
Stories
1
Living Area
4,917 sq ft
Lot Size
0.23 acres
Lot Dimensions
79x126
Garage Spaces
2
Ownership
Fee Simple
Zoning
RSF1
Days on Market
303
MLS® Listing#
A4664568
Property Features
Interior
Exterior
Appliances
Cooling
Heating
Flooring
Pool
Parking
Laundry
Lot Features
Construction
Roof
Utilities
Sewer
Water Source
Rooms
- Bathroom 414x15Second
- Bedroom 214x14Second
- Bedroom 318x14Second
- Dining Room17x12First
- Great Room20x23First
- Kitchen17x20First
- Loft11x11Second
- Master Bedroom14x16First
- Office14x11First
Schools
- Elementary:
- Laurel Nokomis Elementary
- Middle:
- Laurel Nokomis Middle
- High:
- Venice Senior High
Financial Details
HOA
None
Annual Taxes
$4,876
Tax year 2024
Parcel Number
0173080014
Directions
From US 41/S. Tamiami Trail going south, turn right on Sunrise Drive and home is on left. From US 41/S. Tamiami Trail going north, make a u-turn at Colonia Lane traffic light and then turn right on Sunrise Drive and home is on left
Affordability Calculator
$770,000
Estimated monthly payment
$20,491/mo
Principal $3,080,000 · Est. interest $4,296,874 over 30 yrs
Neighborhood Market Statistics
How this home compares to active listings in NOKOMIS, FL
- $504,167
- Median Listing Price
- 92
- Median Days on Market
- 1,984
- Median Sq Ft
- $265
- Median Price / Sq Ft
- 274
- Active Listings
- This home’s price is 664% above the area median.
- Its price per sq ft is 196% above the area median.
Market statistics compiled from active EXIT Realty® and MLS listings in NOKOMIS, FL.
Location

Points of Interest in NOKOMIS, FL
Showing the NOKOMIS area map.
Nearby Schools
Epiphany Cathedral
School · 0.8 mi away
Venice Elementary School
Elementary · 1.2 mi away
Le Bunnies Early Learning Academy
School · 1.5 mi away
Venice Indians Athletics
School · 1.5 mi away
Rotary Futures College Resource Center
School · 1.5 mi away
Venice High School
Secondary · 1.5 mi away
Laurel Nokomis School
Elementary · 2.3 mi away
Island Village Montessori School
Elementary · 2.3 mi away
Venice Church of the Nazarene
School · 2.8 mi away
Sky Academy
School · 4.0 mi away
Garden Elementary School
Elementary · 4.1 mi away
YMCA Triad-South Campus
School · 5.0 mi away
Venice Christian School
School · 5.2 mi away
Venice North Port Seventh Day Adventist School
School · 5.2 mi away
Pine View School
School · 5.3 mi away
Venice Middle School
Secondary · 6.6 mi away
Taylor Ranch Elementary School
Elementary · 7.4 mi away
Little Explorers Preschool
School · 8.1 mi away
The Young Children's Academy
School · 8.9 mi away
Primrose Schools
Elementary · 9.1 mi away
Commute Calculator
Nearby Homes

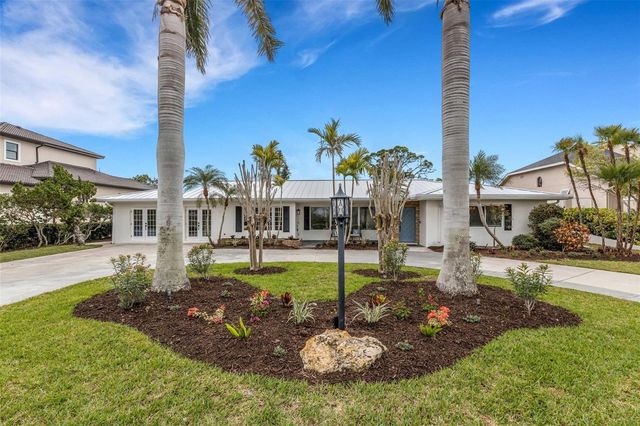

Similar Homes Nearby
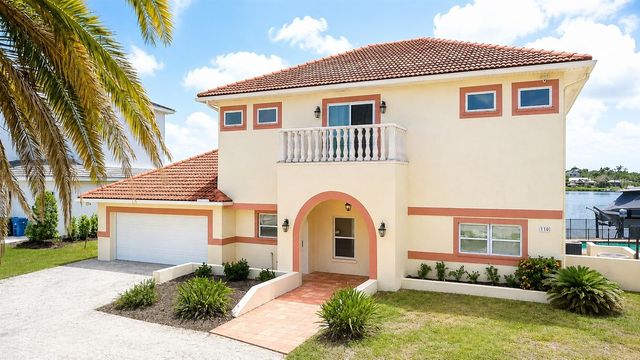

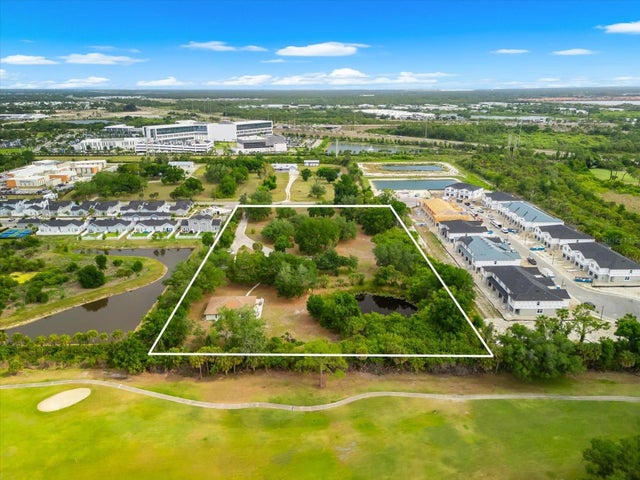
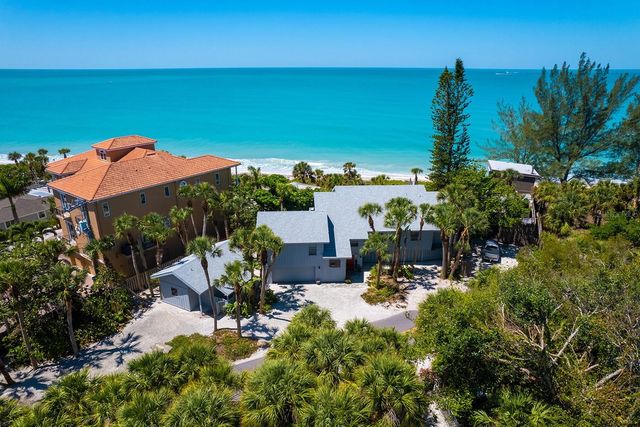

Similar Home Values
Comparable nearby listings and their asking prices.
| Address | Price | Beds | Baths | Sq Ft |
|---|---|---|---|---|
| 919 KEY WAY, NOKOMIS, FL | $2,699,000 | 6 | 5 | 3,497 |
| 2900 Curry Lane, Nokomis, FL | $3,299,900 | 3 | 3 | 2,262 |
| 2900 CURRY LANE, NOKOMIS, FL | $3,299,900 | 3 | 3 | 2,262 |
| 3201 CASEY KEY ROAD, NOKOMIS, FL | $3,700,000 | 4 | 4 | 3,273 |
| 471 BAYSHORE ROAD, NOKOMIS, FL | $3,750,000 | 5 | 4 | 4,293 |
| 4678 SILENT CREEK WAY, NOKOMIS, FL | $4,795,000 | 5 | 4 | 4,914 |
Moving Cost Estimate
EXIT Agents in NOKOMIS


Listing Courtesy: RE/MAX PALM - 941-929-9090
Last Updated: 2025-09-09