

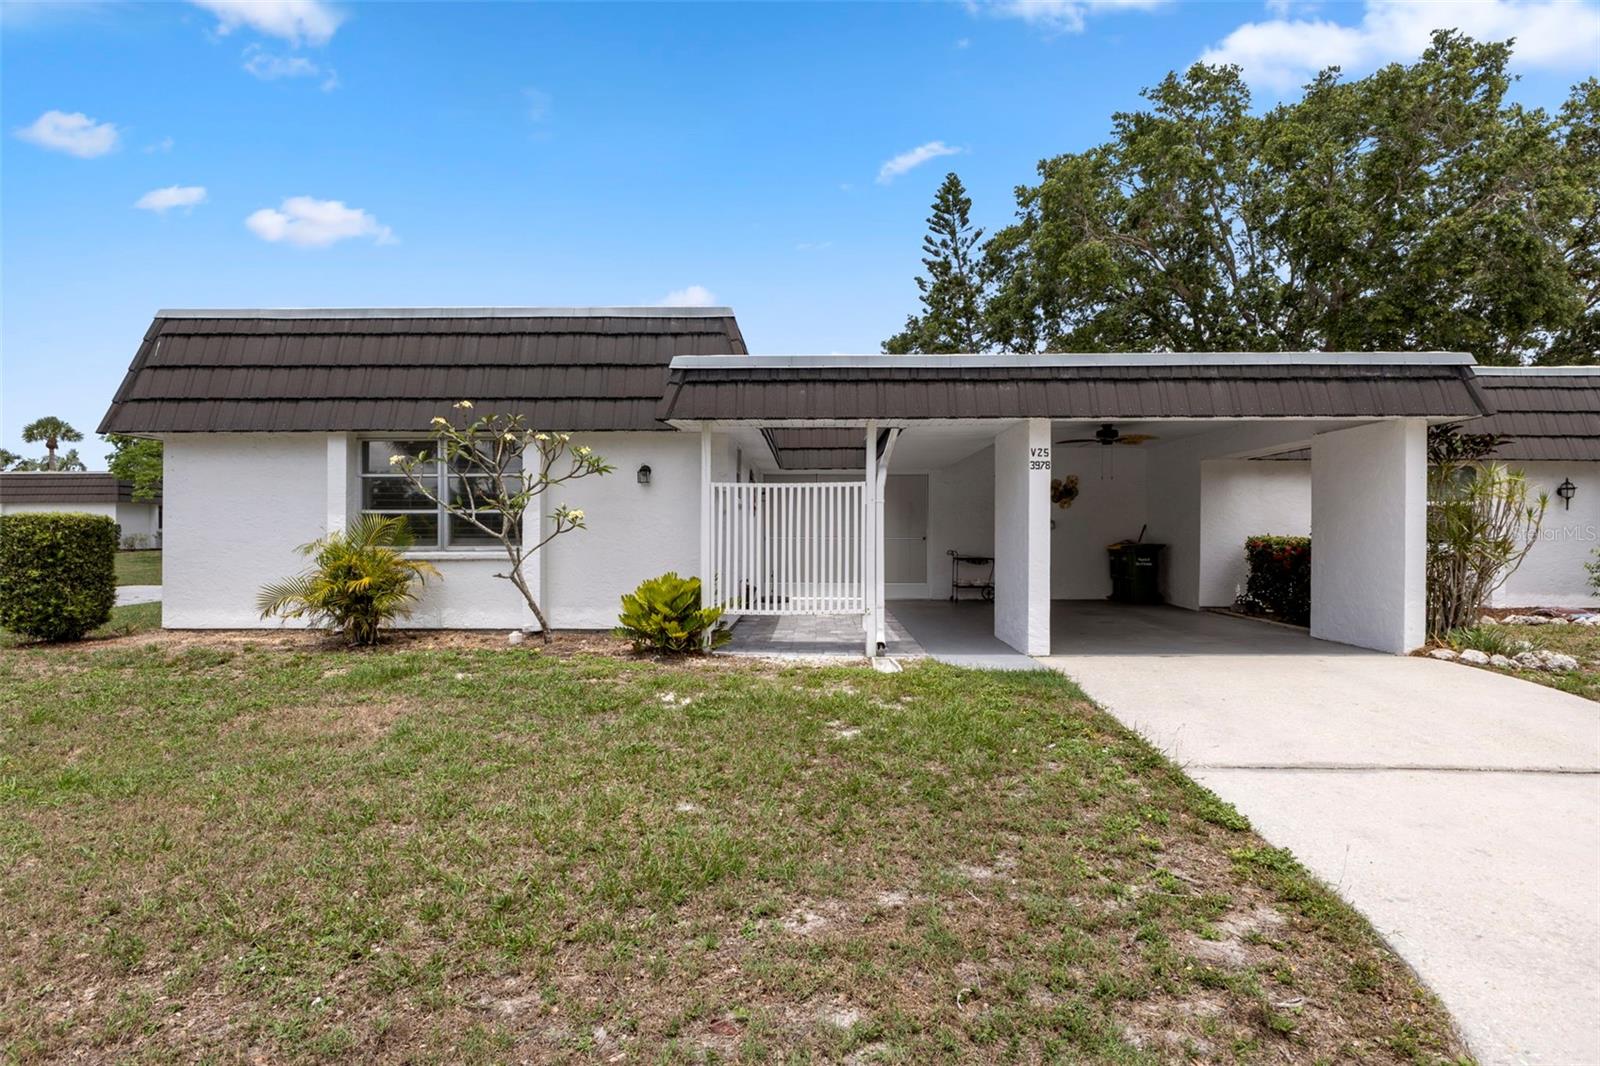
3978 OVERLOOK BEND TERRACE 25, SARASOTA, FL 34232
GLEN OAKS RIDGE VILLAS 1 · Sarasota County
Key Facts
Description
Virtually Staged. Back on Market due to previous financing falling through from previous buyer! Make this your home now before it's gone again! Welcome to 3978 Overlook Bend Terrace Unit #25, a delightful updated 2-bedroom, 2-bathroom villa nestled in the heart of Sarasota's sought-after Glen Oaks Ridge Villas—a tranquil 55+ community known for its lush landscaping, well-maintained properties, and vibrant social atmosphere. This 1,040 sq ft single-story end-unit villa, offers a perfect blend of comfort and convenience. The interior boasts a spacious updated combination dining and living room adorned with ceiling fans and blinds, providing a cozy setting for relaxation and entertainment. The sunlit Florida room invites you to unwind and enjoy the serene surroundings. There are upgrades galore, including new AC unit with all new ductwork and new hot water heater. It also boasts new paver patio, new screened enclosure with solar screening, new ceramic floor tile throughout except master bath. The updated kitchen is equipped with new kitchen cabinets with white subway backsplash and quartz countertops. It also has a new stainless steel refrigerator, stove and dishwasher all catering to all your culinary needs. It also has a newer washer and dryer with added additional storage. This wonderful homes also has new ceiling fans, plantation shutters throughout with a new updated guest bathroom. The master suite features a walk-in closet and an updated vanity, offering a private retreat within your home. The community features a heated pool, clubhouse with kitchen, exercise room, game room, shuffleboard and various social activities including a putting green. Glen Oaks Ridge Villas provides residents with a great low-maintenance lifestyle, thanks to a homeowners' association that covers the roof and all roof maintenance, pool care, exterior building maintenance, grounds upkeep, insurance, water, sewer, and cable. Situated just minutes from downtown Sarasota, the stunning Gulf Coast beaches, shopping centers, restaurants, and parks, this villa offers the perfect balance of peaceful living and urban convenience. Don't miss the opportunity to make this charming villa your new home in one of Sarasota's most welcoming 55+ communities.
Property Information
Property Type
Residential
Sub-Type
Townhouse
Style
Contemporary
Year Built
1973
Stories
1
Living Area
1,628 sq ft
Ownership
Condominium
Days on Market
342
MLS® Listing#
A4653235
Property Features
Interior
Exterior
Appliances
Cooling
Heating
Flooring
Parking
Laundry
Patio
Construction
Foundation
Roof
Windows
Community
Utilities
Sewer
Water Source
Rooms
- 12x16First
- Bedroom 212x12First
- Kitchen10x12First
- Laundry7x11First
- Living Room20x14First
- Master Bedroom14x12First
Schools
- Elementary:
- Tuttle Elementary
- Middle:
- Booker Middle
- High:
- Booker High
Financial Details
HOA
None
Annual Taxes
$2,047
Tax year 2024
Parcel Number
2021061025
Directions
From I75 take exit 210 heading west on Fruitville Road, turn right onto N Beneva Rd then turn right onto Circus Blvd, then turn left onto Calliandra Drive then turn right onto. Breezemont Drive, then turn left onto Glenn Oaks Dr E then turn left onto Ashwood Lane. Unit will be on the right.
Affordability Calculator
$42,200
Estimated monthly payment
$1,123/mo
Principal $168,800 · Est. interest $235,491 over 30 yrs
Neighborhood Market Statistics
How this home compares to active listings in SARASOTA, FL
- $575,967
- Median Listing Price
- 101
- Median Days on Market
- 1,680
- Median Sq Ft
- $325
- Median Price / Sq Ft
- 2,612
- Active Listings
- This home’s price is 63% below the area median.
- Its price per sq ft is 60% below the area median.
Market statistics compiled from active EXIT Realty® and MLS listings in SARASOTA, FL.
Location

Points of Interest in SARASOTA, FL
Showing the SARASOTA area map.
Nearby Schools
Cardinal Mooney Catholic High School
Secondary · 0.7 mi away
Sarasota Acceleration Academies
Secondary · 0.7 mi away
Calvary Chapel Sarasota
School · 0.8 mi away
Dreams Are Free
School · 1.0 mi away
St Martha Catholic School
School · 1.0 mi away
Temple Emanu-El
School · 1.1 mi away
Gocio Elementary School
Elementary · 1.2 mi away
Cottages at Michael's Learning Ctr
School · 1.3 mi away
Tuttle Elementary School
Elementary · 1.4 mi away
McIntosh Middle School
Secondary · 1.5 mi away
Ascension Lutheran School
School · 1.5 mi away
Palm Grove Mennonite Church
School · 1.7 mi away
Fruitville Elementary School
Elementary · 2.0 mi away
Agape Christian School
School · 2.0 mi away
Emma E. Booker Elementary School
Elementary · 2.2 mi away
Sunnyside Mennonite Church
School · 2.2 mi away
Community Day School
School · 2.3 mi away
The Tabernacle
School · 2.4 mi away
Foundations Christian Montessori Academy
Elementary · 2.4 mi away
Alta Vista Elementary School
Elementary · 2.4 mi away
Commute Calculator
Nearby Homes


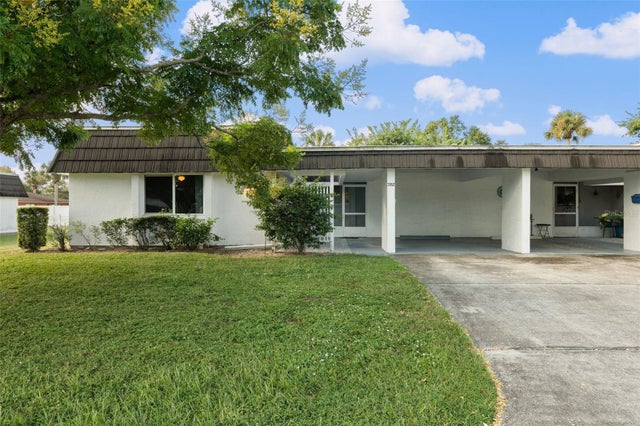
Similar Homes Nearby
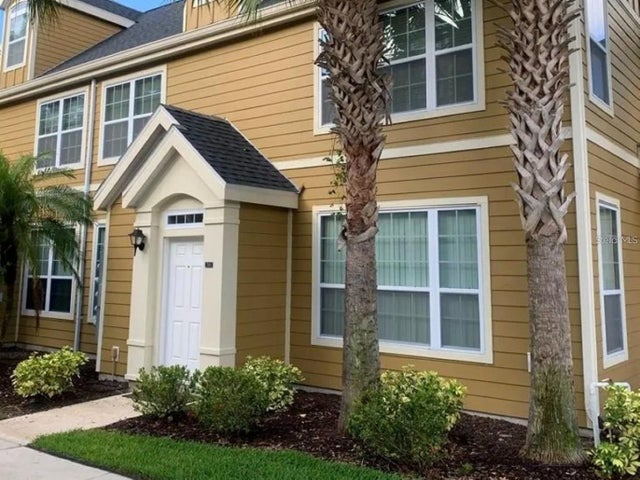


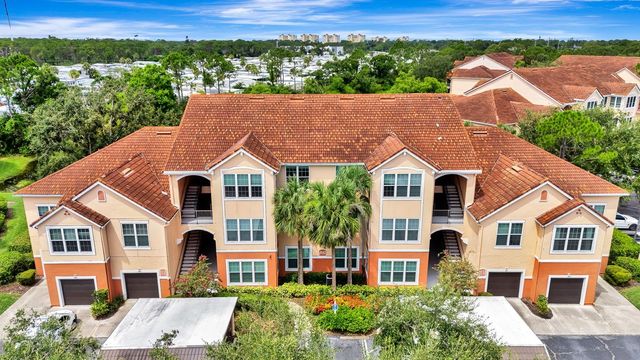

Similar Home Values
Comparable nearby listings and their asking prices.
| Address | Price | Beds | Baths | Sq Ft |
|---|---|---|---|---|
| 5591 ROSEHILL ROAD 104, SARASOTA, FL | $148,000 | 1 | 1 | 529 |
| 4110 CENTRAL SARASOTA PARKWAY 125, SARASOTA, FL | $148,000 | 1 | 1 | 759 |
| 4106 CENTRAL SARASOTA PARKWAY # 1028, SARASOTA, FL | $148,000 | 1 | 1 | 829 |
| 3415 CLARK ROAD 215, SARASOTA, FL | $148,000 | 1 | 1 | 555 |
| 4142 CENTRAL SARASOTA PARKWAY 1426, SARASOTA, FL | $148,000 | 1 | 1 | 661 |
| 3715 COLBY STREET, SARASOTA, FL | $149,000 | 4 | 3 | 1,368 |
Moving Cost Estimate
EXIT Agents in SARASOTA


Listing Courtesy: LPT REALTY, LLC - 877-366-2213
Last Updated: 2025-05-13