

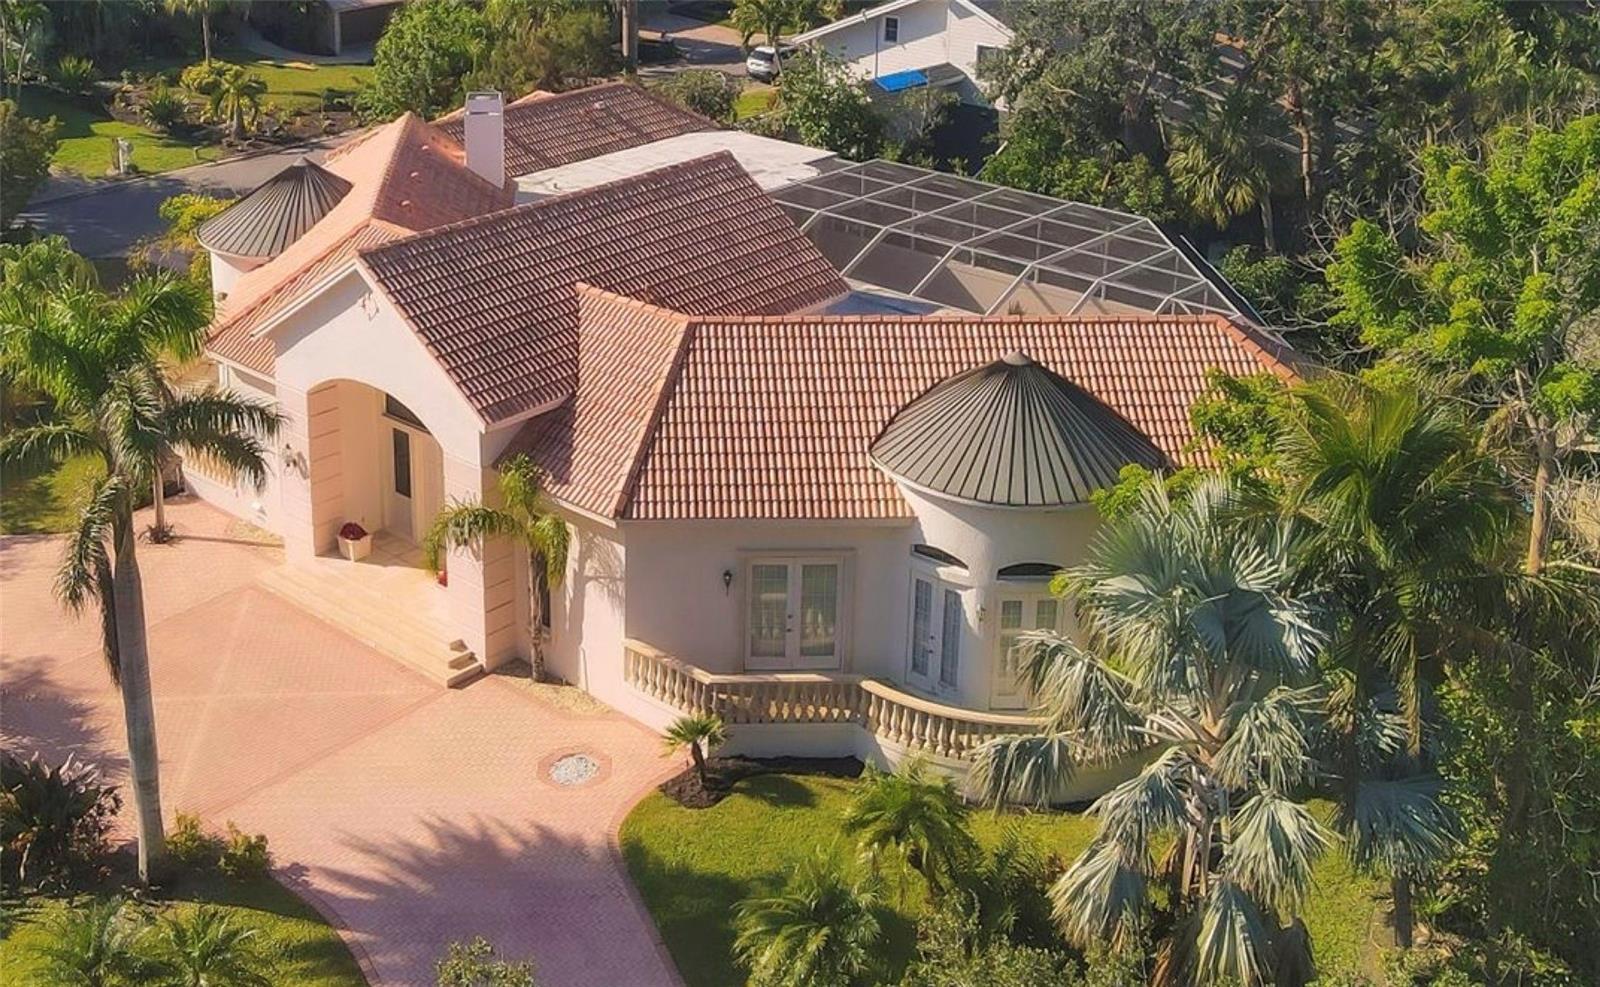
5331 SIESTA COVE DRIVE, SARASOTA, FL 34242
SIESTA COVE SUB · Sarasota County
Key Facts
Description
Immerse yourself in the tranquility of 5331 Siesta Cove Drive, a stunning jewel situated on a corner lot in the premier Siesta Key neighborhood. With a Mediterranean architectural aesthetic that radiates finesse, this residence features a stunningly crafted exterior adorned with European copper domes perfectly poised on an impressive 11’ elevation. Upon entry, one is greeted by an expansive, open concept living space that magnificently fuses the indoors with the surrounding natural beauty. High sweeping ceilings create an enviable sense of space and light, while polished ceramic tile flooring adds a touch of allure. Thoughtful consideration has been given to the common areas, such as the lavish living room, with an undeniable emphasis on comfort and sophistication. The episodic, broad windows let the glow of sunshine in, accentuating the elegant interior nuances. The kitchen is a veritable chef’s delight, replete with spacious cabinetry, and granitic countertops that inspire culinary creativity. The generous breakfast nook provides an intimate and cozy venue for smaller gatherings and casual meals. Outdoors, discover a secluded oasis where the skies, the greens, and the water merge to deliver a serene atmosphere. The sprawling deck, overlooking a large, elevated swimming pool, provides ample room for sun loungers, and al fresco dining setup, with outdoor kitchen. The residence’s strategic location in Siesta Key, FL, rewards its residents with convenient access to local amenities and landmarks. Enjoy being a stone’s throw away from stunning beaches, upscale shopping destinations, refined dining venues, and outdoor recourses. 5331 Siesta Cove Drive offers an extraordinary amalgamation of luxury living and the calm of a beachside residence. Its matchless design, location, and surrounding serenity make it an idyllic haven for those seeking an unparalleled lifestyle in Siesta Key.
Property Information
Property Type
Residential
Sub-Type
Single Family Residence
Year Built
1996
Living Area
3,795 sq ft
Lot Size
0.34 acres
Lot Dimensions
14840
Garage Spaces
3
Ownership
Fee Simple
Zoning
RSF2
Days on Market
429
MLS® Listing#
A4628363
Property Features
Interior
Exterior
Appliances
Cooling
Heating
Flooring
Fireplace
Pool
Parking
Laundry
Construction
Foundation
Roof
Windows
Utilities
Sewer
Water Source
Rooms
- 18x12Second
- 18x12Second
- Bathroom 1First
- Bathroom 2First
- Bathroom 3First
- Bathroom 4Second
- Dining Room12x15First
- Family Room25x20First
- Kitchen16x20First
- LaundryFirst
- Living RoomFirst
- Master Bedroom15x26First
- Office12x15First
Schools
- Elementary:
- Phillippi Shores Elementary
- Middle:
- Brookside Middle
- High:
- Sarasota High
Financial Details
HOA
$35 / Monthly
Siesta Cove
Annual Taxes
$18,777
Tax year 2023
Parcel Number
0084120024
Directions
From I-75 take FL-72 W/Clark Rd in Sarasota County. Take exit 205 from I-75 S Follow FL-72 W and Midnight Pass Rd to Siesta Cove Dr in Siesta Key Merge onto FL-72 W/Clark Rd Continue to follow FL-72 W Turn right onto Midnight Pass Rd Turn right to stay on Midnight Pass Rd Turn right onto S View Dr Turn left onto Siesta Cove Dr
Affordability Calculator
$520,000
Estimated monthly payment
$13,838/mo
Principal $2,080,000 · Est. interest $2,901,785 over 30 yrs
Neighborhood Market Statistics
How this home compares to active listings in SARASOTA, FL
- $575,659
- Median Listing Price
- 99
- Median Days on Market
- 1,680
- Median Sq Ft
- $325
- Median Price / Sq Ft
- 2,594
- Active Listings
- This home’s price is 352% above the area median.
- Its price per sq ft is 111% above the area median.
Market statistics compiled from active EXIT Realty® and MLS listings in SARASOTA, FL.
Location

Points of Interest in SARASOTA, FL
Showing the SARASOTA area map.
Nearby Schools
Sarasota County Schools
School · 1.0 mi away
Education Foundation
Elementary · 1.0 mi away
Waldorf Sarasota
School · 1.2 mi away
Mangrove School of Sarasota
School · 1.2 mi away
Phillippi Shores Elementary School
Elementary · 1.4 mi away
The Out-of-Door Academy
School · 1.4 mi away
Riverview High School
Secondary · 1.8 mi away
Trinity Preschool Sarasota
School · 2.0 mi away
Brookside Middle School
Secondary · 2.3 mi away
Gulf Gate Elementary School
Elementary · 2.4 mi away
Southside Elementary School
Elementary · 2.7 mi away
Bizzy B2
School · 2.9 mi away
Wilkinson Elementary School
Elementary · 2.9 mi away
Suncoast Polytechnical High School
Secondary School · 3.0 mi away
Triad
Secondary · 3.1 mi away
Achievement Center
School · 3.7 mi away
Brickhouse Academy
School · 3.8 mi away
Sarasota High School
Secondary · 3.8 mi away
The 360 Church
School · 3.9 mi away
Imagine School at Palmer Ranch
Elementary · 3.9 mi away
Commute Calculator
Nearby Homes



Similar Homes Nearby


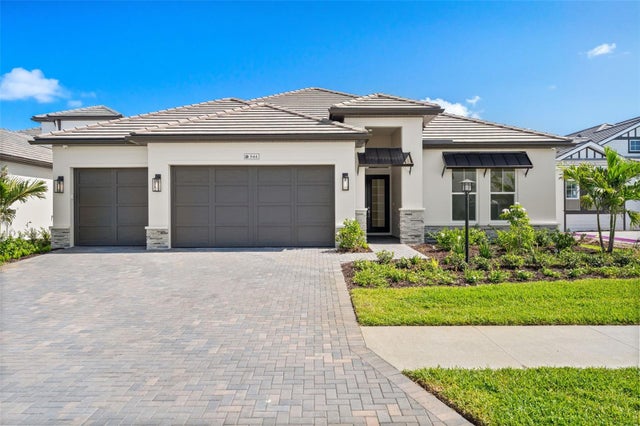

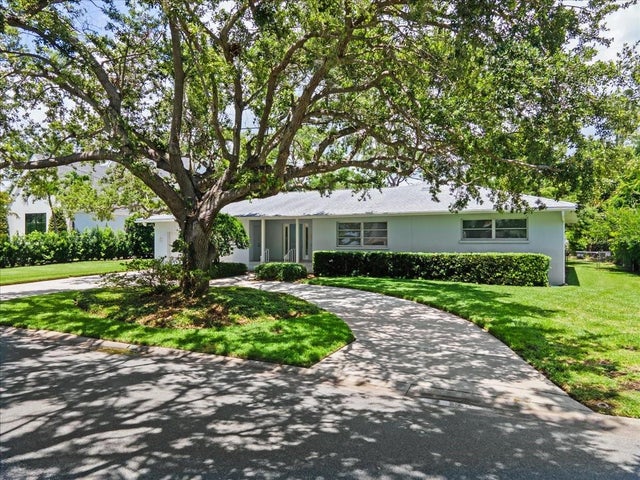

Similar Home Values
Comparable nearby listings and their asking prices.
| Address | Price | Beds | Baths | Sq Ft |
|---|---|---|---|---|
| 8083 WATERBEND TRAIL, SARASOTA, FL | $1,849,000 | 4 | 3 | 2,850 |
| 5880 MIDNIGHT PASS ROAD 907, SARASOTA, FL | $1,850,000 | 3 | 2 | 2,165 |
| 844 BLUE SHELL LOOP, SARASOTA, FL | $1,850,000 | 3 | 3 | 2,871 |
| 200 BLUE PEARL CT., SARASOTA, FL | $1,852,340 | 3 | 4 | 2,627 |
| 1541 FLOWER DRIVE, SARASOTA, FL | $1,870,000 | 4 | 4 | 3,302 |
| 3586 RECURVE CIRCLE, SARASOTA, FL | $1,875,000 | 5 | 4 | 4,452 |
Moving Cost Estimate
EXIT Agents in SARASOTA


Listing Courtesy: LOKATION - 954-545-5583
Last Updated: 2025-01-03