

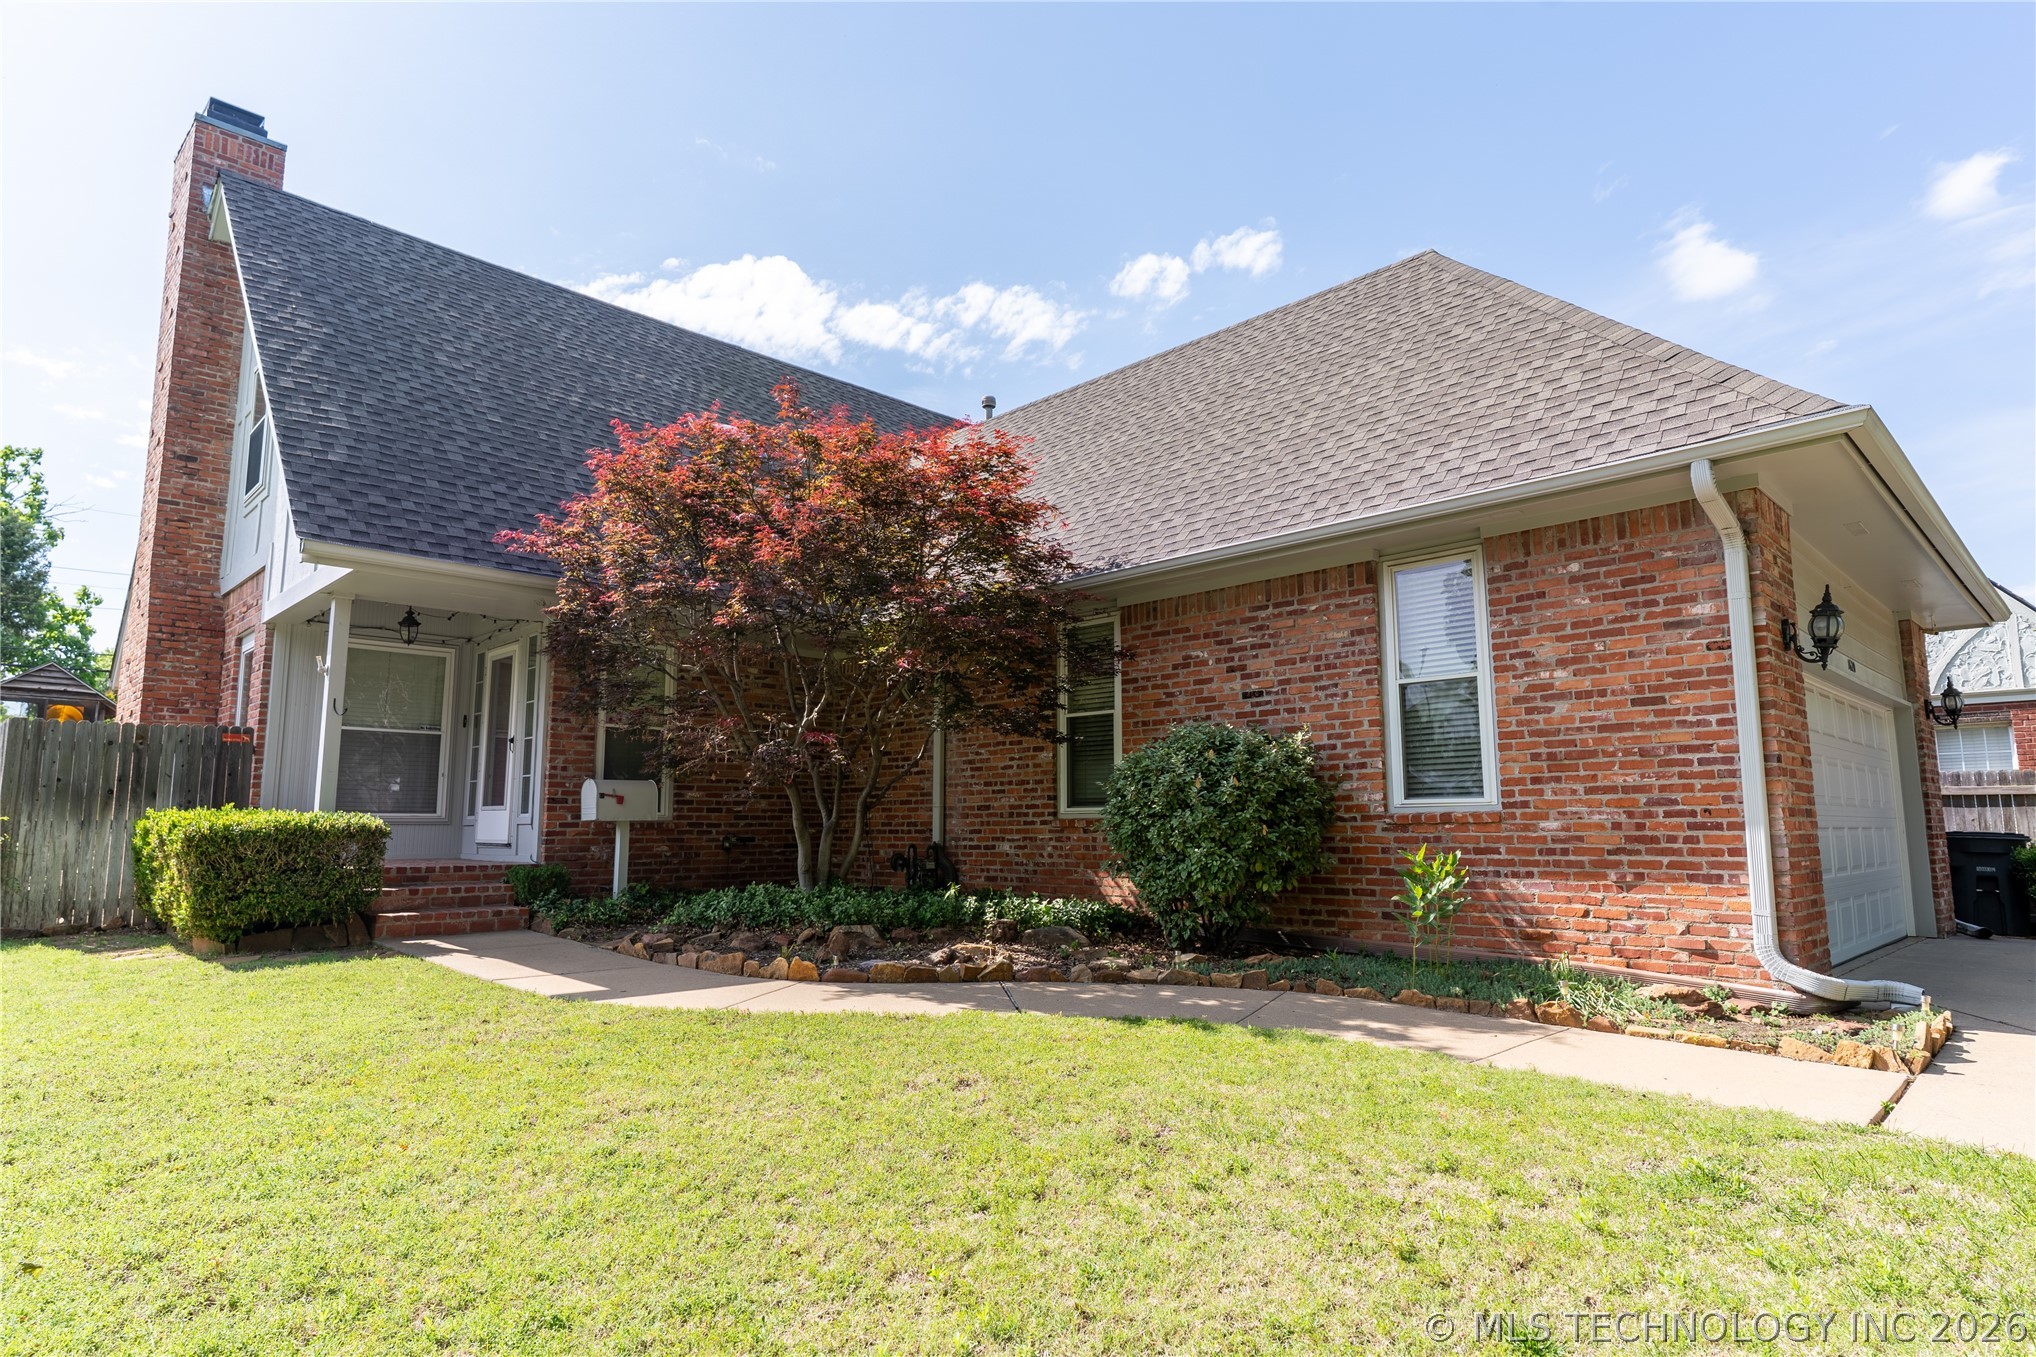
1620 S Florence Place, Tulsa, OK 74104
Exposition Heights addn · Tulsa County
Key Facts
Description
Storage and space to grow is what sets this Florence Park home apart. Walk-in closet in the primary suite. Built-in shelving upstairs. Indoor laundry room. An oversized 2-car garage with extra room beyond just parking. Three bedrooms, two baths. Huge living room, eat-in kitchen. Wood floors redone, fresh paint throughout. The primary bedroom is oversized, with its own en suite and a walk-in closet that's harder to find than it should be. Screened porch attached, with access straight from the primary. Upstairs is a second living area, wrapped in built-in shelves—office, library, playroom, your call. Storage shows up everywhere in this one. Walk-in closet in the primary. Built-ins upstairs. Indoor laundry room, no hauling baskets to a garage or basement. Oversized 2-car garage with extra storage beyond the cars themselves. The deck looks over the backyard and outdoor fireplace. The back fence has a gate that opens straight into Pratt Park, which makes the yard feel bigger than it is. Plans are already drawn for a 4th bedroom above the garage — contractor-ready, just not built yet. Midtown. Close to shopping, dining, and easy highway access into downtown.
Property Information
Property Type
Residential
Sub-Type
Single Family Residence
Structure Type
House
Year Built
1991
Living Area
2,185 sq ft
Lot Size
0.17 acres
Garage Spaces
2
Days on Market
78
MLS® Listing#
2616154
Property Features
Interior
Exterior
Appliances
Cooling
Heating
Flooring
Fireplace
Basement
Pool
Parking
Laundry
Patio
Fencing
Lot Features
Construction
Foundation
Roof
Windows
Security
Other Structures
Community
Utilities
Sewer
Water Source
Rooms
- First
- First
- BathroomSecond
- BedroomSecond
- BedroomSecond
- KitchenFirst
- Living RoomFirst
- Utility RoomFirst
Schools
- Elementary:
- Lanier
- High:
- Edison
Financial Details
HOA
None
Annual Taxes
$3,973
Tax year 2025
Parcel Number
13575-93-08-08920
Directions
POB: Intersection E 15 th St. and S Harvard Ave. Go west on E 15 th St, turn south on S Florence Pl, home is on the right.
Affordability Calculator
$85,000
Estimated monthly payment
$2,262/mo
Principal $340,000 · Est. interest $474,330 over 30 yrs
Neighborhood Market Statistics
How this home compares to active listings in Tulsa, OK
- $298,316
- Median Listing Price
- 52
- Median Days on Market
- 1,718
- Median Sq Ft
- $158
- Median Price / Sq Ft
- 1,167
- Active Listings
- This home’s price is 42% above the area median.
- Its price per sq ft is 23% above the area median.
Market statistics compiled from active EXIT Realty® and MLS listings in Tulsa, OK.
Location
Map is currently unavailable for this location.
Points of Interest in Tulsa, OK
Showing the Tulsa area map.
Commute Calculator
Nearby Homes

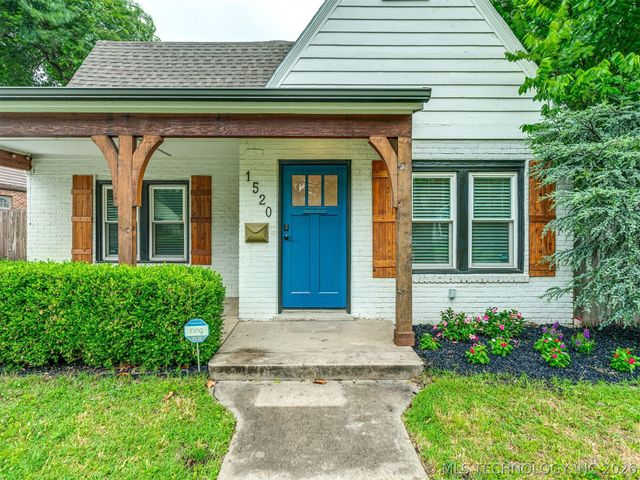


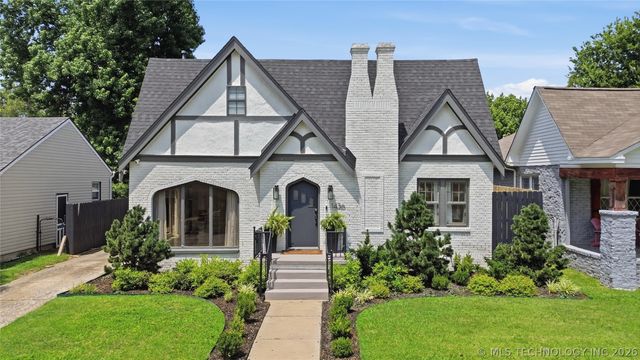
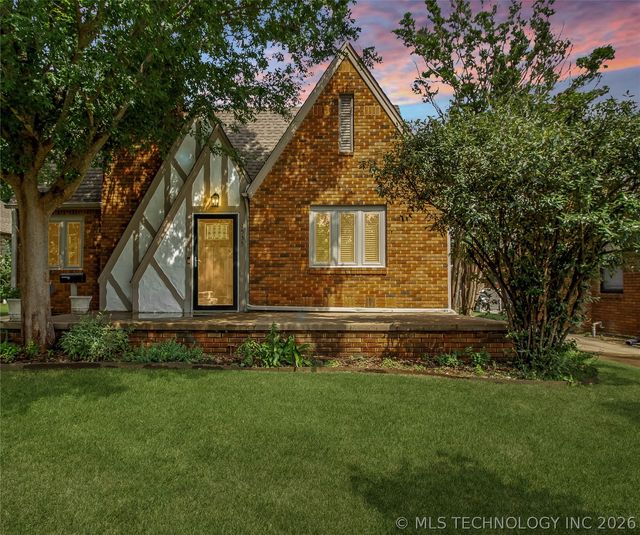
Similar Homes Nearby
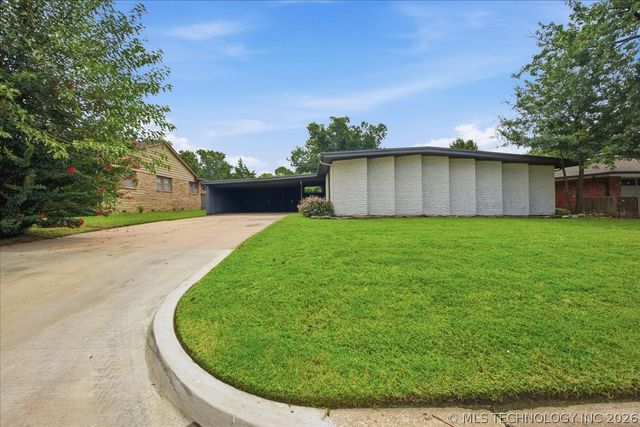
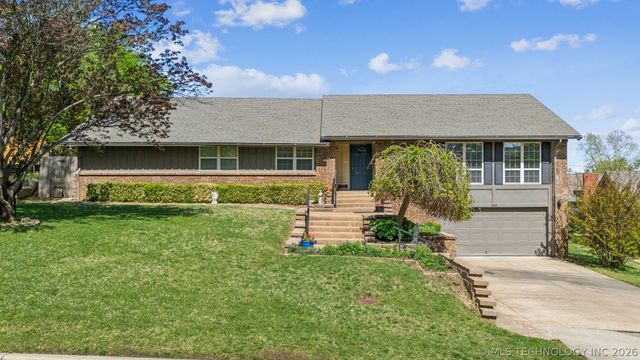
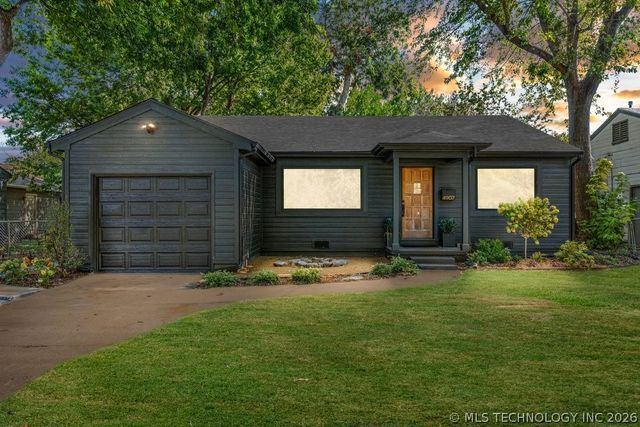
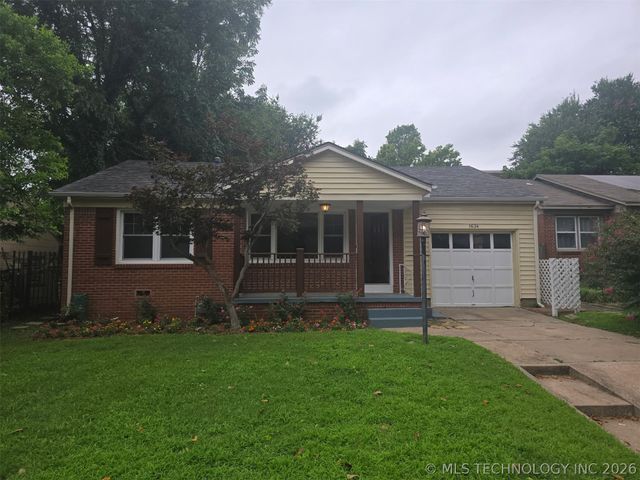


Similar Home Values
Comparable nearby listings and their asking prices.
| Address | Price | Beds | Baths | Sq Ft |
|---|---|---|---|---|
| 4217 S Darlington Place, Tulsa, OK | $298,000 | 3 | 2 | 1,765 |
| 3803 E 60TH Street, Tulsa, OK | $298,500 | 4 | 2 | 2,156 |
| 4907 S Boston Avenue, Tulsa, OK | $299,000 | 3 | 1 | 1,110 |
| 1634 S Lewis Place, Tulsa, OK | $299,000 | 2 | 1 | 1,389 |
| 7926 S 78th EastAvenue, Tulsa, OK | $299,000 | 4 | 3 | 2,790 |
| 9534 E 76th Street, Tulsa, OK | $299,000 | 3 | 2 | 2,024 |
Moving Cost Estimate
EXIT Agents in Tulsa


Listing Courtesy: Keller Williams Advantage - 9187122252
Presented by: Max Heckenkemper