

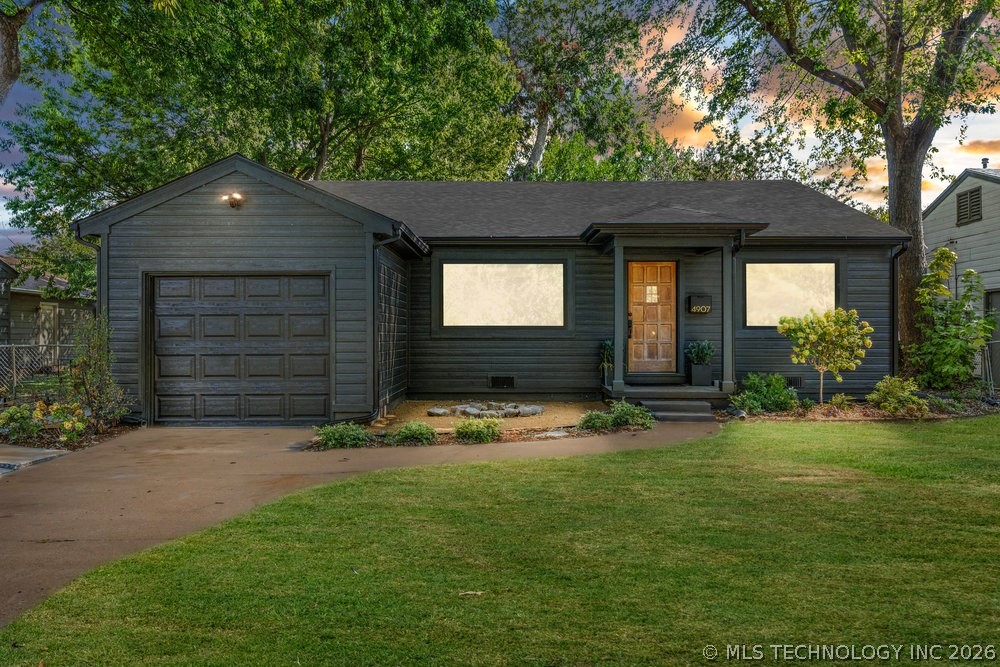
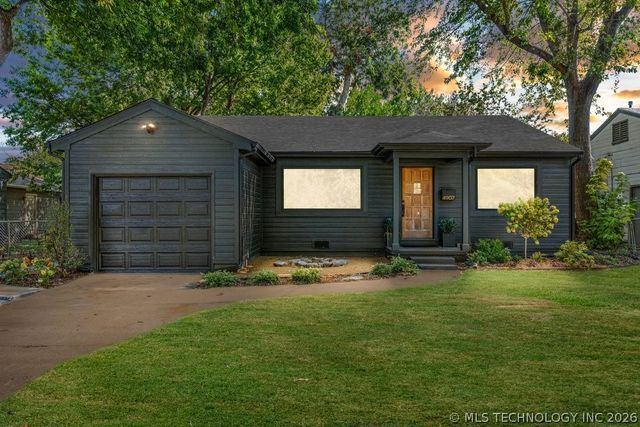
4907 S Boston Avenue, Tulsa, OK 74105
Riverview Village amd · Tulsa County
Key Facts
Description
Meticulously renovated single-family home with the best view in the neighborhood and a top-to-bottom systems overhaul- turnkey for buyers who value quality and attention to detail. Major updates include a newer roof and gutters, new HVAC system, new Anderson windows and doors throughout, new plumbing, new electrical, and new insulation. The exterior has been refinished with Benjamin Moore Aura paint, backed by a lifetime warranty. The kitchen and primary bathroom feature premium finishes: Delta and Kohler faucets, floor-to-ceiling tile, rain shower head, heated bathroom mirror, and slate tile flooring. Original hardwood floors have been professionally refinished, preserving the character of the home while delivering new-construction performance. Additional upgrades include a tankless gas water heater, 4-stage whole-house water filtration system, AT&T fiber internet, Ring security camera system, 240V electric vehicle charging station, and a dedicated whole-house generator hookup. Every system buyers ask about has already been addressed - roof, HVAC, windows, plumbing, electrical, insulation, water heater, water filtration, and smart-home infrastructure. Move-in ready with no deferred maintenance and no renovation fatigue. Low utility bills from new insulation, tankless water heater, and energy-efficient Anderson windows. Ideal for buyers seeking a fully updated, EV-ready, smart, and secure home with premium finishes and original-hardwood character. Schedule your private showing today- this level of renovation, feature for feature, is rare in this market.
Property Information
Property Type
Residential
Sub-Type
Single Family Residence
Structure Type
House
Year Built
1950
Living Area
1,110 sq ft
Lot Size
0.15 acres
Garage Spaces
1
MLS® Listing#
2614760
Property Features
Interior
Exterior
Appliances
Cooling
Heating
Flooring
Basement
Pool
Parking
Laundry
Patio
Fencing
Lot Features
Construction
Roof
Windows
Security
Other Structures
Utilities
Sewer
Water Source
Rooms
- First
- BathroomFirst
- BedroomFirst
- BedroomFirst
- DenFirst
- Dining RoomFirst
- KitchenFirst
- Living RoomFirst
- Utility RoomFirst
Schools
- Elementary:
- Marshall
- High:
- Edison
Financial Details
HOA
None
Annual Taxes
$2,757
Tax year 2025
Parcel Number
35775-92-25-08670
Directions
49th & Riverside Drive
Affordability Calculator
$59,800
Estimated monthly payment
$1,591/mo
Principal $239,200 · Est. interest $333,705 over 30 yrs
Neighborhood Market Statistics
How this home compares to active listings in Tulsa, OK
- $300,428
- Median Listing Price
- 53
- Median Days on Market
- 1,734
- Median Sq Ft
- $160
- Median Price / Sq Ft
- 1,129
- Active Listings
- This home’s price is right around the area median.
- Its price per sq ft is 69% above the area median.
Market statistics compiled from active EXIT Realty® and MLS listings in Tulsa, OK.
Location

Points of Interest in Tulsa, OK
Showing the Tulsa area map.
Nearby Schools
Collegiate Hall
Secondary · 0.4 mi away
St Mary Preschool
School · 0.5 mi away
St Mary Catholic School
School · 0.6 mi away
Evangelistic Temple School
School · 0.7 mi away
Marshall Elementary School
Elementary · 0.9 mi away
Eliot Elementary School
Elementary · 1.4 mi away
Betty Rowland Nursery School
Elementary · 1.6 mi away
McClure Elementary School
Elementary · 1.7 mi away
Bible Fellowship School
School · 1.7 mi away
Metro Christian Academy
School · 1.7 mi away
Primrose Schools
Elementary · 1.9 mi away
Daniel Webster High School
Secondary · 2.0 mi away
Channing Day School
School · 2.0 mi away
Clinton Middle School
School · 2.1 mi away
Saint Catherine School
School · 2.1 mi away
Edison Preparatory School
Secondary · 2.2 mi away
Robertson Elementary School
Elementary · 2.2 mi away
Champions at Eisenhower International
Elementary · 2.3 mi away
Eisenhower International School
School · 2.3 mi away
Mizel Jewish Community Day School
School · 2.4 mi away
Commute Calculator
Nearby Homes
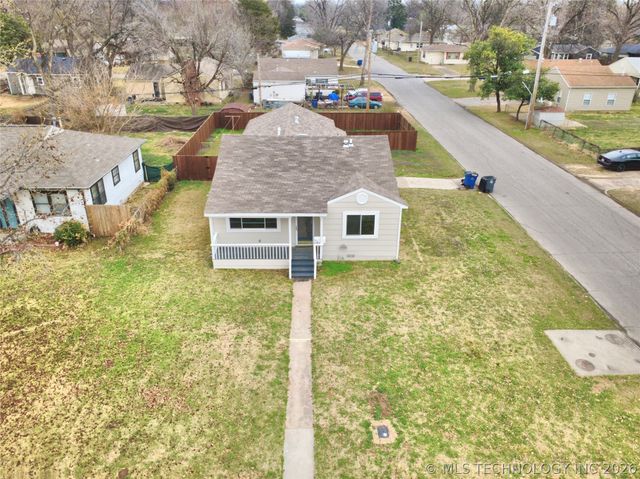
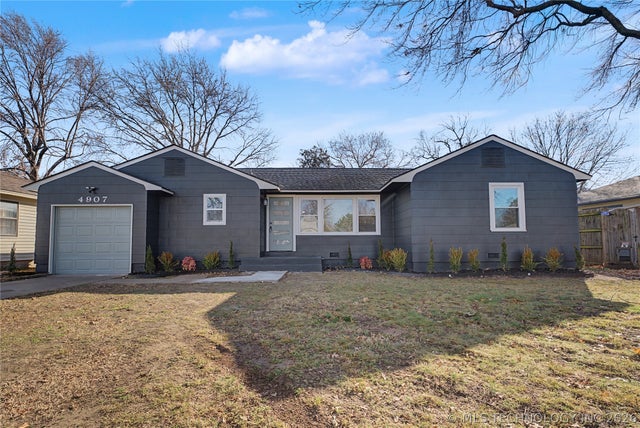
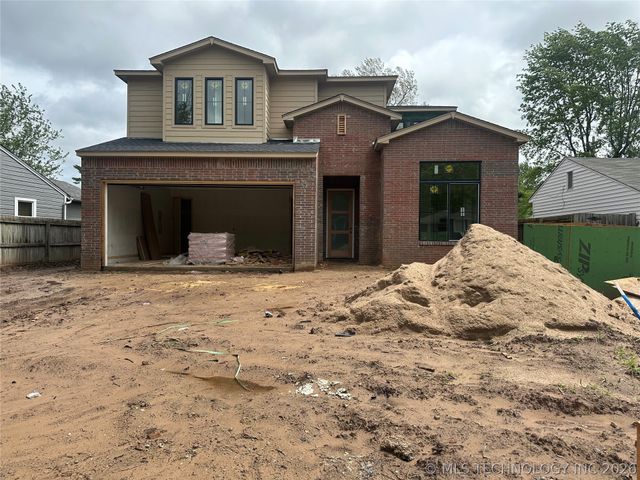

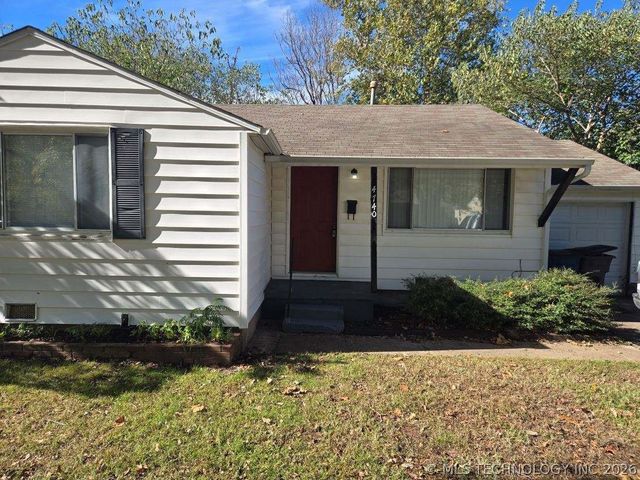
Similar Homes Nearby

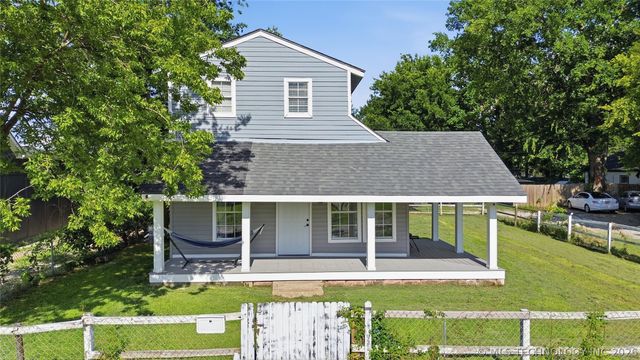
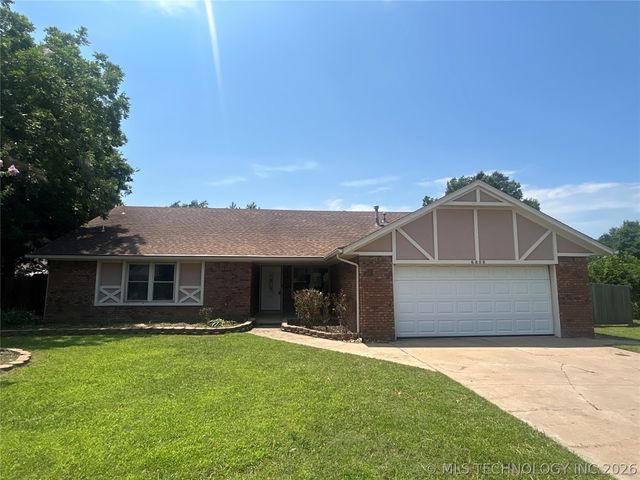

Similar Home Values
Comparable nearby listings and their asking prices.
| Address | Price | Beds | Baths | Sq Ft |
|---|---|---|---|---|
| 1332 S Knoxville Avenue, Tulsa, OK | $209,900 | 2 | 2 | 1,209 |
| 2031 N Maplewood Avenue, Tulsa, OK | $209,900 | 3 | 2 | 1,195 |
| 6808 S 29th West Avenue, Tulsa, OK | $209,900 | 3 | 2 | 1,800 |
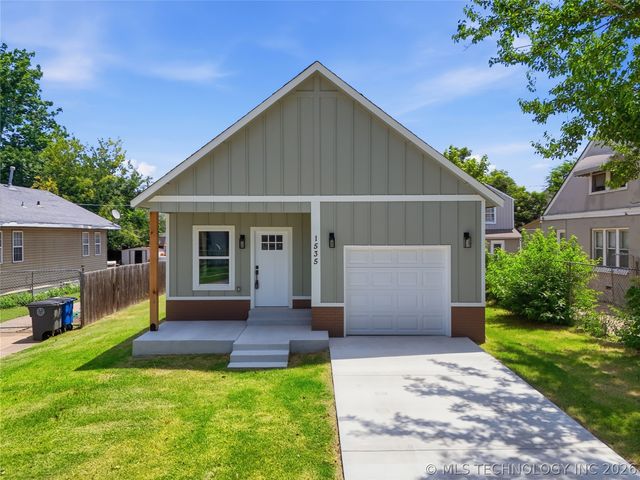
| 1535 N Boston Avenue, Tulsa, OK | $210,000 | 2 | 2 | 925 |
| 2412 S Hudson Place, Tulsa, OK | $210,000 | 3 | 1 | 1,176 |
| 14209 E 37th Place, Tulsa, OK | $210,000 | 3 | 2 | 1,600 |
Moving Cost Estimate
EXIT Agents in Tulsa


Listing Courtesy: Chinowth & Cohen - 9183929900
Presented by: Jack T. Wallace