

4164 Ficus St, Hollywood, FL 33021
HILLCREST COUNTRY CLUB SO · Broward County
Key Facts
Description
Beautifully Remodeled Townhome Coming Soon! Welcome to this beautifully remodeled 3-bedroom, 2.5-bath townhome in Parkview at Hillcrest, one of Hollywood's most desirable gated communities. This bright and spacious home features a half bath downstairs and two full bathrooms upstairs, including a bathtub and a large walk-in shower. The primary suite offers a huge walk-in closet with plenty of storage space. Freshly painted and looking like new! This move-in-ready home features NO CARPET, beautiful tile and newer flooring throughout, hurricane-impact windows, a dedicated laundry room, and a modern kitchen that opens seamlessly to the living and dining areas. Abundant natural light creates a bright and welcoming atmosphere throughout the home. Step outside and enjoy the covered lanai, perfect for relaxing or entertaining. A spacious 2-car garage provides additional convenience and storage. Enjoy resort-style living at Parkview at Hillcrest, featuring a swimming pool, clubhouse, fitness center, barbecue areas, tennis courts, playground, and scenic walking paths within a beautifully maintained gated community. Conveniently located minutes from I-95, Hollywood Beach, shopping, dining, airports, and major conveniences. Coming soon and move-in ready! Best offer considered. Minimum credit score of 700. HOA approval may take approximately 3–4 weeks. Expedited processing may be available upon request.
Property Information
Property Type
Residential
Sub-Type
Townhouse
Style
HighRise
Year Built
2021
Stories
2
Living Area
2,412 sq ft
Garage Spaces
2
MLS® Listing#
A12052273
Property Features
Interior
Exterior
Appliances
Cooling
Heating
Flooring
Pool
Patio
Fencing
Construction
Security
Financial Details
HOA
$349 / Monthly
Annual Taxes
$13,298
Tax year 2025
Parcel Number
514219183330
Affordability Calculator
$134,000
Estimated monthly payment
$3,566/mo
Principal $536,000 · Est. interest $747,768 over 30 yrs
Location

Getting Around
Points of Interest in Hollywood, FL
Showing the Hollywood area map.
Nearby Schools
West Park High School
Secondary · 0.4 mi away
Orange Brook Elementary School
Elementary · 0.6 mi away
Mullings Academy of Hollywood
School · 1.0 mi away
Touze Health Institute
School · 1.0 mi away
Lake Forest Elementary
Elementary · 1.2 mi away
Lanier-James Education Center
School · 1.3 mi away
Watkins Elementary School
Elementary · 1.4 mi away
Somerset Academy East Preparatory
School · 1.4 mi away
Annunciation Catholic Church
School · 1.4 mi away
Chaminade-Madonna College Preparatory
Secondary School · 1.5 mi away
Panda Little Academy
School · 1.5 mi away
Hallandale High School
Secondary · 1.5 mi away
Aukela Christian Military Academy
School · 1.5 mi away
McNicol Middle Magnet & STEM School
Secondary · 1.5 mi away
Colbert Museum Magnet School
Elementary · 1.5 mi away
Nativity Catholic School
School · 1.6 mi away
Hollywood Institute
Secondary · 1.7 mi away
Jewish Cooperative School
School · 1.7 mi away
Oxford Academy of Miramar
School · 1.7 mi away
Bethlehem Lutheran Church
School · 1.7 mi away
Commute Calculator
Nearby Homes
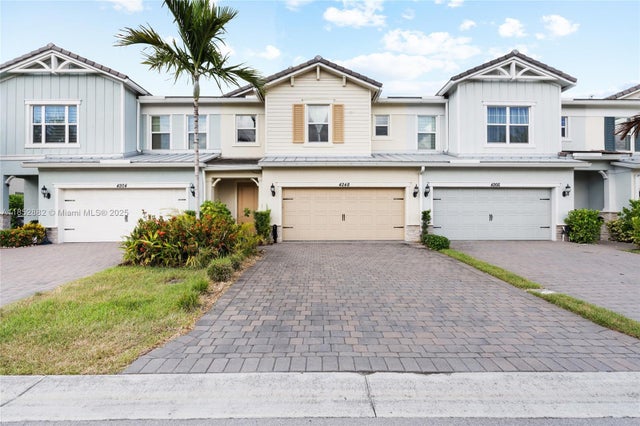


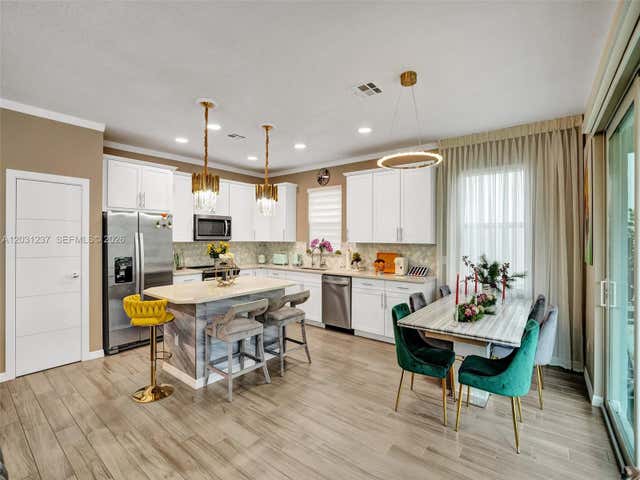
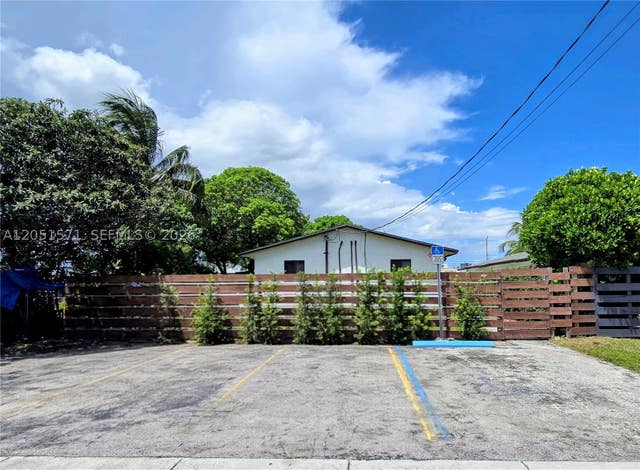
Similar Homes Nearby
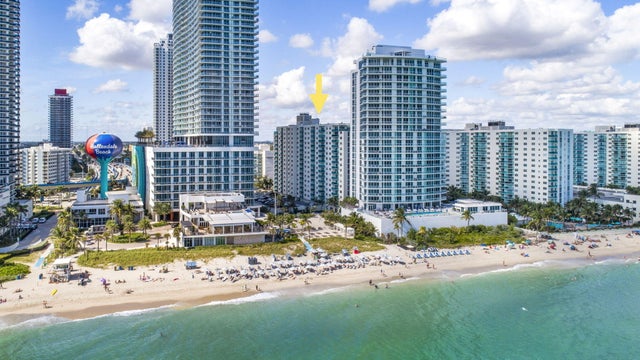
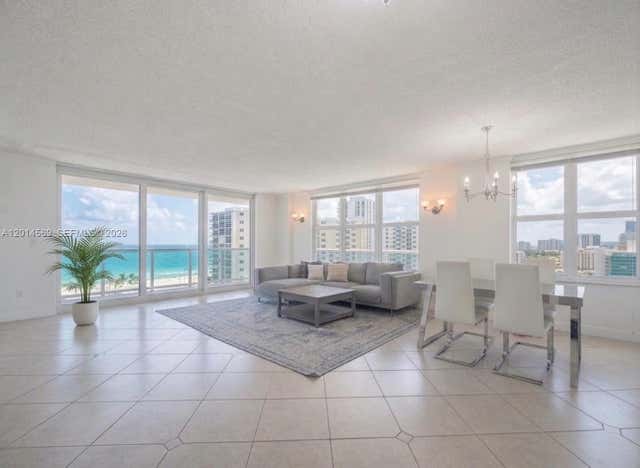


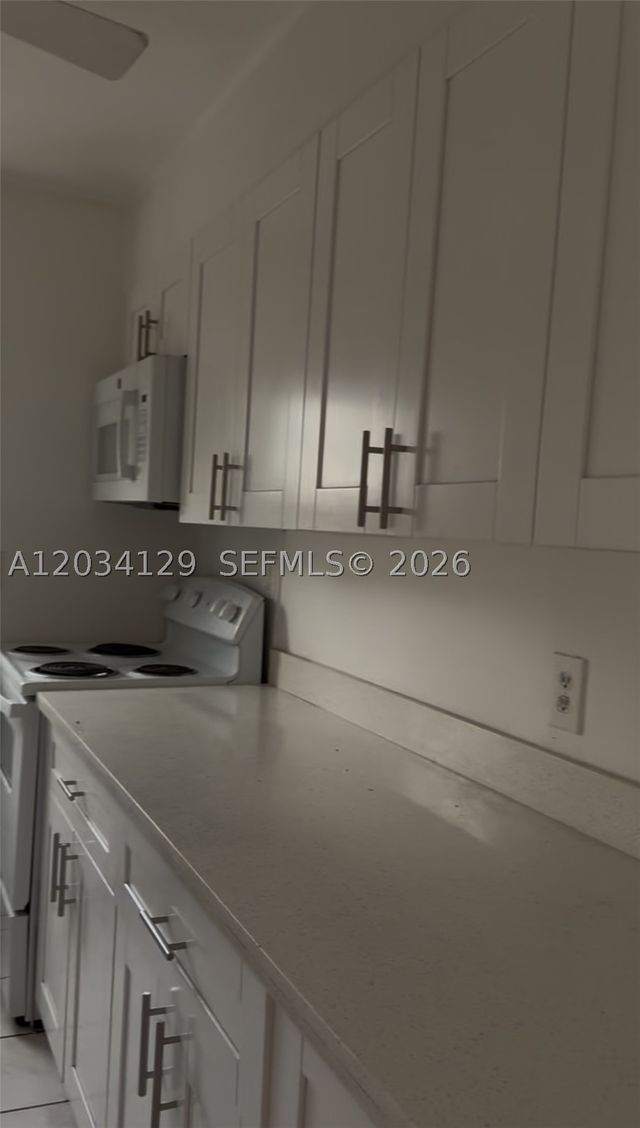
Similar Home Values
Comparable nearby listings and their asking prices.
| Address | Price | Beds | Baths | Sq Ft |
|---|---|---|---|---|
| 4001 S Ocean Drive 11f, Hollywood, FL | $469,900 | 2 | 2 | 1,153 |
| 3800 S Ocean Dr 1112A, Hollywood, FL | $470,000 | 2 | 2 | 1,333 |
| 2427 Harding Street, Hollywood, FL | $470,000 | 3 | 2 | 1,179 |
| Hollywood, FL | $470,000 | 2 | 1 | 1,103 |
| 3800 S Ocean Dr 817, Hollywood, FL | $470,000 | 2 | 2 | 1,334 |
| 6732 Atlanta St, Hollywood, FL | $470,000 | 3 | 2 | 1,355 |
Moving Cost Estimate
EXIT Agents in Hollywood


Listing Courtesy: Miami Homes, LLC. - 3055719830
This information being provided is for consumer's personal, non-commercial use and may not be used for any other purpose other than to identify prospective properties consumers may be interested in purchasing.