

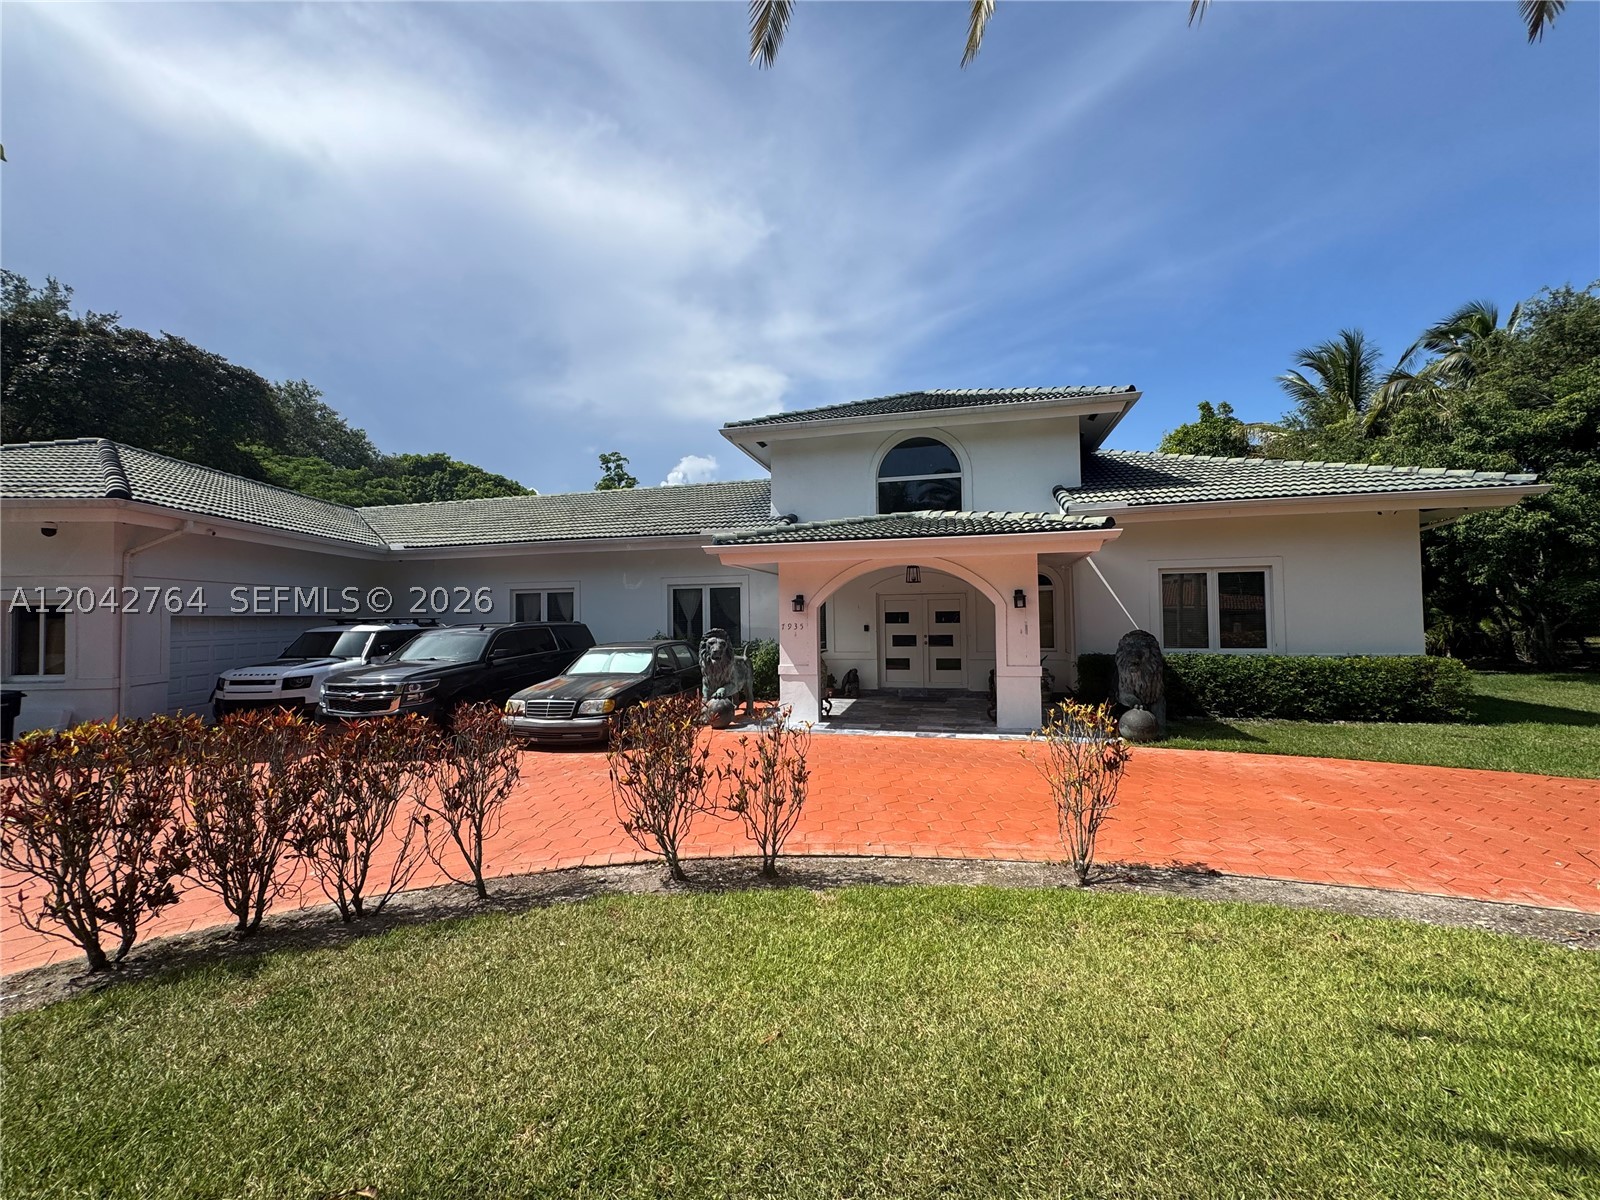
7935 SW 128th St, Pinecrest, FL 33156
PINE TREE ESTATES · Miami-Dade County
Key Facts
Description
Exceptional Pinecrest Estate | Rare Opportunity in Pine Tree Estates Nestled on nearly one acre in prestigious Pine Tree Estates, this exceptional Pinecrest estate offers 7 bedrooms, 4 bathrooms, and over 6,200 adjusted sq. ft. of living space. The spacious floor plan features expansive living and entertaining areas filled with natural light, providing the perfect opportunity to enjoy as-is or renovate into your dream estate. Step outside to a private backyard retreat with a sparkling pool, mature landscaping, and generous green space ideal for entertaining and year-round South Florida living. A detached guest house adds incredible flexibility for extended family, guests, a home office, fitness studio, or potential rental income. Additional features include a 2-car garage, dedicated office, balcony, impact windows and doors, and two walkable attic spaces, including one with air conditioning and water access. Ideally located minutes from top-rated schools, parks, shopping, dining, and major roadways, this is a rare opportunity to own in one of Pinecrest’s most desirable neighborhoods. Features: Nearly 1-acre lot • Detached guest house • Private pool • 2-car garage • Home office • Balcony • Impact windows & doors • Two walkable attics (one climate-controlled) • Mature landscaping • Spacious backyard. Showing Instructions: Owner occupied. Serious inquiries only. Do not enter or walk the property without a confirmed appointment. Showings by appointment only. Contact the listing agent for additional information.
Property Information
Property Type
Residential
Sub-Type
Single Family Residence
Style
Detached / TwoStory
Year Built
1996
Living Area
7,119 sq ft
Lot Size
38,768 sq ft
Garage Spaces
2
MLS® Listing#
A12042764
Property Features
Interior
Exterior
Appliances
Cooling
Heating
Flooring
Pool
Parking
Laundry
Patio
Fencing
Construction
Roof
Windows
Security
Other Structures
Community
Sewer
Water Source
Schools
- Elementary:
- Palmetto
- Middle:
- Palmetto
- High:
- Miami Palmetto
Financial Details
Annual Taxes
$18,964
Tax year 2025
Parcel Number
20-50-15-006-0530
Affordability Calculator
$800,000
Estimated monthly payment
$21,290/mo
Principal $3,199,999 · Est. interest $4,464,284 over 30 yrs
Neighborhood Market Statistics
How this home compares to active listings in Pinecrest, FL
- $1,000,000
- Median Listing Price
- 98
- Median Days on Market
- 4,594
- Median Sq Ft
- $989
- Median Price / Sq Ft
- 128
- Active Listings
- This home’s price is 300% above the area median.
- Its price per sq ft is 43% below the area median.
Market statistics compiled from active EXIT Realty® and MLS listings in Pinecrest, FL.
Location

Points of Interest in Pinecrest, FL
Showing the Pinecrest area map.
Nearby Schools
American Academy of Pinecrest
School · 0.4 mi away
Bet Shira Early Childhood Ed Ctr
School · 0.6 mi away
Howard Drive Elementary School
Elementary · 0.6 mi away
Palmetto Middle School
Secondary · 0.7 mi away
Palmetto Elementary School
Elementary · 0.7 mi away
Miami Palmetto Senior High School
Secondary · 0.7 mi away
Concordia Lutheran School
School · 0.8 mi away
Vineland K-8 Center
Elementary · 0.8 mi away
St Louis Catholic Church
School · 0.9 mi away
The Roig Academy
School · 1.0 mi away
Village Montessori at
Elementary · 1.2 mi away
Kendall Christian School
School · 1.2 mi away
Alexander Montessori School
Elementary · 1.4 mi away
Little Disciples Pre-School
School · 1.4 mi away
Coral Reef Elementary School
Elementary · 1.5 mi away
Alexander Montessori School
Elementary · 1.9 mi away
Sunrise School of Miami
School · 1.9 mi away
Westminster Christian School
Secondary · 1.9 mi away
Village Pines School
Elementary · 1.9 mi away
Riviera Preparatory School
Secondary · 2.0 mi away
Commute Calculator
Nearby Homes
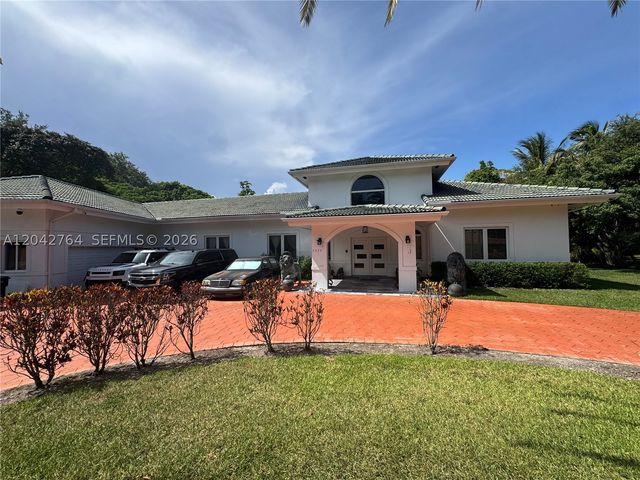

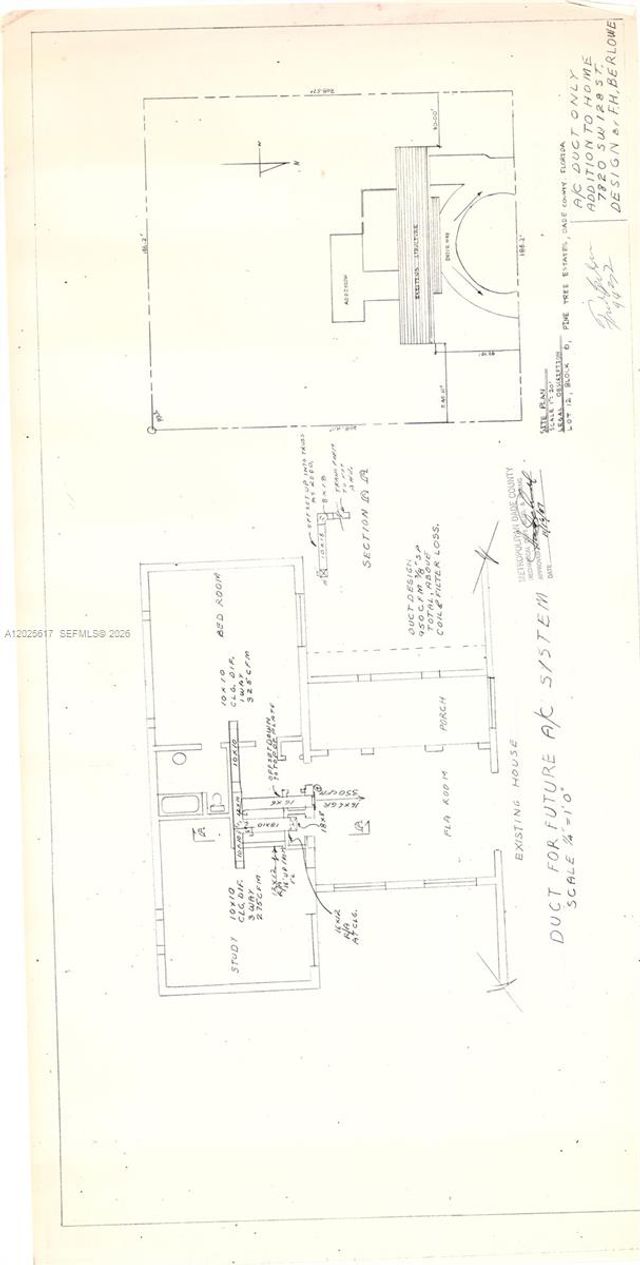

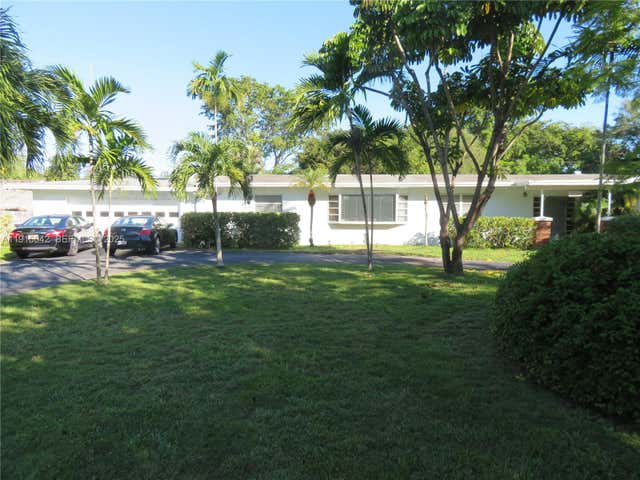
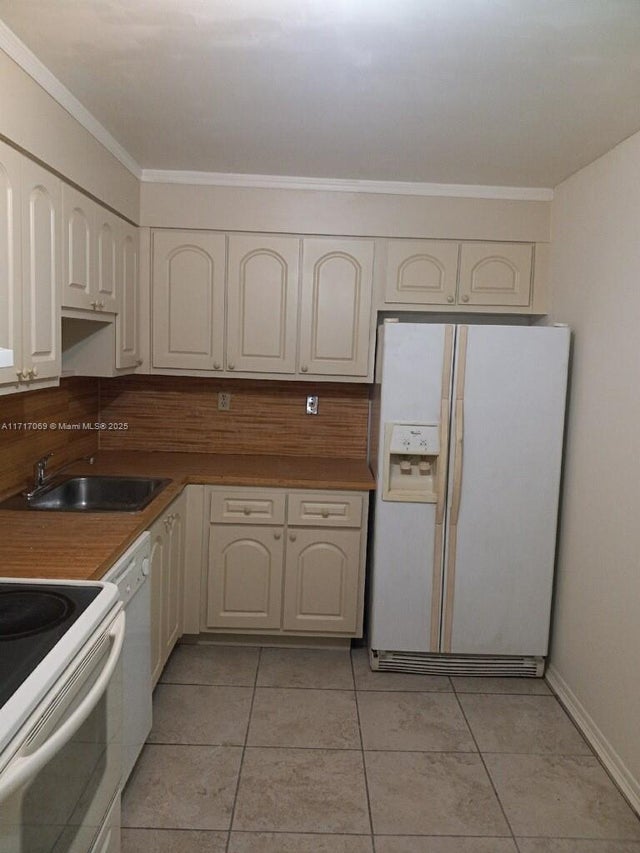
Similar Homes Nearby

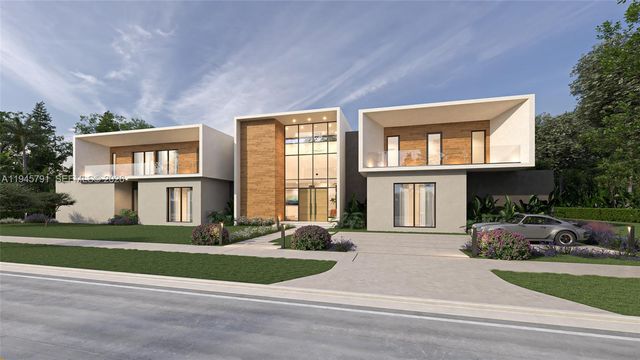
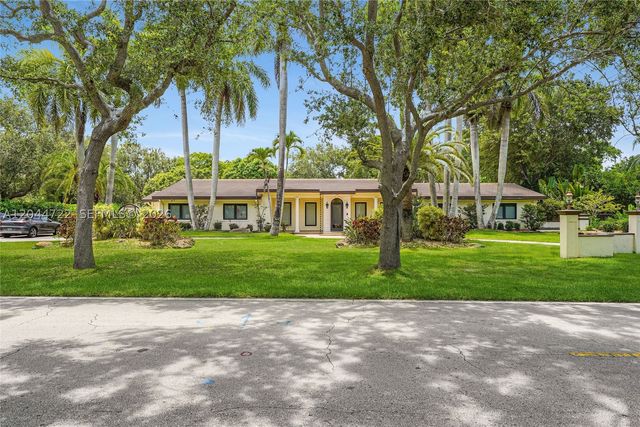
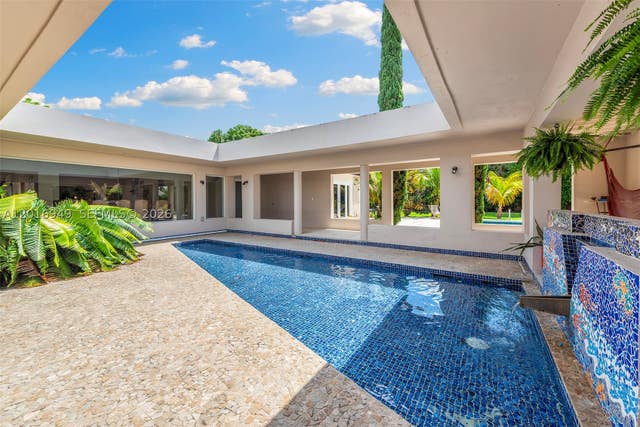
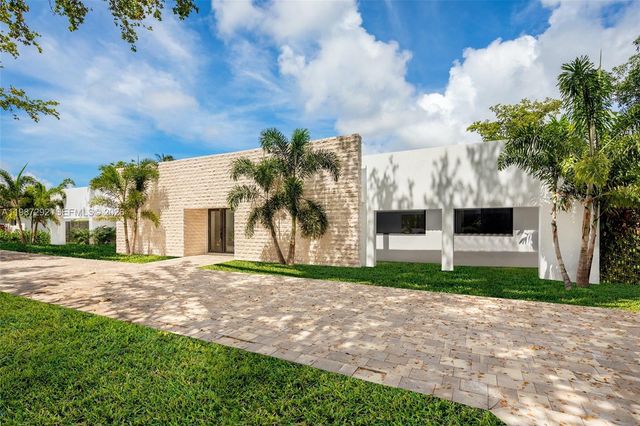
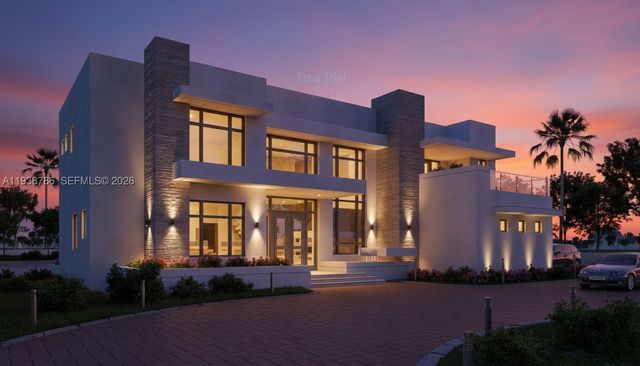
Similar Home Values
Comparable nearby listings and their asking prices.
| Address | Price | Beds | Baths | Sq Ft |
|---|---|---|---|---|
| 5901 SW 136th Street, Pinecrest, FL | $3,200,000 | 6 | 5 | 4,093 |
| 5811 SW 88th St, Pinecrest, FL | $3,350,000 | 7 | 9 | 2,915 |
| 6255 SW 120th St, Pinecrest, FL | $3,375,000 | 6 | 5 | 5,035 |
| 7650 SW 128th St, Pinecrest, FL | $3,475,000 | 6 | 6 | 4,553 |
| 13306 SW 58th Ct, Pinecrest, FL | $3,490,000 | 6 | 7 | 3,891 |
| 6300 SW 104th St, Pinecrest, FL | $3,499,500 | 9 | 10 | — |
Moving Cost Estimate
EXIT Agents in Pinecrest


Listing Courtesy: Atlantic Real Estate Brokers LLC - 3053009030
This information being provided is for consumer's personal, non-commercial use and may not be used for any other purpose other than to identify prospective properties consumers may be interested in purchasing.