

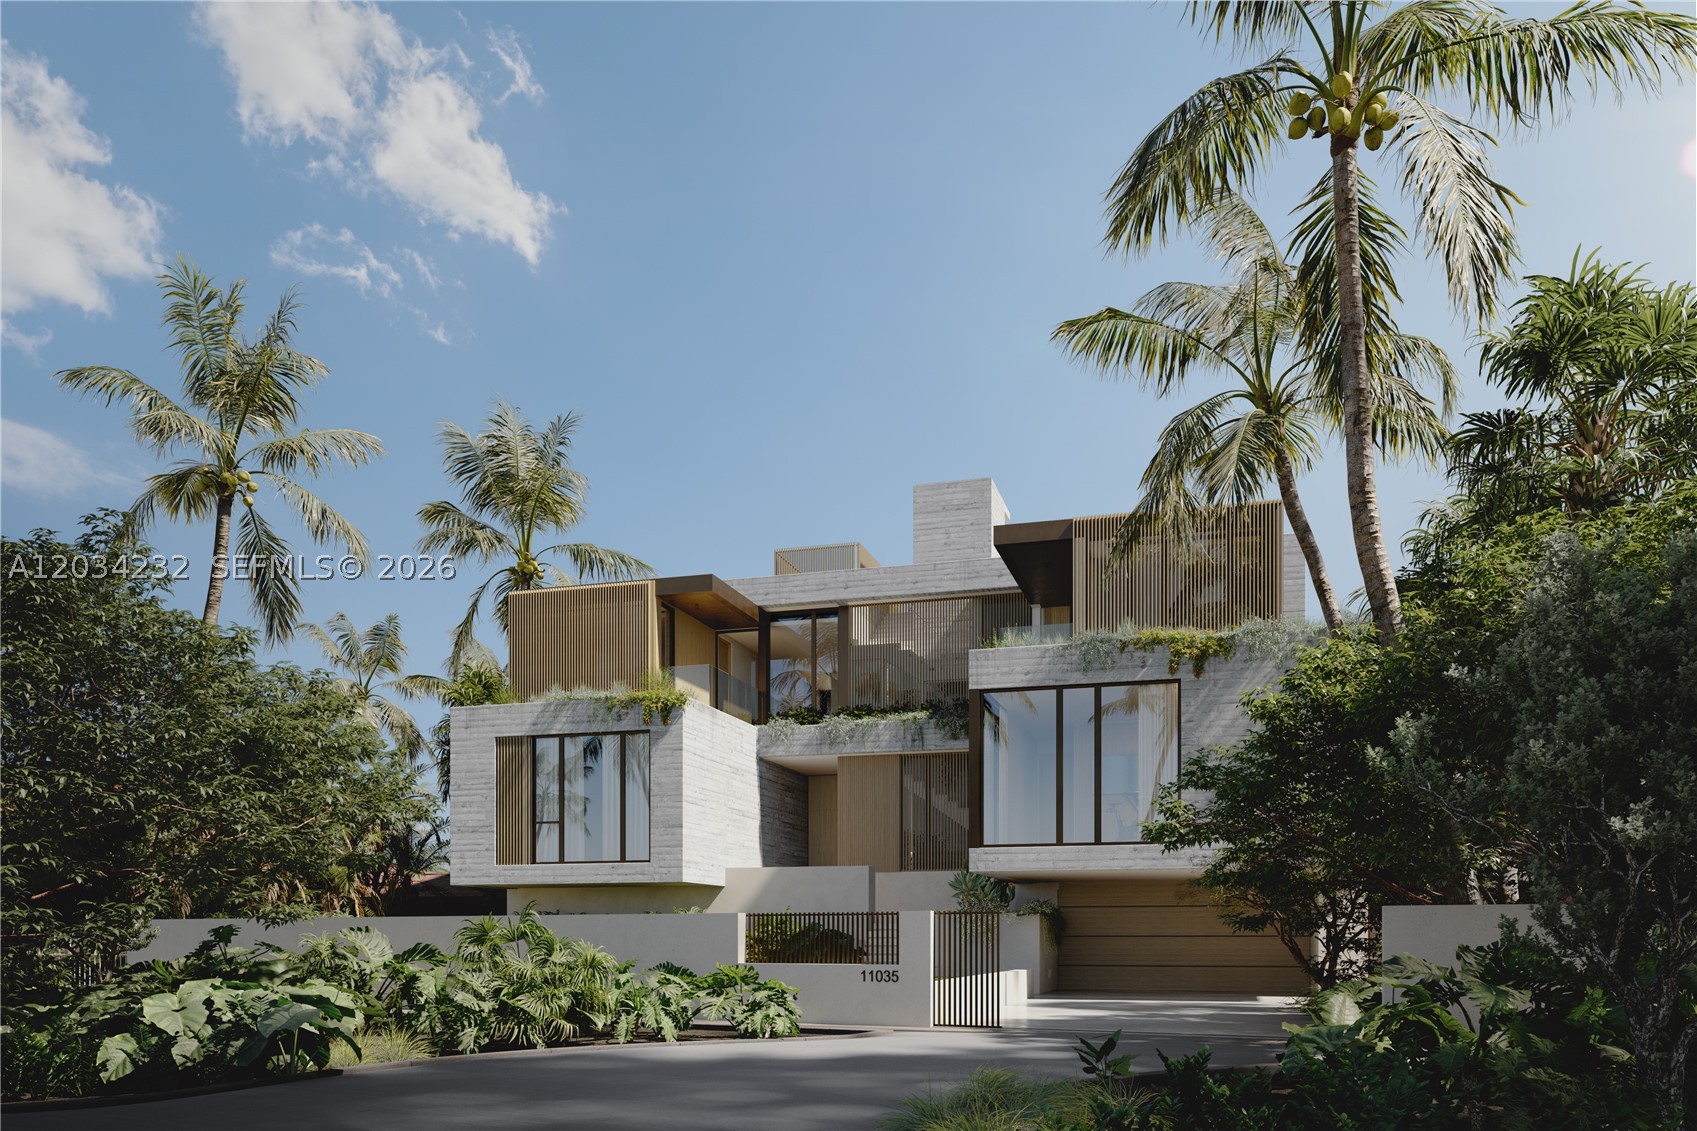
11035 N Bayshore Dr, Miami, FL 33161
SPARLING SUB · Miami-Dade County
Key Facts
Description
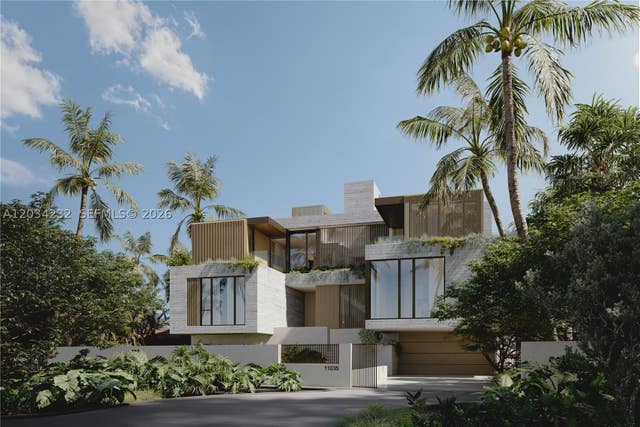
A Strang Design new-construction waterfront estate on open Biscayne Bay — architecture of this provenance is commissioned, almost never listed. Created by AIA Florida's 2025 Firm of the Year, the residence commands 84 feet of direct bay frontage in Biscayne Shores with unobstructed open-water views and anticipated delivery by the end of 2026. Seven bedrooms, all en suite, eight full baths plus powder room, across 6,500 SF of interior living and nearly 11,000 SF in total spanning three levels plus rooftop. Strang's signature environmental modernism unfolds in travertine, wood, concrete, glass and landscape; floor-to-ceiling impact glazing dissolves the line between interior and bay; the east-facing primary suite wakes to sunrise over open water. Resort-caliber outdoor living: infinity-edge pool with cascading water feature, private dock with direct, bridge-free access to Biscayne Bay, outdoor culinary pavilion, and a full rooftop entertainment terrace above the water. Six-car covered garage with private elevator to every level. Sub-Zero & Wolf appliances, custom European cabinetry, fully integrated smart home. Minutes by water to Haulover Inlet and the open Atlantic; minutes by land to Bal Harbour. A rare opportunity to acquire a Strang Design home, offered pre-completion.
Property Information
Property Type
Residential
Sub-Type
Single Family Residence
Style
ContemporaryModern / Detached
Year Built
2026
Living Area
6,500 sq ft
Lot Size
10,530 sq ft
Garage Spaces
6
Days on Market
1
MLS® Listing#
A12034232
Property Features
Interior
Exterior
Appliances
Cooling
Heating
Flooring
Pool
Parking
Patio
Lot Features
Construction
Foundation
Roof
Windows
Utilities
Sewer
Water Source
Schools
- Elementary:
- David Lawrence Jr K-8
- Middle:
- North Miami
Financial Details
Annual Taxes
$44,058
Tax year 2025
Parcel Number
30-22-32-005-0010
Affordability Calculator
$3,700,000
Estimated monthly payment
$98,465/mo
Principal $14,800,000 · Est. interest $20,647,317 over 30 yrs
Neighborhood Market Statistics
How this home compares to active listings in Miami, FL
- $616,224
- Median Listing Price
- 109
- Median Days on Market
- 1,179
- Median Sq Ft
- $506
- Median Price / Sq Ft
- 10,625
- Active Listings
- This home’s price is 2902% above the area median.
- Its price per sq ft is 462% above the area median.
Market statistics compiled from active EXIT Realty® and MLS listings in Miami, FL.
Location

Points of Interest in Miami, FL
Showing the Miami area map.
Nearby Schools
Atelier Kids
School · 0.6 mi away
Von Wedel Montessori School
Elementary · 0.7 mi away
Get smart Kids Academy
School · 1.0 mi away
William J Bryan Elementary
Elementary · 1.1 mi away
Mater Academy Biscayne
Elementary · 1.2 mi away
Miami Country Day School
Secondary · 1.3 mi away
Biscayne Park School & Early Learning Center
School · 1.3 mi away
Montessori Achievement Center
Elementary · 1.4 mi away
Miami Shores Montessori School
Elementary · 1.4 mi away
Miami Shores Elementary School
Elementary · 1.5 mi away
Montessori School of North Miami
Elementary · 1.5 mi away
Alhambra Heights Challenger School
School · 1.7 mi away
Kla Schools
School · 1.7 mi away
North Miami Senior High School
Secondary · 1.8 mi away
Miami-Dade County Public Schools North Miami Adult Education Center
School · 1.8 mi away
Phyllis R. Miller Elementary School
Elementary · 1.9 mi away
Els Language Centers
School · 1.9 mi away
The French American School of Miami
School · 1.9 mi away
Natural Bridge Elementary School
Elementary · 1.9 mi away
Holy Cross Lutheran Christian Day School
Elementary · 2.0 mi away
Commute Calculator
Nearby Homes


Similar Homes Nearby

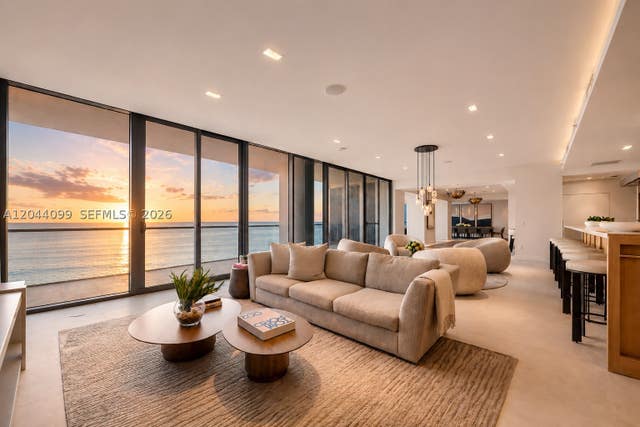
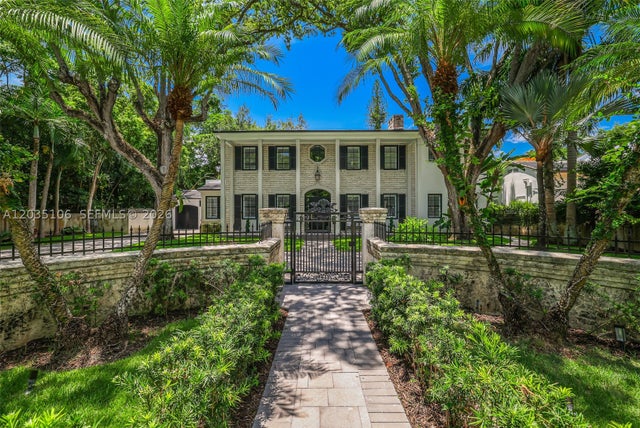
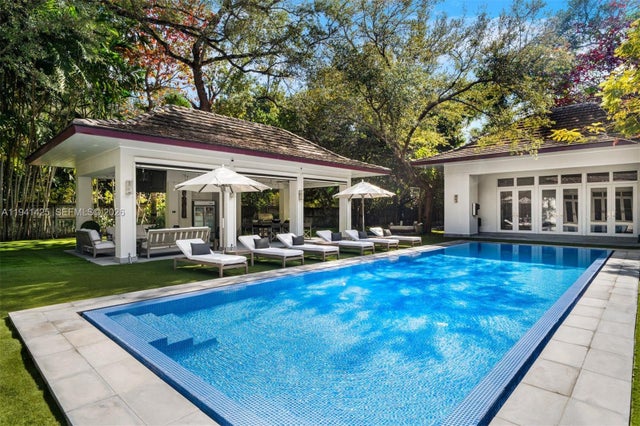


Similar Home Values
Comparable nearby listings and their asking prices.
| Address | Price | Beds | Baths | Sq Ft |
|---|---|---|---|---|
| 4442 Prairie Ave, Miami Beach, FL | $13,000,000 | 6 | 7 | 5,000 |
| 5959 Collins Ave 1804/1805, Miami Beach, FL | $14,800,000 | 6 | 7 | 7,789 |
| 3120 Brickell Ave, Miami, FL | $14,900,000 | 6 | 7 | 6,000 |
| 4100 Kiaora St, Miami, FL | $15,250,000 | 6 | 8 | 8,921 |
| 13390 Biscayne Bay Dr, North Miami, FL | $15,490,000 | 6 | 10 | — |
| 1300 S Venetian Way, Miami, FL | $15,750,000 | 6 | 7 | 4,343 |
Moving Cost Estimate
EXIT Agents in Miami


Listing Courtesy: Onecore Realty, Inc. - 3058075223
This information being provided is for consumer's personal, non-commercial use and may not be used for any other purpose other than to identify prospective properties consumers may be interested in purchasing.