

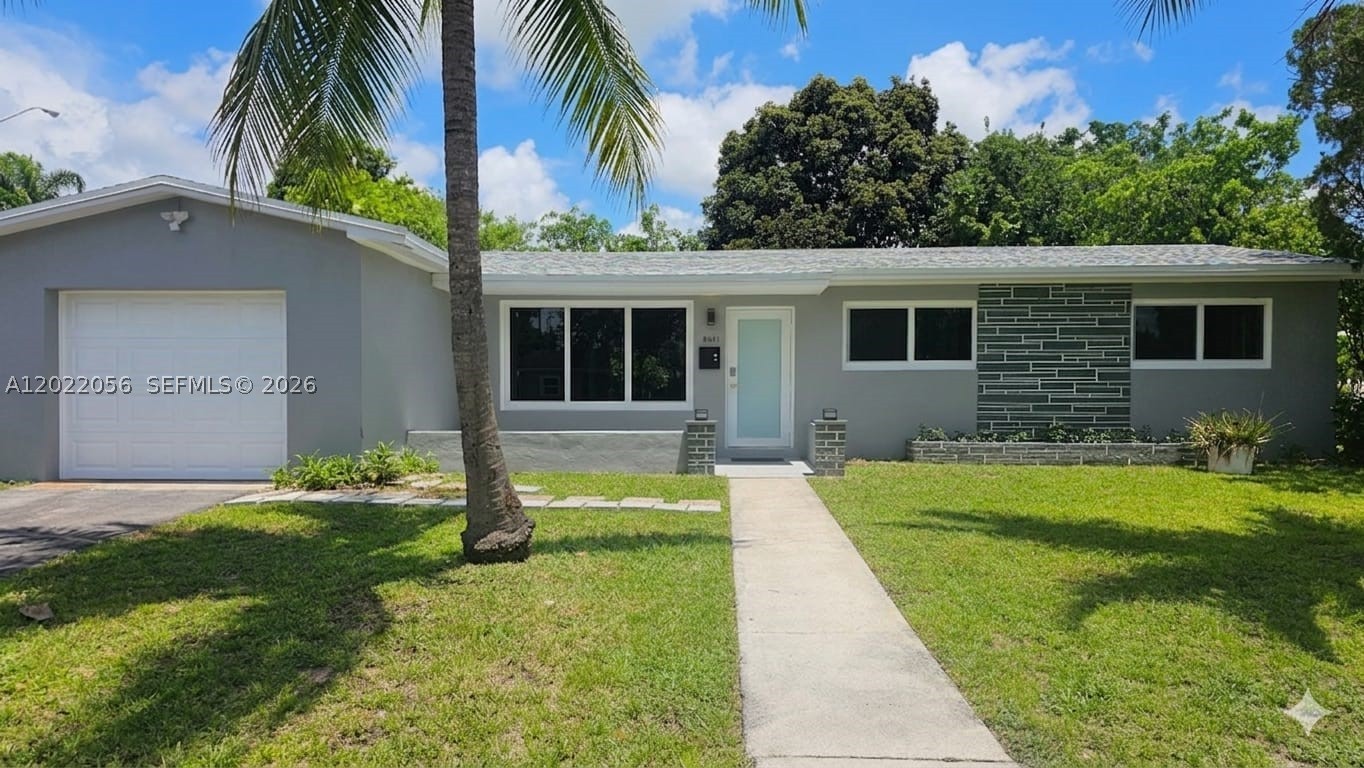
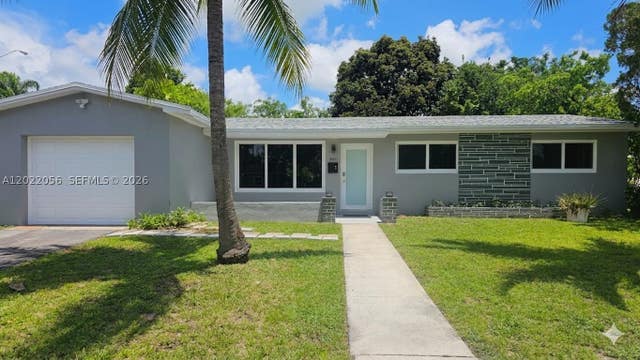
6841 SW 1st Ct, Pembroke Pines, FL 33023
BOULEVARD HEIGHTS SEC TEN · Broward County
Key Facts
Description
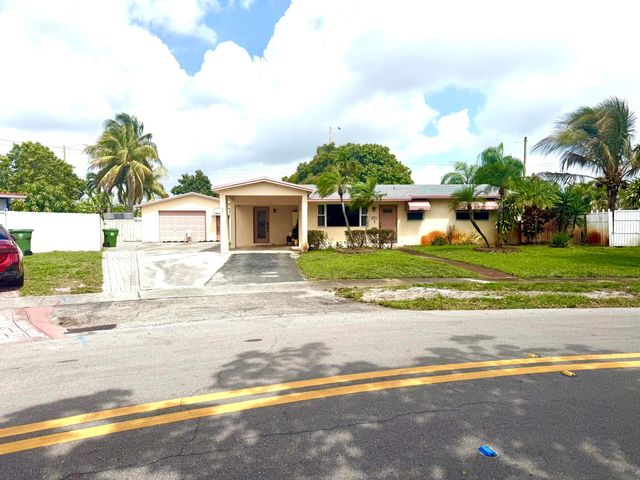
MODERN STYLE 4-bedroom, 2-bathroom single-family home in Pembroke Pines. 1,778 sq ft on an 8,712 sq ft lot. Brand-new roof, impact windows and doors throughout. Open-concept kitchen with wood cabinetry, finished countertops, and stainless steel appliances. Two designer bathrooms: primary bath features artisanal microcement walls, circular backlit mirror, built-in rain shower with mosaic stone floor; second bath offers floating wood-tone vanity with LED lighting, soaking tub, and built-in shelving. Wood-look luxury flooring throughout. Wood-finished closets, smart thermostat, smart front door, and integrated scent diffusion system connected to the A/C. Private garage, spacious backyard, quality designer interior doors. Minutes to I-595, I-75, top-rated Broward schools, Aventura Mall, and Hollywood Beach. Move-in ready — nothing to do but enjoy it.
Property Information
Property Type
Residential
Sub-Type
Single Family Residence
Style
OneStory
Year Built
1963
Living Area
2,202 sq ft
Lot Size
8,635 sq ft
Garage Spaces
1
Days on Market
40
MLS® Listing#
A12022056
Property Features
Interior
Appliances
Cooling
Heating
Flooring
Pool
Parking
Construction
Roof
Sewer
Water Source
Schools
- Elementary:
- Pembroke Pines
- Middle:
- Apollo
- High:
- Mcarthur
Financial Details
Annual Taxes
$3,130
Tax year 2025
Parcel Number
514114100280
Affordability Calculator
$127,800
Estimated monthly payment
$3,401/mo
Principal $511,200 · Est. interest $713,169 over 30 yrs
Neighborhood Market Statistics
How this home compares to active listings in Pembroke Pines, FL
- $312,868
- Median Listing Price
- 81
- Median Days on Market
- 1,191
- Median Sq Ft
- $247
- Median Price / Sq Ft
- 851
- Active Listings
- This home’s price is 104% above the area median.
- Its price per sq ft is 17% above the area median.
Market statistics compiled from active EXIT Realty® and MLS listings in Pembroke Pines, FL.
Location

Points of Interest in Pembroke Pines, FL
Showing the Pembroke Pines area map.
Nearby Schools
MC Arthur High School
Secondary · 0.5 mi away
FRC Team 4592 - the Mighty Mechanical Mustangs
School · 0.5 mi away
West Hollywood Elementary School
Elementary · 0.6 mi away
Hollywood Park Elementary School
Elementary · 0.6 mi away
Patty Cake School
School · 0.7 mi away
Apollo Middle School
Secondary · 0.7 mi away
Boulevard Heights Elementary School
Elementary · 0.8 mi away
Rainbow Montessori Multicultural School
Elementary · 0.9 mi away
Hollywood Institute
Secondary · 1.0 mi away
Epworth United Methodist Preschool
School · 1.2 mi away
Harvard International Academy
School · 1.4 mi away
Calvary Christian Academy Hollywood
School · 1.4 mi away
Miramar Elementary School
Elementary · 1.5 mi away
Sheridan Park Elementary School
Elementary · 1.5 mi away
Somerset Academy East Preparatory
School · 1.5 mi away
Touze Health Institute
School · 1.7 mi away
Mullings Academy of Hollywood
School · 1.7 mi away
Driftwood Middle School
Secondary · 1.7 mi away
Driftwood Elementary School
Elementary · 1.7 mi away
Nativity Catholic School
School · 1.8 mi away
Commute Calculator
Nearby Homes
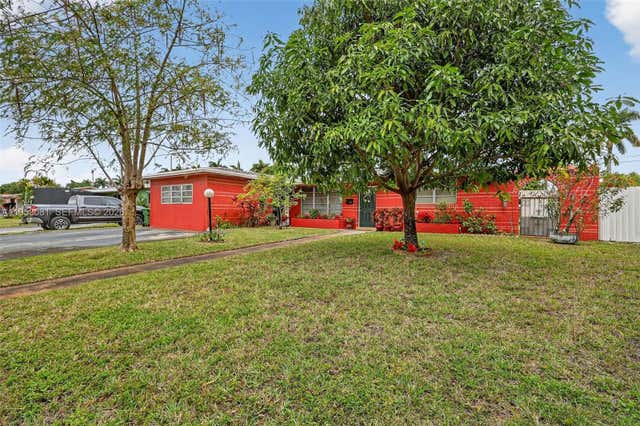

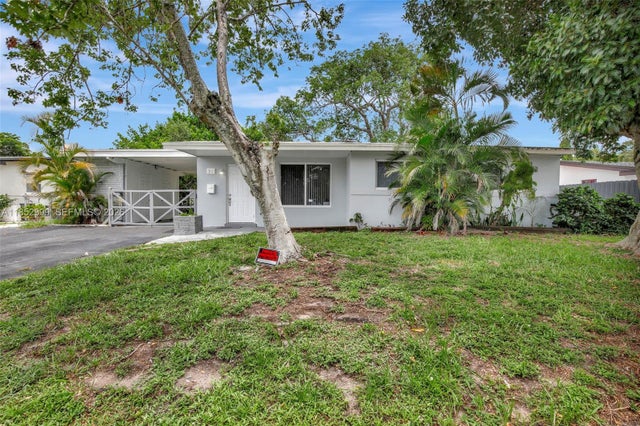

Similar Homes Nearby
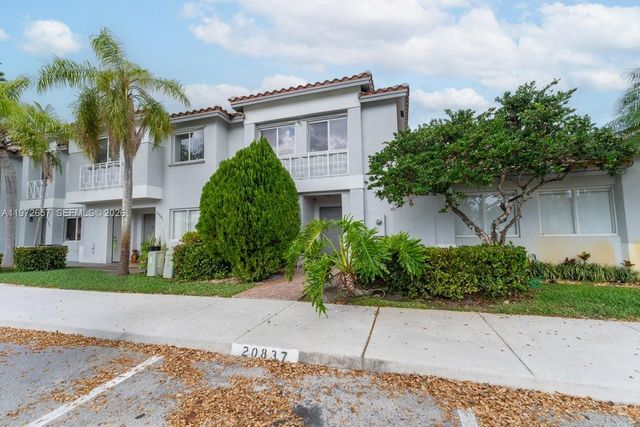
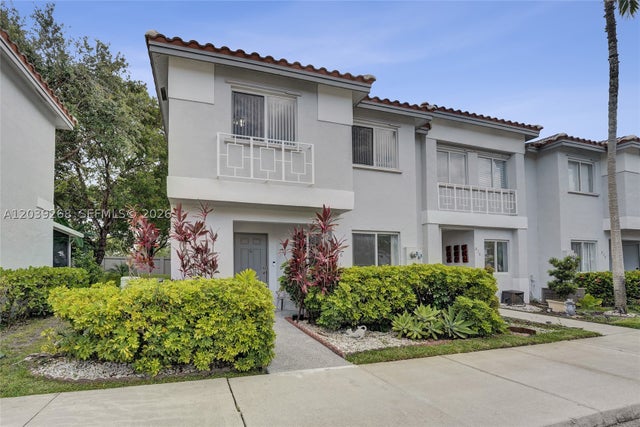


Similar Home Values
Comparable nearby listings and their asking prices.
| Address | Price | Beds | Baths | Sq Ft |
|---|---|---|---|---|
| 20839 NW 4th St, Pembroke Pines, FL | $449,000 | 3 | 3 | 1,361 |
| 806 NW 208th Way, Pembroke Pines, FL | $449,900 | 3 | 3 | 1,468 |
| 502 SW 147th Avenue, Pembroke Pines, FL | $449,900 | 3 | 3 | 1,554 |
| 2296 NW 170th Ave, Pembroke Pines, FL | $449,900 | 3 | 3 | 1,263 |
| 1517 Fairway Road, Pembroke Pines, FL | $449,900 | 3 | 3 | 1,662 |
| 10877 NW 8th St, Pembroke Pines, FL | $449,950 | 3 | 3 | 1,635 |
Moving Cost Estimate
EXIT Agents in Pembroke Pines


Listing Courtesy: Florida Realty Agency - 5615691935
This information being provided is for consumer's personal, non-commercial use and may not be used for any other purpose other than to identify prospective properties consumers may be interested in purchasing.