

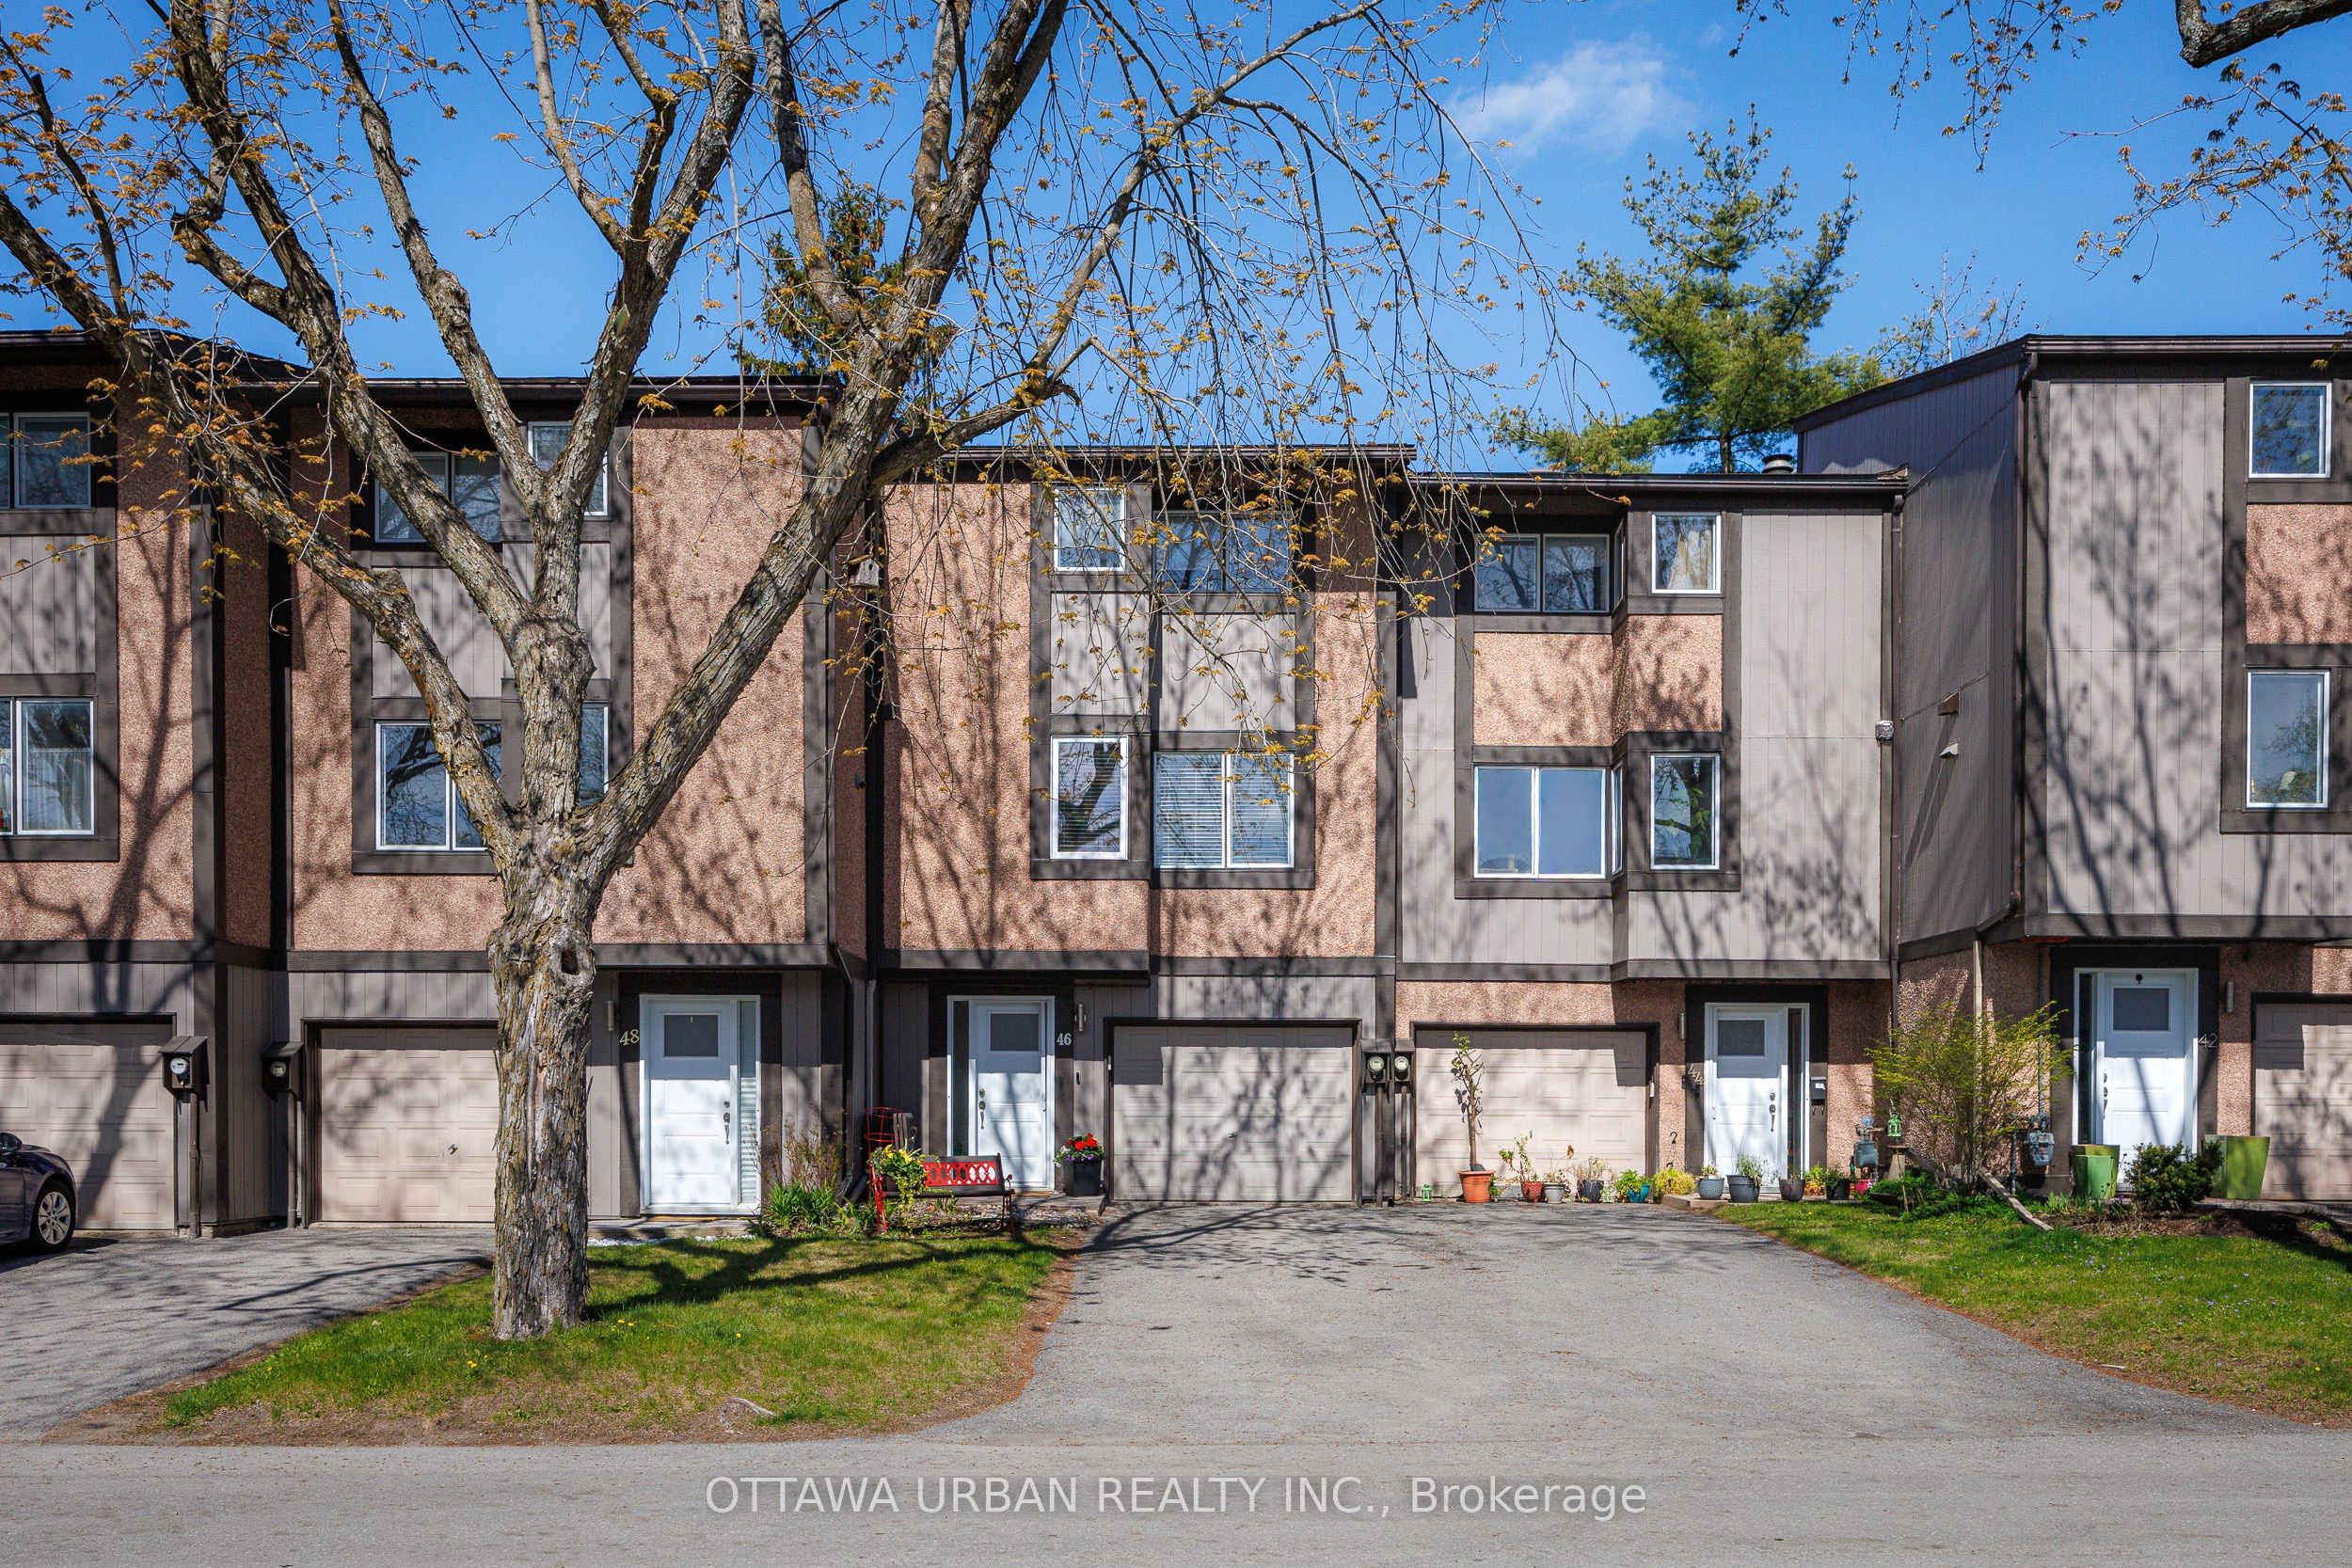
46 Reaney Court, Kanata, ON K2K 1W8
Ottawa County
Key Facts
Description
Nestled in the heart of charming Beaverbrook and surrounded by beautiful treed parkland, this spacious 3-bedroom, 1.5-bath split-level townhome offers the perfect blend of comfort, style, and convenience. Located close to schools, shopping, transit, and scenic walking paths, this sought-after community also features one of the area's few condominium pools.Extensively renovated between 2016 and 2022, the interior showcases quality finishes throughout, including rich 4-inch red oak hardwood flooring, tiled entry and bathrooms, updated bannisters, and a beautifully redesigned open-concept kitchen complete with a large center island - ideal for entertaining and everyday living. The inviting living room is highlighted by a cozy gas heating stove, while the finished basement with laminate flooring provides additional versatile living space.Step outside to your private fenced garden oasis featuring a spacious patio perfect for summer evenings, morning coffee, and outdoor gatherings, complete with a natural gas hookup for your BBQ.Additional features include a full garage with workbench, driveway parking for one vehicle, stainless steel appliances, washer and dryer, all light fixtures and window coverings included, plus extra matching tiles stored in the garage for future use.A wonderful opportunity to own a beautifully updated home in one of Beaverbrook's most desirable communities. ** 24hr irrevocable on all Offers ** - Condo fees include: Management fees, Water & Sewer, Building insurance, Maintenance & Recreation.
Property Information
Property Type
Residential
Style
Multi-Level
Stories
1
Parking Spaces
3
MLS® Listing#
X13145606
Property Features
Cooling
Heating
Fireplace
Basement
Parking
Laundry
Construction
Financial Details
HOA
CA$618
CCC
Annual Taxes
CA$2,930
Tax year 2025
Parcel Number
150690048
Directions
Hwy 417 to Eagleson Exit -Take Campeau. Right on Teron. Left on the Parkway to Reaney.
Affordability Calculator
$99,800
Estimated monthly payment
$2,656/mo
Principal $399,200 · Est. interest $556,920 over 30 yrs
Neighborhood Market Statistics
How this home compares to active listings in Kanata, ON
- CA$663,636
- Median Listing Price
- 36
- Median Days on Market
- 2,536
- Median Sq Ft
- CA$382
- Median Price / Sq Ft
- 433
- Active Listings
- This home’s price is 25% below the area median.
Market statistics compiled from active EXIT Realty® and MLS listings in Kanata, ON.
Location
Map is currently unavailable for this location.
Points of Interest in Kanata, ON
Showing the Kanata area map.
Commute Calculator
Nearby Homes


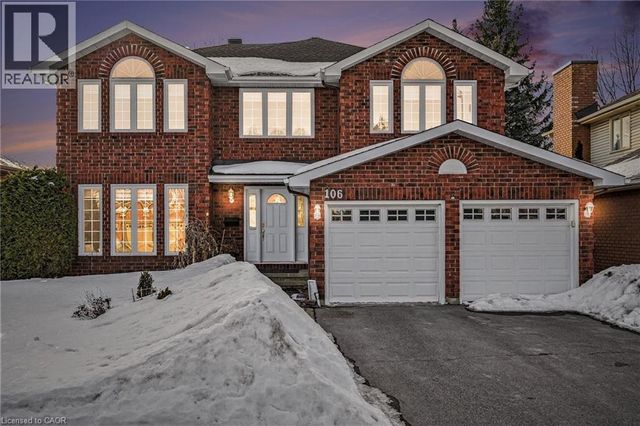
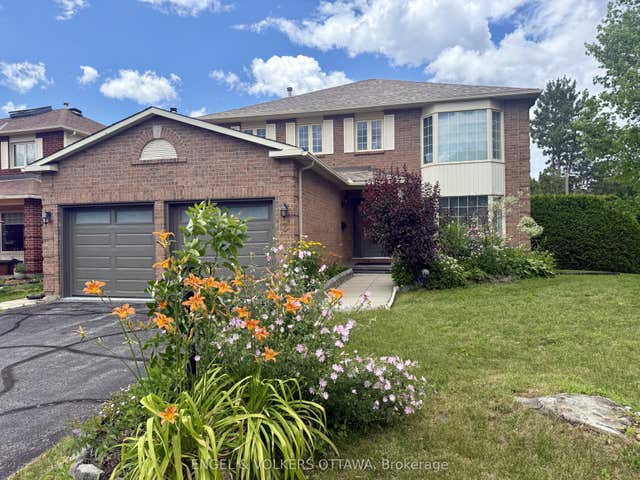
Similar Homes Nearby
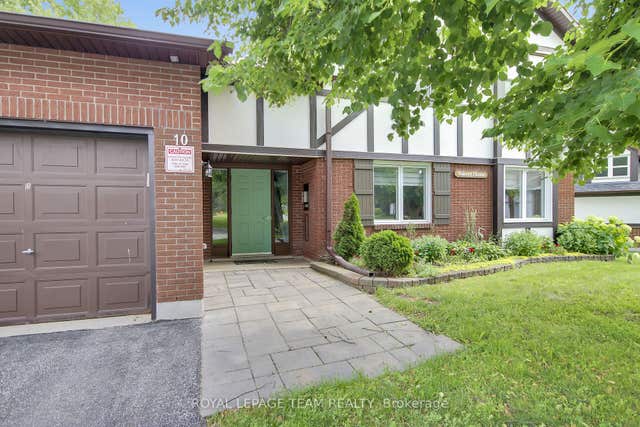
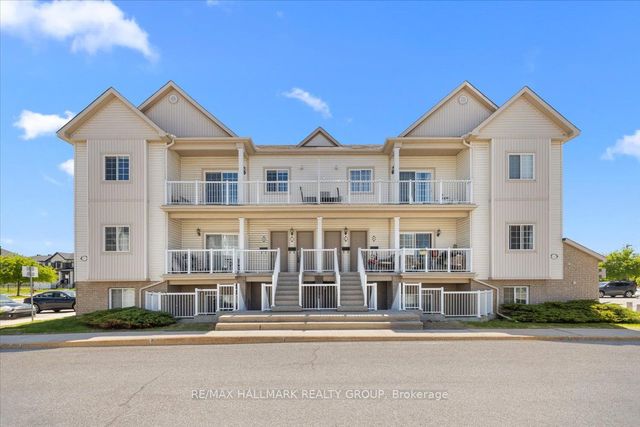
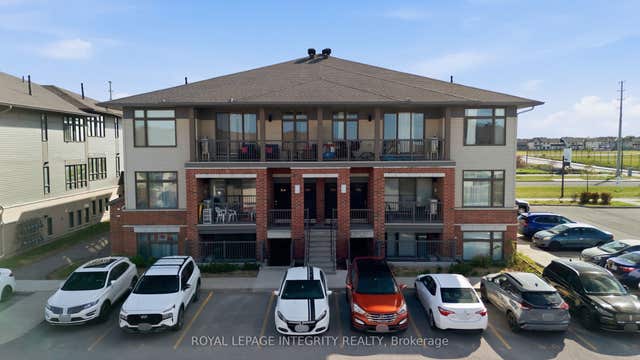
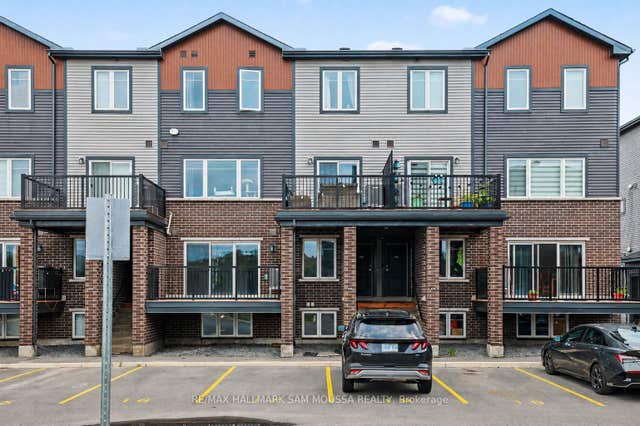
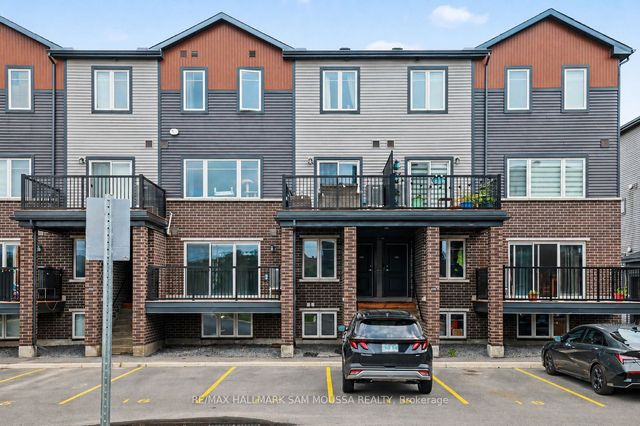
Similar Home Values
Comparable nearby listings and their asking prices.
| Address | Price | Beds | Baths | Sq Ft |
|---|---|---|---|---|
| 10 Stonehill Court B, Kanata, ON | CA$349,900 | 2 | 1 | — |
| 102 Artesa Private I, Kanata, ON | CA$359,900 | 2 | 1 | — |
| 30 Jaguar Pvt Private F, Kanata, ON | CA$365,000 | 2 | 2 | — |
| 215 Eldorado Private A, Kanata, ON | CA$370,000 | 2 | 2 | — |
| 215 Eldorado Private A, Kanata, ON | CA$374,000 | 2 | 2 | — |
| Lot 6508 Linseed Road, Kanata, ON | CA$378,058 | 2 | 2 | — |


