

115 N Smith Road, Lagrangeville, NY 12540
Dutchess County
Key Facts
Description
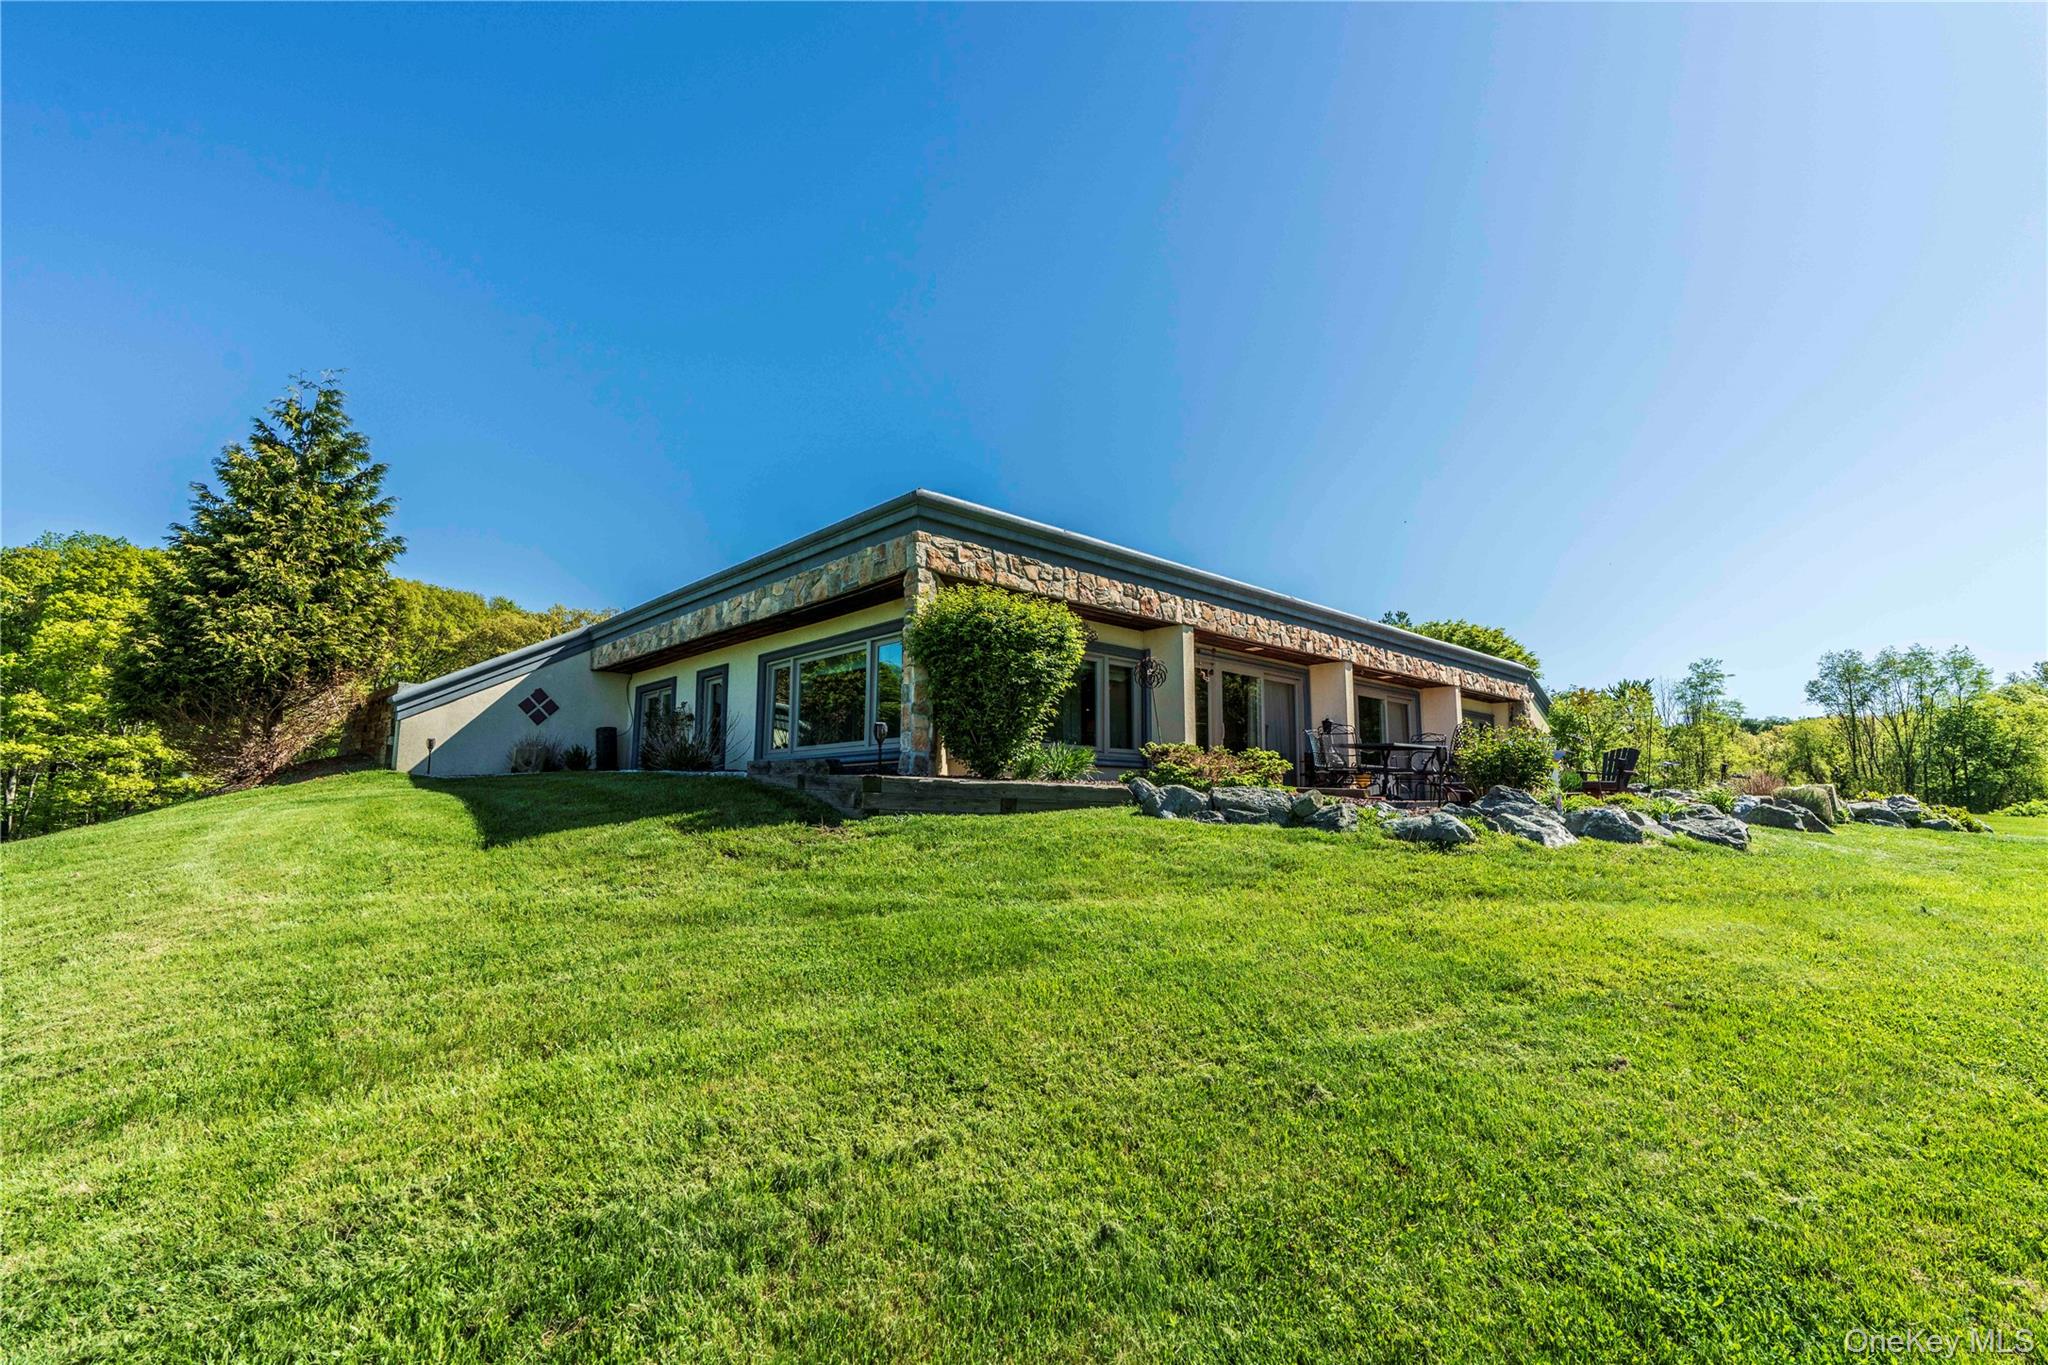
Looking for something unique? Perched atop a scenic knoll overlooking Sky Acres Airport, this extraordinary earth-sheltered home offers a rare blend of eco-friendly living, modern luxury, and breathtaking panoramic views. Designed to maximize southern and western sun exposure, the home is earth-bermed on the north, east, and roof, featuring nearly two feet of earth insulation and a 27-inch overhang for exceptional energy efficiency — keeping annual oil usage remarkably low at just 200–300 gallons per year while maintaining comfortable year-round temperatures between 50–78 degrees. Completely renovated throughout, the home showcases a stunning gourmet kitchen with soft-close cabinetry, granite countertops, and LG stainless steel appliances. The beautifully updated primary and guest bathrooms combine comfort and style with high-end finishes. Offering 2–3 bedrooms plus a dedicated office, the home is filled with warmth and character, including exposed natural wood beams and a striking Russian fireplace that elegantly separates the living and dining areas. Spectacular views of Sky Acres Airport along with sweeping 40-mile vistas stretching south and east to the Shawangunk Mountains. New Anderson windows throughout flood the home with natural light, while a sliding glass door off the living room opens to a spacious brick patio — the perfect place to relax and watch planes take off and land against the stunning countryside backdrop. Aviation Enthusiasts Welcome! Additional features include a 2-car garage and a 2 story 24 x 24 barn with loft space, all situated on 9.8 private acres. Comes completely furnished, potential airbnb. Enjoy the ultimate aviation lifestyle with the airport just a short stroll away — offering the freedom to fly virtually anywhere right from your home.
Property Information
Property Type
Residential
Sub-Type
Single Family Residence
Style
Mid-Century Modern / Ranch
Year Built
1981
Living Area
1,976 sq ft
Lot Size
9.82 acres
Garage Spaces
2
Parking Spaces
4
Days on Market
66
MLS® Listing#
999874
Property Features
Interior
Appliances
Cooling
Heating
Flooring
Parking
Patio
Lot Features
Construction
Windows
Other Structures
Utilities
Sewer
Water Source
Schools
- Elementary:
- Alden Place Elementary School
- Middle:
- Millbrook Middle School
- High:
- Millbrook High School
Financial Details
Annual Taxes
$9,703
Assessed Value
$392,000
Parcel Number
135400-6662-00-315346-0000
Affordability Calculator
$199,800
Estimated monthly payment
$5,317/mo
Principal $799,200 · Est. interest $1,114,955 over 30 yrs
Neighborhood Market Statistics
How this home compares to active listings in Lagrangeville, NY
- $757,143
- Median Listing Price
- 68
- Median Days on Market
- 2,852
- Median Sq Ft
- $264
- Median Price / Sq Ft
- 23
- Active Listings
- This home’s price is 32% above the area median.
- Its price per sq ft is 91% above the area median.
Market statistics compiled from active EXIT Realty® and MLS listings in Lagrangeville, NY.
Location

Points of Interest in Lagrangeville, NY
Showing the Lagrangeville area map.
Nearby Schools
Union Vale Middle School
Secondary · 3.9 mi away
Thomas E Brooks Gym at Arlington High School
Secondary · 4.0 mi away
Vail Farm Elementary School
Elementary · 4.0 mi away
Arlington High School
Secondary · 4.0 mi away
Arlington Central School District
Elementary · 4.3 mi away
Arlington Central School District
Secondary · 4.6 mi away
Millbrook High School
Secondary · 5.5 mi away
St Joseph School
School · 5.6 mi away
Millbrook Central School District
School · 5.6 mi away
Millbrook Middle School
Secondary · 5.6 mi away
Alden Place Elementary School
Elementary · 5.7 mi away
Creative Kids Beekman
School · 5.8 mi away
Elm Drive Elementary School
Elementary · 5.8 mi away
Dutchess Day School
School · 5.9 mi away
Noxon Road Elementary School
Elementary · 6.0 mi away
West Road D Aquannis Intermediate School
Elementary · 6.2 mi away
Overlook Primary School
Elementary · 6.5 mi away
Abilities First School
School · 6.7 mi away
Boces
School · 6.7 mi away
Hawk Meadow Montessori School
Elementary · 6.8 mi away
Commute Calculator
Nearby Homes


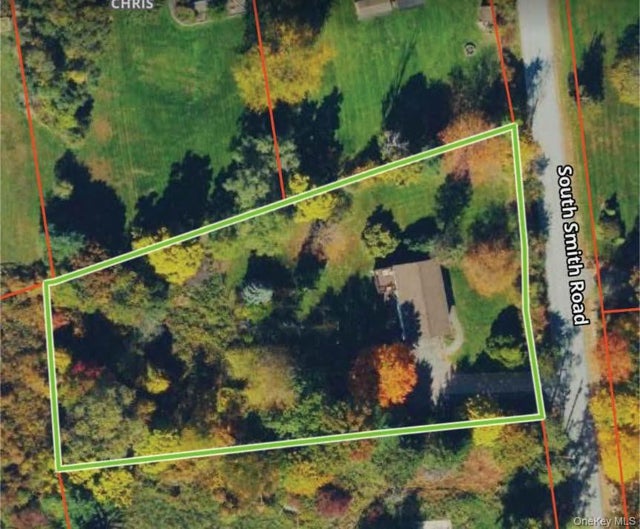
Similar Homes Nearby
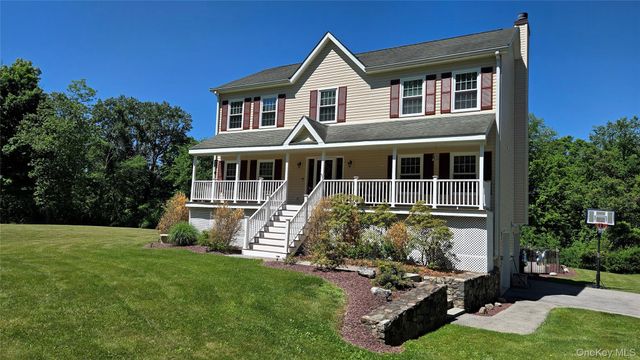
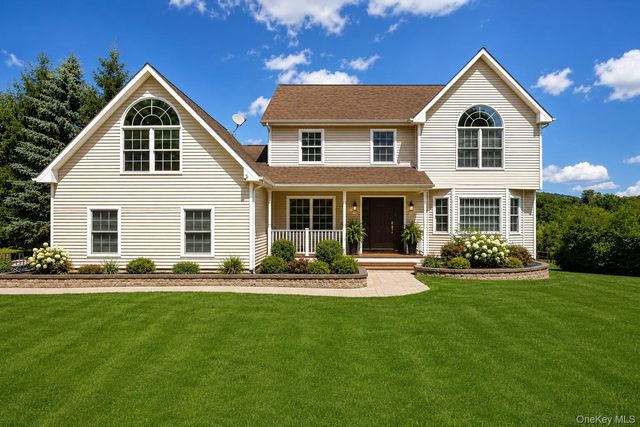

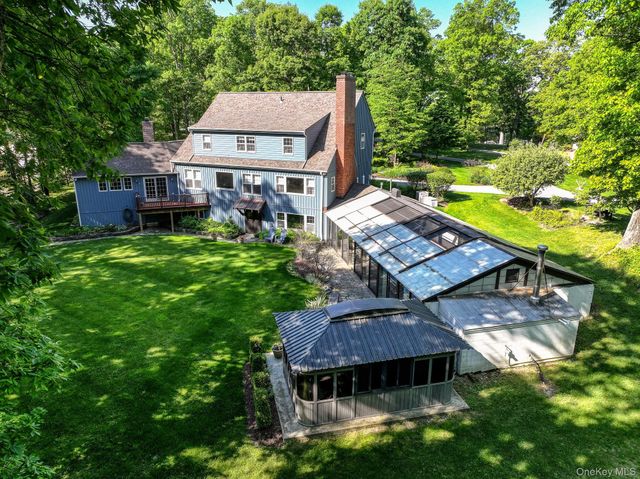
Similar Home Values
Comparable nearby listings and their asking prices.
| Address | Price | Beds | Baths | Sq Ft |
|---|---|---|---|---|
| 115 Emans Road, Lagrangeville, NY | $719,925 | 4 | 4 | 2,852 |
| 89 Brookside Lane, Lagrangeville, NY | $749,000 | 4 | 4 | 3,404 |
| 244 S Smith Road, Lagrangeville, NY | $750,000 | 5 | 6 | 4,082 |
| 47 Willow Drive, Lagrangeville, NY | $850,000 | 3 | 2 | 2,657 |
| 121 Andrews Road, Lagrangeville, NY | $895,000 | 6 | 5 | 3,260 |
| 49 Cunningham Drive, Lagrangeville, NY | $895,900 | 4 | 4 | 3,670 |
Moving Cost Estimate
EXIT Agents in Lagrangeville


Listing Courtesy: BHHS Hudson Valley Properties - 8454731650
Presented by: Blake Michaud
 Fair Housing Notice