

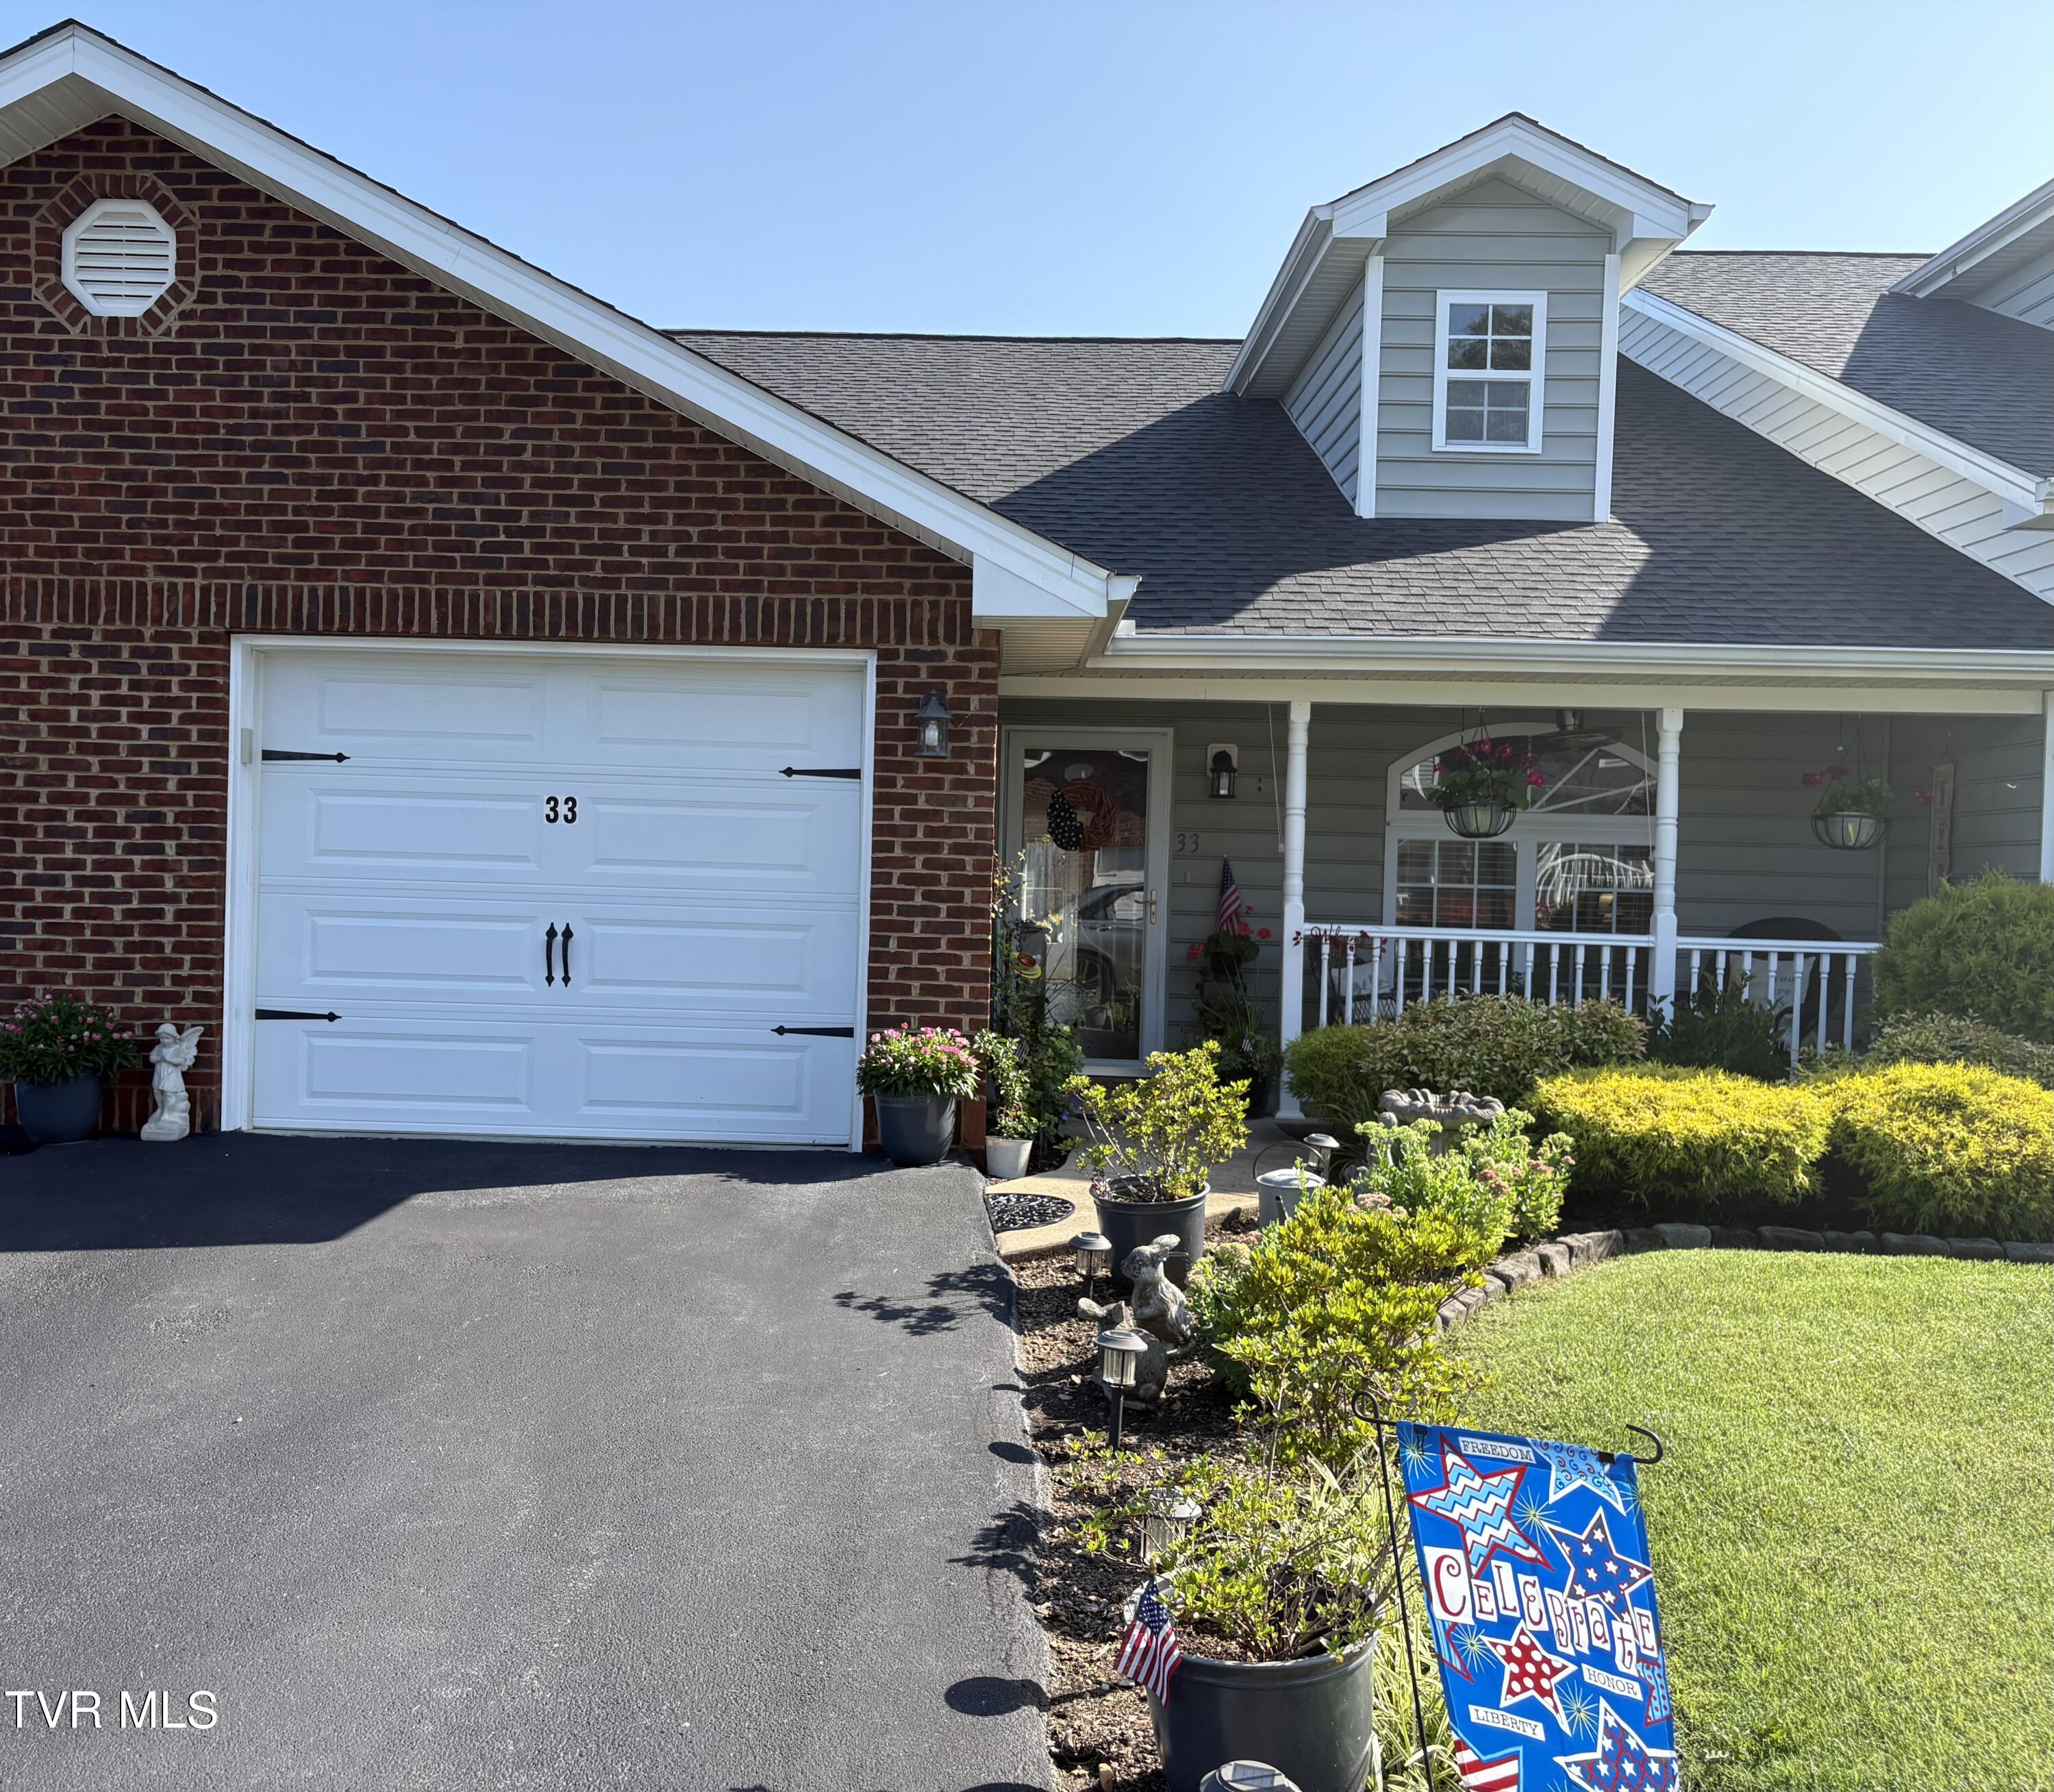
33 Sagewood Court 33, Jonesborough, TN 37659
Sagewood Condo Replat · Washington County
Key Facts
Description
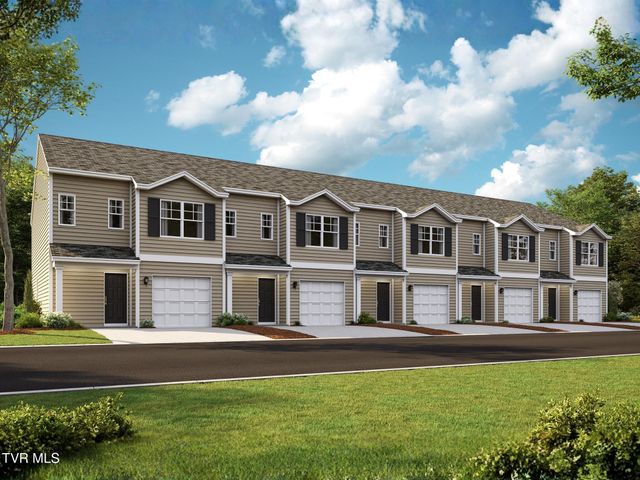
One Level condo, no steps at all, updated & priced to sell. Ready to move into. Come see it today before its SOLD. A beautiful low maintenance condo offering a Front covered porch, LR, DR, Kitchen, 2 bedrooms, 2 full bathrooms, laundry room, a one car garage w/keypad, the floored attic for extra out of the way storage & a beautiful updated spacious private Back Patio with flower gardens to enjoy! All this in the heart of Historic Jonesborough. Enjoy walking downtown, Music on the Square, Brews & Tunes, National Storytelling Ctr, Jackson Theatre, JRT & all the shops & restaurants you can imagine! You'll first notice the beautiful perennial flowers, freshly mulched landscape, solar lights & mature shrubbery in the front. An inviting covered front porch w/an Oscillating ceiling fan w/remote and 2 cord operated Outdoor Roller Shades, keeping you cool & shaded while enjoying your morning coffee! Enter into the open floor plan- Living room with a vaulted ceiling, large picture window, an arched window above, along with the dormer window, providing abundant natural light. The vaulted ceiling continues into the dining room making the rooms appear larger & spacious. Beautiful new (LVP) luxury vinyl plank flooring in LR, DR, Hallway & both Bedrooms. The Kitchen, Bathrooms & laundry room has ceramic tiled floors. The entire condo & garage has been recently painted throughout ,a lovely light tan that reflects the light in the LR,DR & Hallway. The Kitchen, MBR & MBA is painted a soft blue along w/one accent wall in the DR. The Guest BR & Bath is painted a light sage green. The front porch vinyl & back patio vinyl & all windows have just been cleaned. Pack your bags & move in! The spacious dining room is open to the LR & kitchen, for ease of family gatherings. The kitchen has plenty of cabinets-motion detecting lighting under all the cabinets, updated appliances, refrigerator door w/water & ice access, SS range, microwave, dishwasher & a disposal. A long bar w/2 stools, perfect for breakfast seating. Two pantry closets w/motion lighting inside & extra shelving on the doors. The spacious MBedroom w/a ceiling fan, large walk in closet, & a long window w/blinds. The en-suite private MBath offers a vanity, two wall storage cabinets, a linen closet, a newer walk in shower w/a teak wood seat & 4 grab bars for safety. Motion Lighting in the vanity. The Guest Bedroom has a ceiling fan, large walk in closet, & long window w/blinds. The hall full bath has a vanity, wall storage shelving, tub/shower w/safety grab bar & lighting in the vanity. Perfect for hosting family/guest. The laundry room has a wall shelf, 5 new wall cabinets for closed storage, a new overhead hanging rod & plenty of space for 2 hampers. A door to close off the laundry room when having quest & a window door w/blinds offers plenty of light. The laundry room leads outside to the private level back patio that has recently been updated & extended. Added pavers from one end to the other privacy wall, along w/an end flower bed & a flower bed the full length of the patio w/a wrought iron fence, solar lights & space for a grill. Across the recently grass seeded area is another new long perennial flower bed along the back privacy fence. Perfect to enjoy an evening relaxing, grilling or gazing the full moon. The one car attached garage w/wall shelving, drop down stairs to the floored attic, HW Htr & faucet access Updates include: New roof 10/2025, recently painted interior & garage, newer LVP flooring, motion detecting lights under cabinets, inside cabinets & pantries, wall cabinets in laundry room & hanging rod, wall cabinet in MBath, updated patio-extended patio pavers, 3 flower beds, fencing & grass seeded, flowers in front landscape along with mulching, cleaned the vinyl in front & back. Low HOA-150. monthly, covers landscaping, exterior maintenance & exterior insurance coverage. Some items do not convey-check private remarks for
Property Information
Property Type
Residential
Sub-Type
Condominium
Structure Type
House
Year Built
2007
Living Area
1,056 sq ft
Lot Dimensions
Common Area
Garage Spaces
1
Zoning
Res
Days on Market
1
MLS® Listing#
9998314
Property Features
Interior
Appliances
Cooling
Heating
Flooring
Parking
Laundry
Patio
Fencing
Construction
Foundation
Roof
Windows
Security
Other Structures
Community
Utilities
Sewer
Water Source
Schools
- Elementary:
- Grandview
- Middle:
- Grandview
- High:
- David Crockett
Financial Details
HOA
$150 / Monthly
Parcel Number
059j A 018.00
Directions
From Johnson City, take the 11E Hwy to Jonesborough, 1 mile past Ingles on E Jackson Blvd, turn Left on Hilbert Circle, left into Sagewood Park, 4th condo on the Left side #33 see the sign.
Affordability Calculator
$53,000
Estimated monthly payment
$1,410/mo
Principal $211,999 · Est. interest $295,758 over 30 yrs
Neighborhood Market Statistics
How this home compares to active listings in Jonesborough, TN
- $470,588
- Median Listing Price
- 65
- Median Days on Market
- 2,000
- Median Sq Ft
- $216
- Median Price / Sq Ft
- 166
- Active Listings
- This home’s price is 44% below the area median.
- Its price per sq ft is 16% above the area median.
Market statistics compiled from active EXIT Realty® and MLS listings in Jonesborough, TN.
Location

Points of Interest in Jonesborough, TN
Showing the Jonesborough area map.
Nearby Schools
David Crockett High School
Secondary · 1.8 mi away
Jonesboro Middle School
Secondary · 3.1 mi away
Jonesborough Elementary School
Elementary · 3.2 mi away
Grandview Elementary School
Elementary · 3.6 mi away
Sulphur Springs Elementary School
Elementary · 4.5 mi away
Midway Elementary School
Elementary · 5.0 mi away
Alternative School
School · 5.0 mi away
Lamar Elementary School
Elementary · 5.3 mi away
Washington College Academy
School · 5.6 mi away
Boones Creek Elementary School
Elementary · 6.0 mi away
West View Elementary School
Elementary · 6.2 mi away
Woodland Elementary
Elementary · 6.3 mi away
Daniel Boone High School
Secondary · 6.6 mi away
Asbury Optional High School
Secondary · 6.8 mi away
Cherokee Elementary School
Elementary · 7.3 mi away
Ridgeview Elementary School
Elementary · 7.5 mi away
Jeremiah School
School · 7.6 mi away
Northeast State Aviation
School · 7.8 mi away
Seventh-Day Adventist Church
School · 8.0 mi away
Liberty Bell Middle School
Secondary · 8.0 mi away
Commute Calculator
Nearby Homes

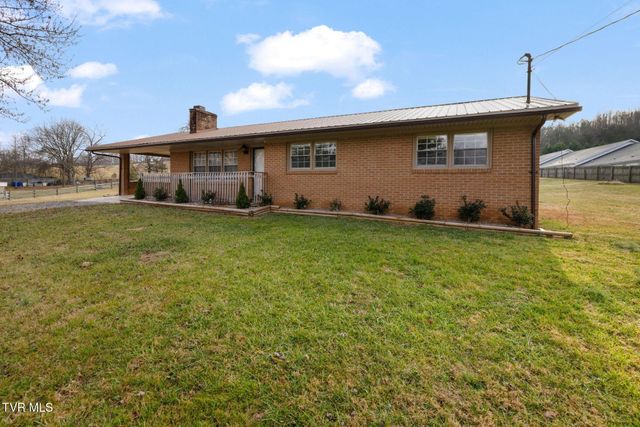
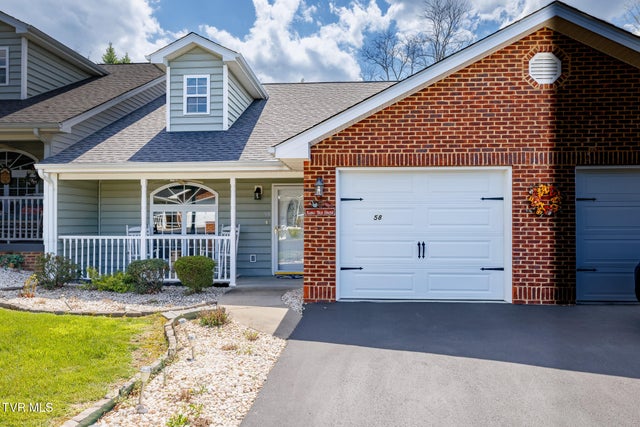
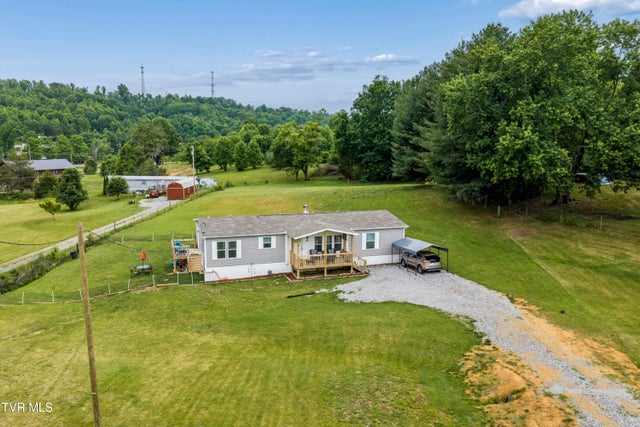
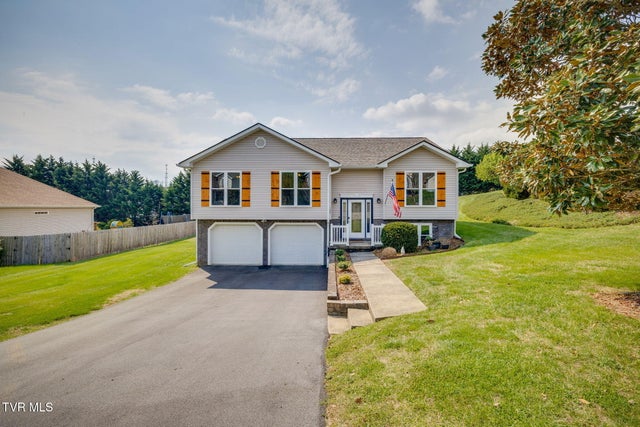
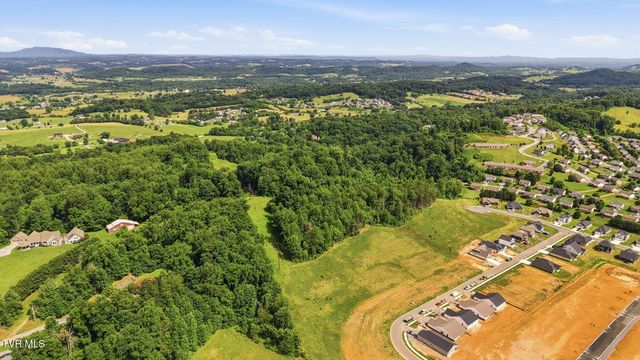
Similar Homes Nearby


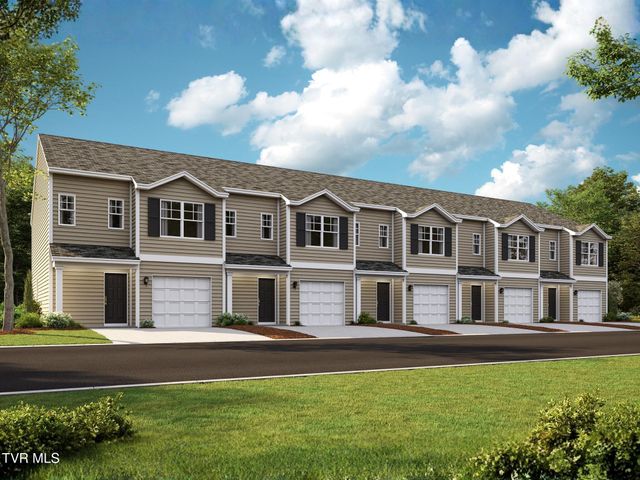
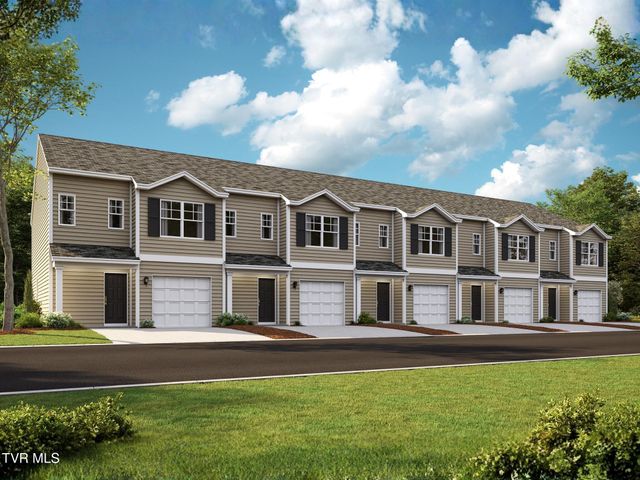

Similar Home Values
Comparable nearby listings and their asking prices.
| Address | Price | Beds | Baths | Sq Ft |
|---|---|---|---|---|
| 238 Miller Road, Jonesborough, TN | $199,900 | 2 | 2 | 1,152 |
| 242 Main St Village Drive, Jonesborough, TN | $220,000 | 2 | 1 | 912 |
| 28 Teagan's Terrace, Jonesborough, TN | $224,900 | 3 | 3 | 1,381 |
| 24 Teagan's Terrace, Jonesborough, TN | $224,900 | 3 | 3 | 1,381 |
| 47 Teagan's Terrace, Jonesborough, TN | $224,900 | 3 | 3 | 1,381 |
| 51 Teagan's Terrace, Jonesborough, TN | $224,900 | 3 | 3 | 1,381 |
Moving Cost Estimate
EXIT Agents in Jonesborough


Listing Courtesy: CENTURY 21 Legacy - 4232821885
Presented by: DeAnna Jilton