

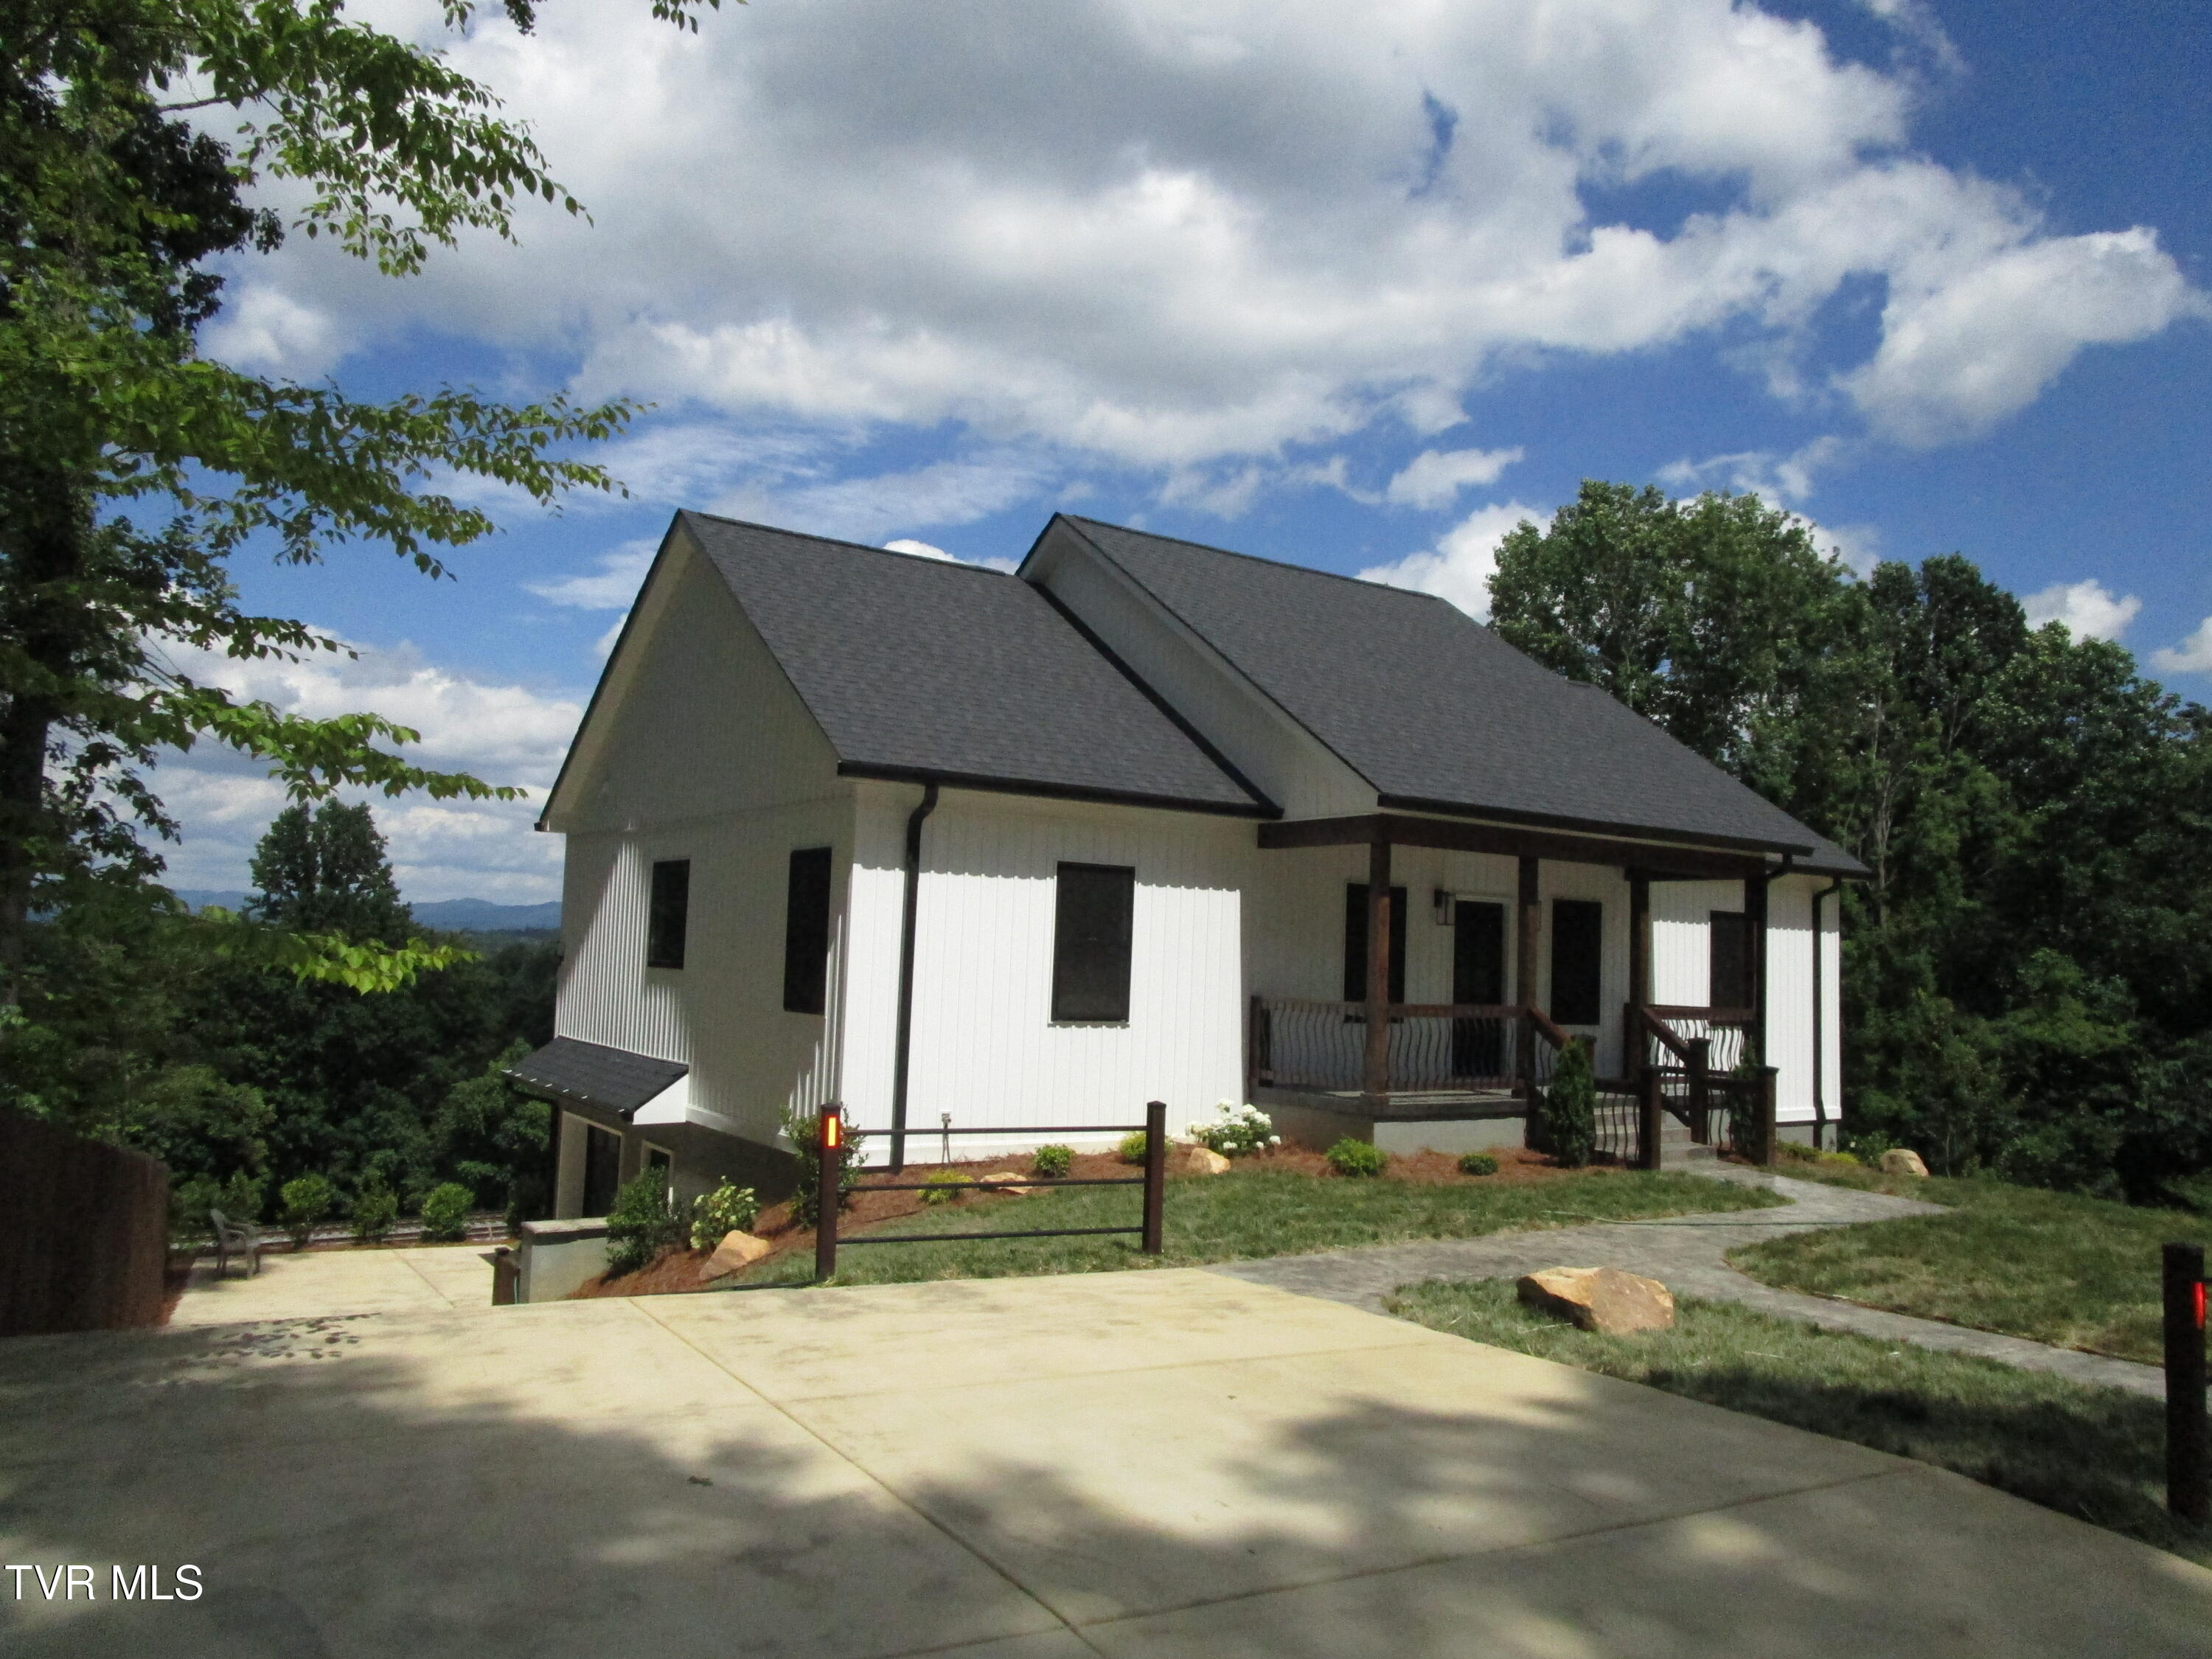
122 Five Oaks Drive, Johnson City, TN 37604
Five Oaks · Carter County
Key Facts
Description
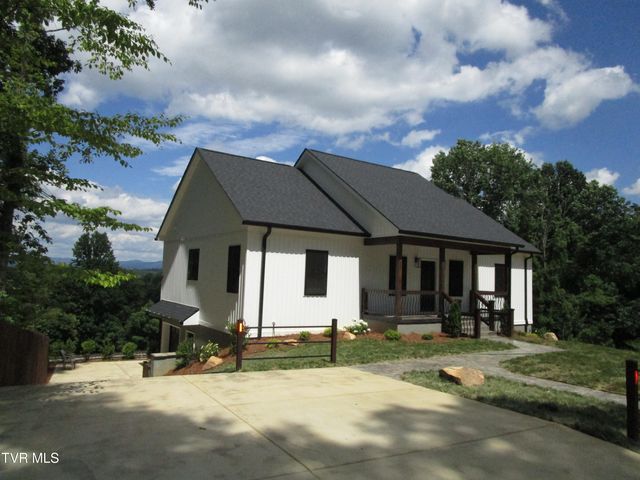
122 Five Oaks Drive - 3,000 Sq. Ft. of Luxury Living with Million-Dollar Views Welcome to 122 Five Oaks Drive, where quality craftsmanship, privacy, and breathtaking views come together in one exceptional property. Nestled on a quiet dead-end street with no HOA fees, this beautifully finished home offers approximately 3,000 square feet of living space, including 1,500 square feet on the main level and an additional 1,500 square feet downstairs. Step inside to discover waterproof luxury vinyl flooring, soaring 9-foot ceilings, premium trim throughout, and an inviting electric fireplace heater. The open-concept design flows seamlessly into a stunning kitchen featuring top-of-the-line LG appliances, granite countertops, custom pantry shelving, and abundant storage. The primary suite offers a spa-like retreat complete with a luxurious rain shower and soaking tub featuring massage jets and ambient lighting. Additional bathrooms also feature premium soaking tubs designed for relaxation and comfort. Built with quality in mind, the home includes Anderson windows, premium doors, central heat and air, ceiling fans throughout the interior and exterior spaces, and underground utilities. The lower level provides incredible flexibility with finished ceilings and rough-ins already in place, making it ideal for a future apartment, in-law suite, rental opportunity, or expanded living area. Outside, enjoy professional landscaping, a concrete driveway, stamped concrete front porch and sidewalk, cedar beam accents on both the front and rear of the home, partial front fencing, privacy fencing on one side, and a spacious back deck showcasing truly spectacular million-dollar views. ✨ Property Highlights • Approximately 3,000 Total Sq. Ft. • 1,500 Sq. Ft. Main Level + 1,500 Sq. Ft. Basement • No HOA Fees • Quiet Dead-End Street • Million-Dollar Mountain Views • Waterproof Luxury Vinyl Flooring • 9-Foot Ceilings • Granite Countertops Throughout • Premium Trim Package • Anderson Windows • Top-Line LG Appliances • Rain Shower in Primary Suite • Soaking Tubs with Massage Jets & Lighting • Custom Closet & Pantry Shelving • Electric Fireplace Heater • Ceiling Fans Inside & Out • Basement Rough-In Ready for Apartment • Finished Basement Ceilings • Professional Landscaping • Concrete Driveway • Stamped Concrete Porch & Sidewalk • Cedar Beam Accents • Underground Utilities • Central Heat & Air This is more than a home--it's a private retreat with luxury finishes, future income potential, and unforgettable views. Schedule your private showing today and experience everything 122 Five Oaks Drive has to offer.
Property Information
Property Type
Residential
Sub-Type
Single Family Residence
Structure Type
House
Year Built
2026
Living Area
3,000 sq ft
Lot Size
0.51 acres
Lot Dimensions
191' x 134' x 159' x 130'
Garage Spaces
2
Zoning
Residential
Days on Market
19
MLS® Listing#
9997315
Property Features
Interior
Exterior
Appliances
Cooling
Heating
Flooring
Fireplace
Basement
Parking
Laundry
Patio
Fencing
Construction
Foundation
Roof
Windows
Other Structures
Sewer
Water Source
Rooms
- Basement50 x 25Basement
- Bedroom 214 x 12First
- Bedroom 314 x 12First
- Family Room20 x 16First
- Kitchen20 x 12First
- Master Bedroom16 x 12First
Schools
- Elementary:
- Happy Valley
- Middle:
- Hardin Valley
- High:
- Happy Valley
Financial Details
HOA
None
Parcel Number
063i A 016.00
Directions
I-26 E to Exit 27, Okolona Exit then turn left to S. Roan , then Left Again go 1.5 miles turn left on Price Rd go to top of hill around to end of road 122 Five Oaks Drive.
Affordability Calculator
$139,000
Estimated monthly payment
$3,699/mo
Principal $556,000 · Est. interest $775,669 over 30 yrs
Neighborhood Market Statistics
How this home compares to active listings in Johnson City, TN
- $389,227
- Median Listing Price
- 67
- Median Days on Market
- 1,921
- Median Sq Ft
- $212
- Median Price / Sq Ft
- 1,003
- Active Listings
- This home’s price is 79% above the area median.
- Its price per sq ft is 9% above the area median.
Market statistics compiled from active EXIT Realty® and MLS listings in Johnson City, TN.
Location
- 122 Five Oaks Drive, Johnson City, TN 37604
Points of Interest in Johnson City, TN
Showing the Johnson City area map.
Nearby Schools
Emmanuel Christian Seminary at Milligan
School · 2.2 mi away
Mountain View Elementary School
Elementary · 2.3 mi away
Johnson City Schools
School · 2.4 mi away
University School
School · 2.6 mi away
Cherokee Elementary School
Elementary · 2.7 mi away
North Side Elementary School
Elementary · 3.3 mi away
City Town Village Township Government Public Schools
School · 3.3 mi away
Happy Valley Elementary
Elementary · 3.4 mi away
Happy Valley Middle School
Secondary · 3.5 mi away
Happy Valley High School
Secondary · 3.7 mi away
Liberty Bell Middle School
Secondary · 3.7 mi away
Science Hill High School
Secondary · 3.7 mi away
Jeremiah School
School · 4.0 mi away
Central Elementary School
Elementary · 4.2 mi away
Fairmont Elementary
Elementary · 4.3 mi away
Asbury Optional High School
Secondary · 4.6 mi away
St Mary's School
School · 4.9 mi away
Woodland Elementary
Elementary · 5.0 mi away
Lake Terrace Headstart
School · 5.0 mi away
Towne Acres Elementary School
Elementary · 5.2 mi away
Commute Calculator
Nearby Homes
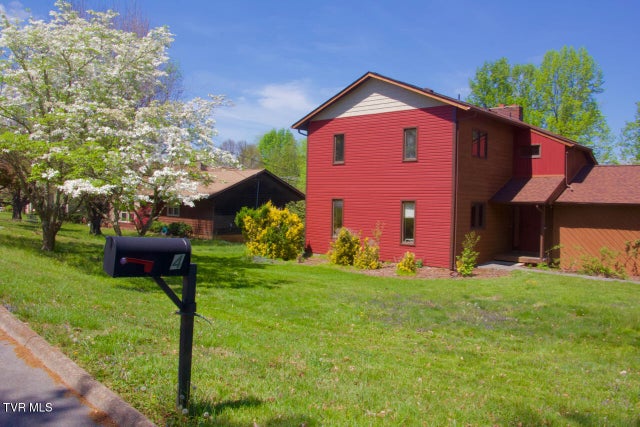
Similar Homes Nearby

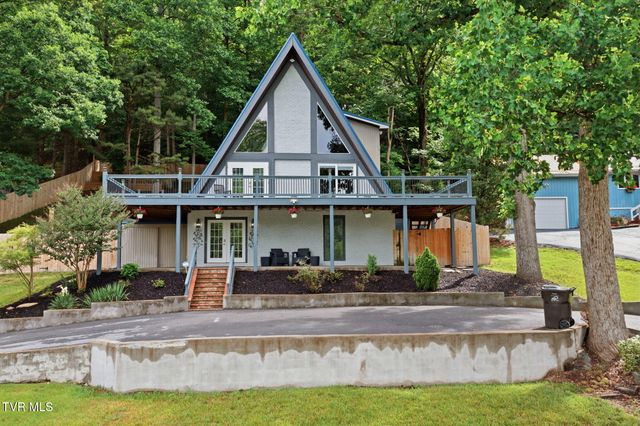

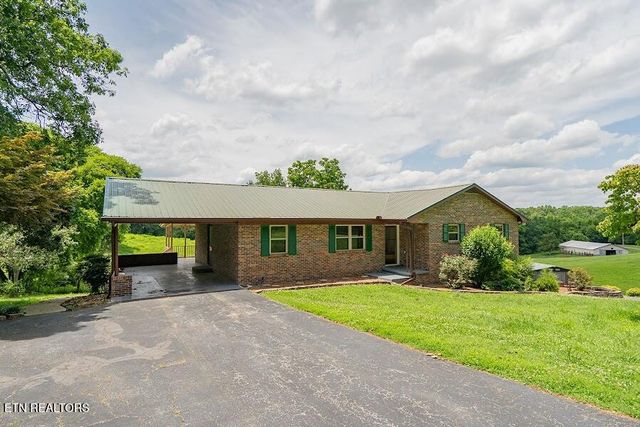

Similar Home Values
Comparable nearby listings and their asking prices.
| Address | Price | Beds | Baths | Sq Ft |
|---|---|---|---|---|
| 144 Blue Bird Drive, Johnson City, TN | $487,000 | 3 | 3 | 2,400 |
| 440 Lakeshore Road, Bluff City, TN | $489,000 | 3 | 3 | 2,213 |
| 2451 Black Oak Road, Jefferson City, TN | $489,500 | 3 | 2 | 2,484 |
| 2451 Black Oak Rd, Jefferson City, TN | $489,500 | 3 | 2 | 2,484 |
| 1892 Mountain Drive, Lenoir City, TN | $489,900 | 3 | 2 | 2,097 |
| 113 Mcinturff Lane, Johnson City, TN | $489,900 | 3 | 2 | 1,379 |
Moving Cost Estimate
EXIT Agents in Johnson City


Listing Courtesy: Exit Realty Tri-Cities - 4238060400