

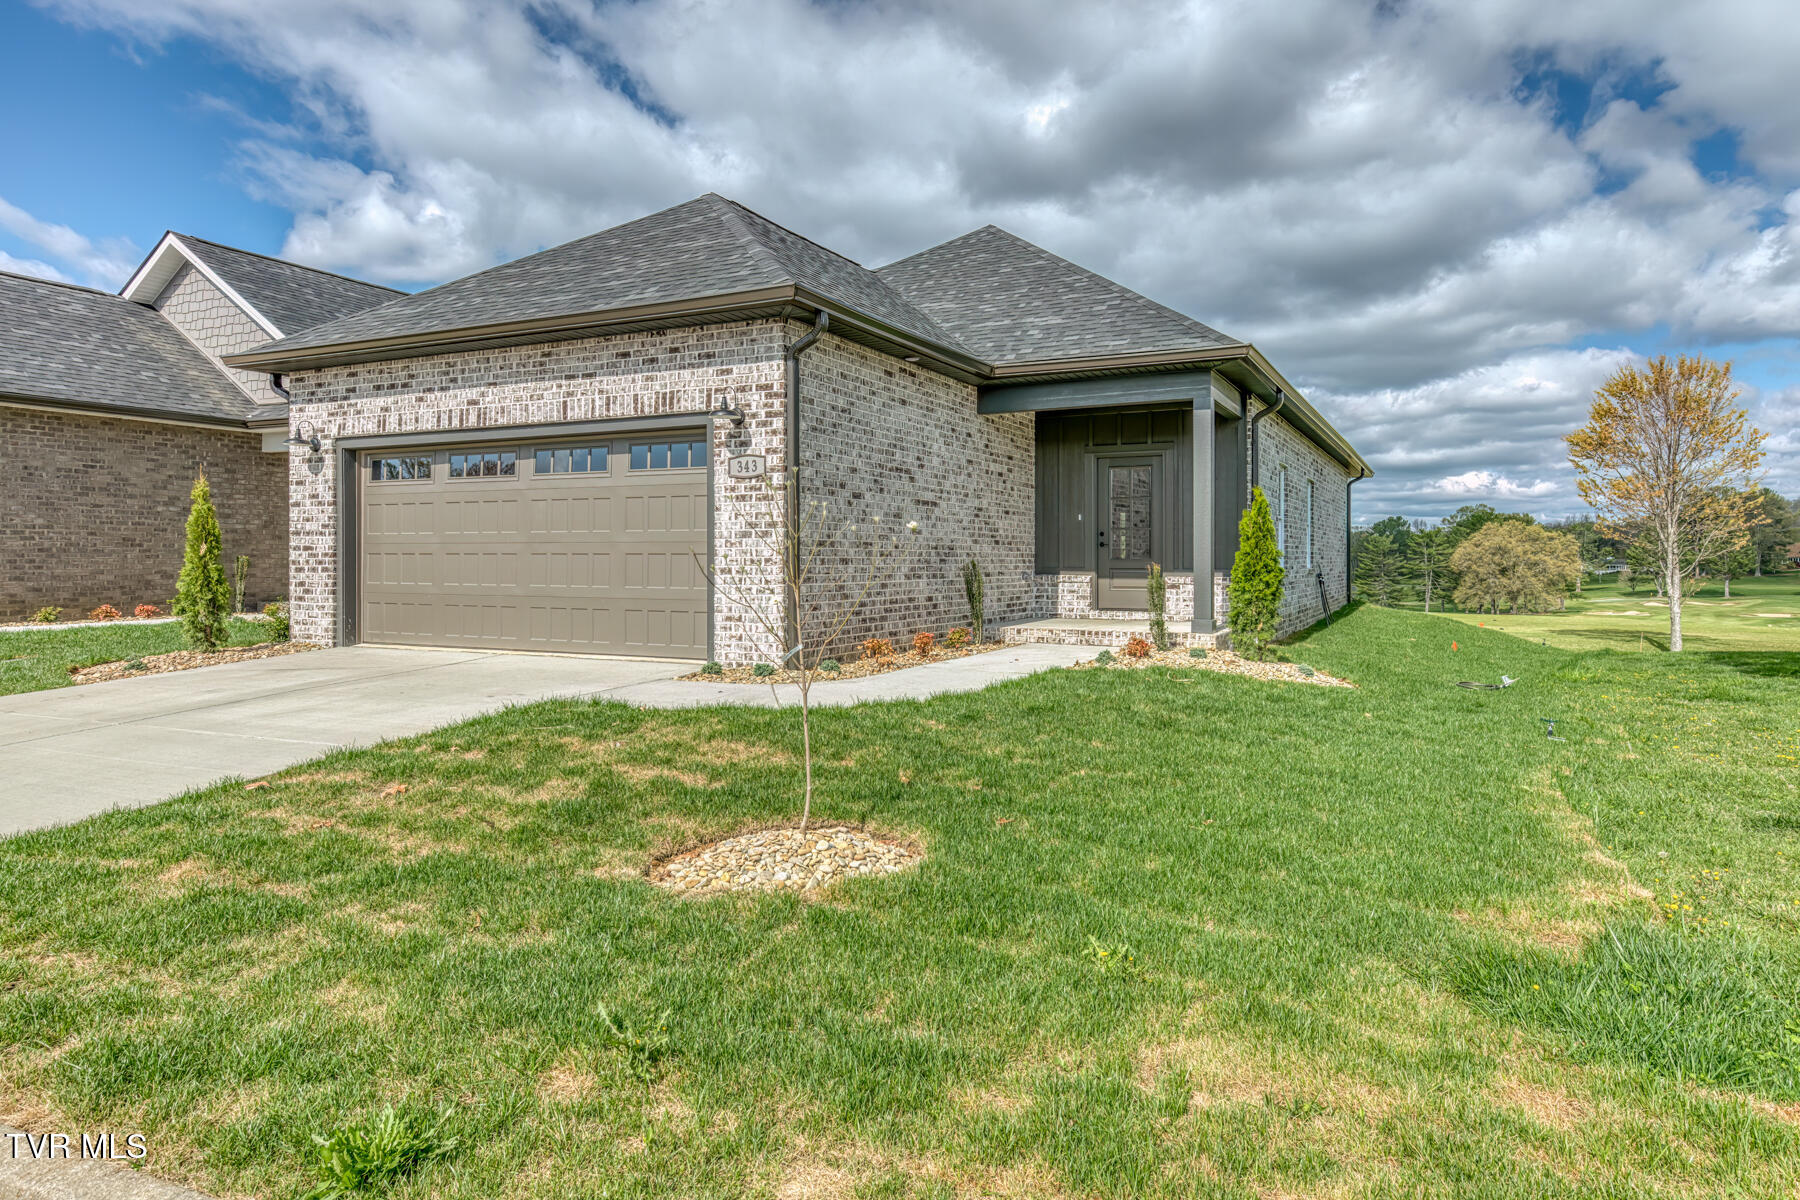
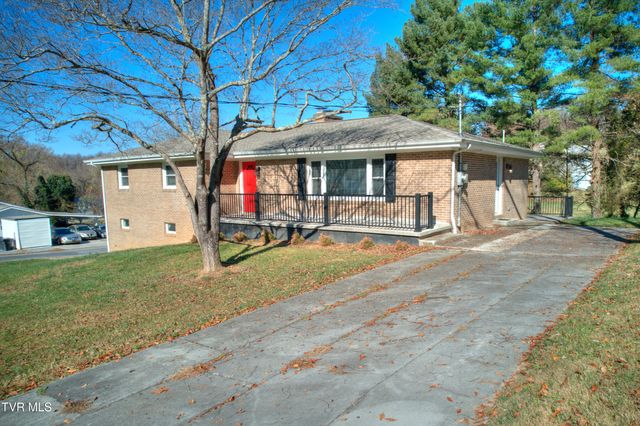
313 Monroe Drive, Bristol, TN 37620
Bentley Ridge · Sullivan County
Key Facts
Description
Like-new single-family home available for lease in the desirable Bentley Ridge community! Perfectly positioned overlooking The Golf Club of Bristol, this beautiful one-level home offers 3 bedrooms, 2 bathrooms, and a 2-car garage with the convenience of low-maintenance living. Step inside to an inviting open-concept floor plan featuring luxury LVT flooring throughout the main living areas. The spacious living room flows seamlessly into the dining area and well-appointed kitchen, creating the ideal space for everyday living and entertaining. The kitchen boasts stylish offset white and wood-tone cabinetry, granite countertops, a pantry, and stainless steel appliances. The primary suite is a relaxing retreat featuring an inverted tray ceiling, a large walk-in closet with laminate shelving, and a luxurious en-suite bath complete with a tiled walk-in shower. Two additional bedrooms offer generous closet space and share a full hall bathroom. A dedicated laundry room and mudroom provide added convenience and functionality. Bentley Ridge is a thoughtfully designed single-family and rental home community located within the Bristol, Tennessee city limits and zoned for Bristol Tennessee City Schools. Residents enjoy scenic golf course views and a convenient location close to shopping, dining, healthcare, and major roadways. Lawn care and pest control are included in the monthly rent, allowing you to enjoy a worry-free lifestyle in one of Bristol's most desirable communities.
Property Information
Property Type
Residential Lease
Structure Type
House
Year Built
2025
Living Area
1,282 sq ft
Lot Dimensions
0
Garage Spaces
2
Days on Market
1
MLS® Listing#
9997191
Property Features
Interior
Appliances
Cooling
Heating
Flooring
Parking
Laundry
Patio
Construction
Foundation
Roof
Windows
Security
Community
Sewer
Water Source
Schools
- Elementary:
- Holston View
- Middle:
- Tennessee Middle
- High:
- Tennessee
Financial Details
Parcel Number
022b A 025.15
Directions
From downtown Bristol, travel towards King University on King College Road. Take a left on King College Road. Left onto Old Jonesboro Rd. Take first left on Monroe Pvt Dr .See new construction- 343 Monroe Dr.
Affordability Calculator
$519
Estimated monthly payment
$14/mo
Principal $2,076 · Est. interest $2,896 over 30 yrs
Neighborhood Market Statistics
How this home compares to active listings in Bristol, TN
- $333,871
- Median Listing Price
- 52
- Median Days on Market
- 1,935
- Median Sq Ft
- $169
- Median Price / Sq Ft
- 143
- Active Listings
- This home’s price is 99% below the area median.
- Its price per sq ft is 99% below the area median.
Market statistics compiled from active EXIT Realty® and MLS listings in Bristol, TN.
Location

Points of Interest in Bristol, TN
Showing the Bristol area map.
Nearby Schools
Holston View Elementary School
Elementary · 1.1 mi away
High Point Elementary School
Elementary · 2.0 mi away
Joseph B van Pelt Elementary School
Elementary · 2.7 mi away
Fairmount Elementary School
Elementary · 2.7 mi away
Highland View Elementary School
Elementary · 2.8 mi away
Tennessee Avenue Christian Academy
School · 3.0 mi away
Mountain Empire Baptist School
School · 3.0 mi away
Holston View Elementary School
Elementary · 3.1 mi away
Vance Middle School
Secondary · 3.2 mi away
Central Elementary School
Elementary · 3.3 mi away
Tennessee Online Public School
Secondary · 3.4 mi away
St. Anne Catholic School
Secondary · 3.5 mi away
Tennessee High School
Secondary · 3.5 mi away
Apple Academy
Elementary · 3.5 mi away
Washington - Lee Elementary School
Elementary · 3.6 mi away
Sullins Academy
School · 3.7 mi away
Virginia Middle School
Elementary · 3.7 mi away
Anderson Elementary School
Elementary · 3.8 mi away
Virginia High School
Secondary · 3.8 mi away
Haynesfield Elementary School
Elementary · 3.9 mi away
Commute Calculator
Nearby Homes

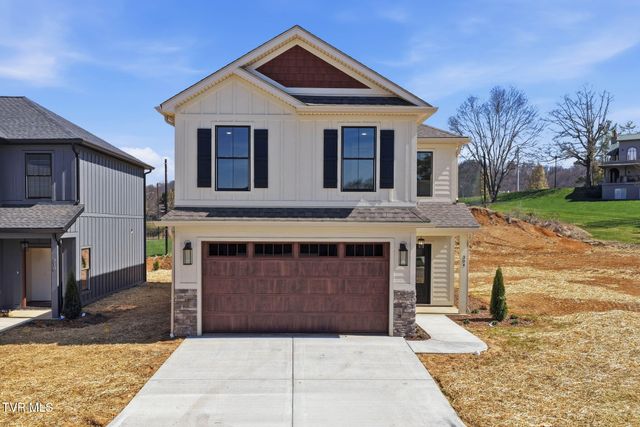
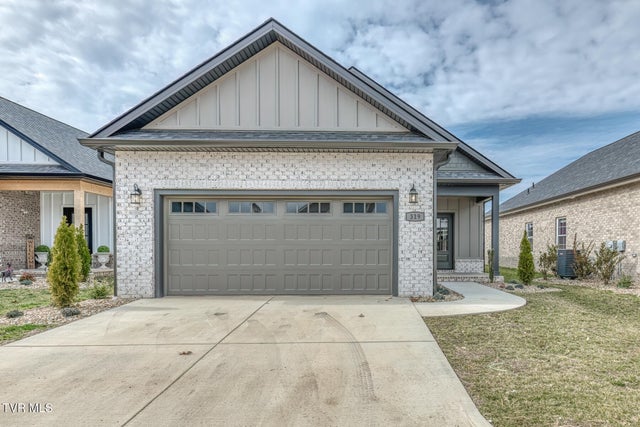


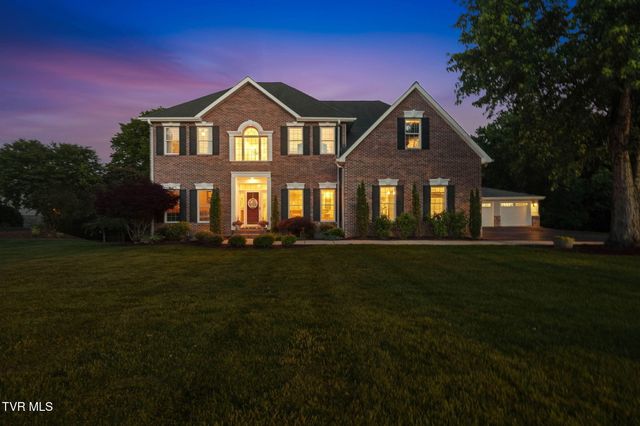
Similar Homes Nearby


Similar Home Values
Comparable nearby listings and their asking prices.
| Address | Price | Beds | Baths | Sq Ft |
|---|---|---|---|---|
| 924 Maryland Avenue F, Bristol, TN | $1,925/mo | 2 | 2 | 1,780 |
| 920 Pennsylvania Avenue, Bristol, TN | $2,600/mo | 4 | 3 | 2,711 |
| 201 Springdale Road, Bristol, TN | $2,750/mo | 3 | 2 | 1,635 |
Moving Cost Estimate
EXIT Agents in Bristol


Listing Courtesy: Property Executives Johnson City - 4239520226
Presented by: Meghan Masters