

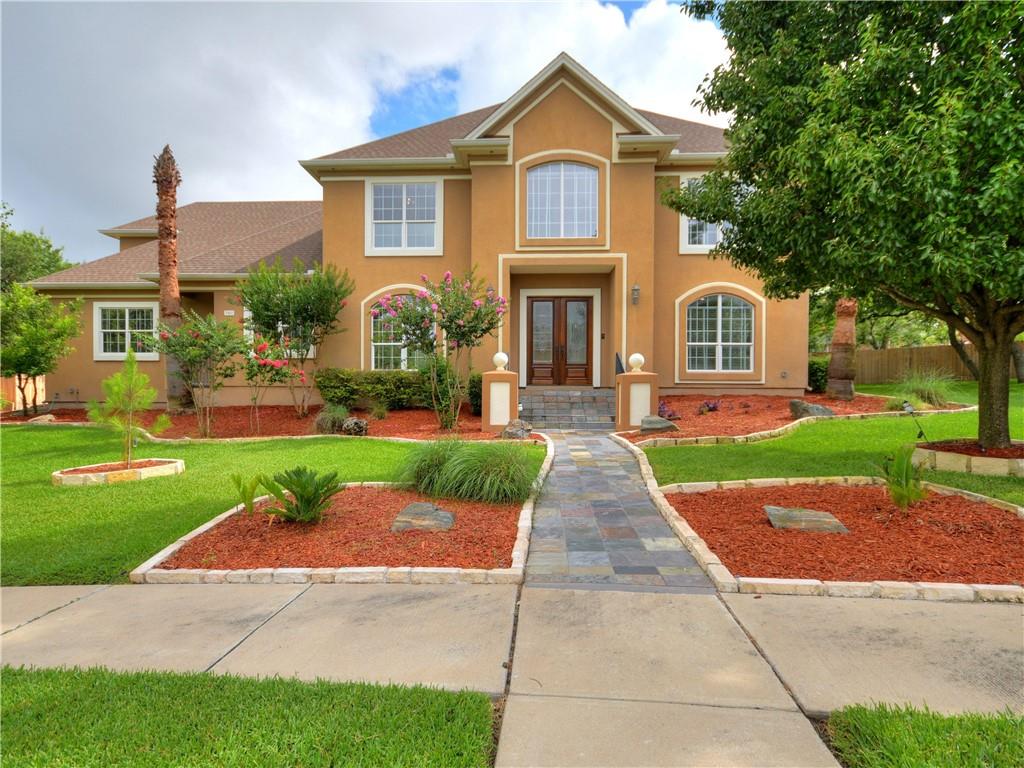
3302 Snead PATH, Round Rock, TX 78664
Forest Creek Sec 26 · Williamson County
Key Facts
Description
Stunning Stately 4 bedroom, plus office, 3.5 bathroom home on one of the largest lots in the coveted Forest Creek subdivision. This must-see custom home features high quality granites, trayed ceilings, crown molding, recessed lighting, iron balusters, walk-in shower, two gas fireplaces, built-in bookcases, slate tile walkway, pool, and huge covered patio area. Private office located downstairs is ready to go with built-in workstations and lots of cabinetry. The massive upstairs primary retreat boasts trayed ceiling, ceiling fan, crown molding, chair molding, and has a nice sitting/workout/nursery area off the to side. The primary bathroom has a substantial walk-in closet, dual vanity, true walk-in shower, makeup area, and large jetted tub. The other three bedrooms are all spacious in size and have ceiling fans, crown, and 2 in faux wood blinds. The real treat to this home is the amazing, lush backyard with a pool, covered patio, playscape, and zip-line to keep the kids entertained for hours. It is already plumbed with a gas line so you can create your own amazing outdoor kitchen. 2 – Carrier HVACs installed in 2021
Property Information
Property Type
Residential
Sub-Type
Single Family Residence
Style
1st Floor Entry
Year Built
2004
Stories
2
Living Area
4,161 sq ft
Lot Size
0.50 acres
Garage Spaces
3
Parking Spaces
6
Ownership
Fee-Simple
Days on Market
22
MLS® Listing#
9996973
Property Features
Interior
Exterior
Appliances
Cooling
Heating
Flooring
Fireplace
Pool
Parking
Laundry
Patio
Fencing
Lot Features
Construction
Foundation
Roof
Windows
Security
Other Structures
Community
Utilities
Sewer
Water Source
Rooms
- Second
- Second
- KitchenMain
Schools
- Elementary:
- Forest Creek
- Middle:
- Ridgeview
- High:
- Cedar Ridge
Financial Details
HOA
$160 / Quarterly
Forest Creek HOA
Annual Taxes
$13,112
Tax year 2021
Assessed Value
$529,938
Parcel Number
163877000B0036
Directions
SH-45 East, Exit Heatherwilde and turn Left, Right on Forest creek Dr., Right on Hilton Head Dr., Left on Harvey Penick, Left on Snead Path. Home is on your Right
Affordability Calculator
$195,000
Estimated monthly payment
$5,189/mo
Principal $780,000 · Est. interest $1,088,169 over 30 yrs
Neighborhood Market Statistics
How this home compares to active listings in Round Rock, TX
- $453,521
- Median Listing Price
- 50
- Median Days on Market
- 2,223
- Median Sq Ft
- $207
- Median Price / Sq Ft
- 811
- Active Listings
- This home’s price is 115% above the area median.
- Its price per sq ft is 13% above the area median.
Market statistics compiled from active EXIT Realty® and MLS listings in Round Rock, TX.
Location

Points of Interest in Round Rock, TX
Showing the Round Rock area map.
Nearby Schools
Forest Creek Elementary School
Elementary · 0.9 mi away
Primrose Schools
Elementary · 1.1 mi away
Goddard School
School · 1.3 mi away
CDL-Pro
School · 1.4 mi away
Dearing Elementary School
Elementary · 1.4 mi away
The Children's Courtyard
School · 1.6 mi away
Blackland Prairie Elementary School
Elementary · 2.0 mi away
Ridgeview Middle School
Secondary · 2.0 mi away
Redbud Elementary School
Elementary · 2.2 mi away
Howard Norman Elementary School
Elementary · 2.3 mi away
Hutto High School
Secondary · 2.4 mi away
Nadine Johnson Elementary School
Elementary · 2.6 mi away
Endeavor Montessori - Pflugerville
Elementary · 2.8 mi away
Highland Park Elementary School
Elementary · 2.9 mi away
Palm Valley Preschool
School · 2.9 mi away
Gattis Elementary School
Elementary · 2.9 mi away
Cedar Ridge High School
Secondary · 3.1 mi away
Linda Herrington Elementary School
Elementary · 3.2 mi away
Farley Middle School
Secondary · 3.2 mi away
Veterans Hill Elementary School
Elementary · 3.2 mi away
Commute Calculator
Nearby Homes
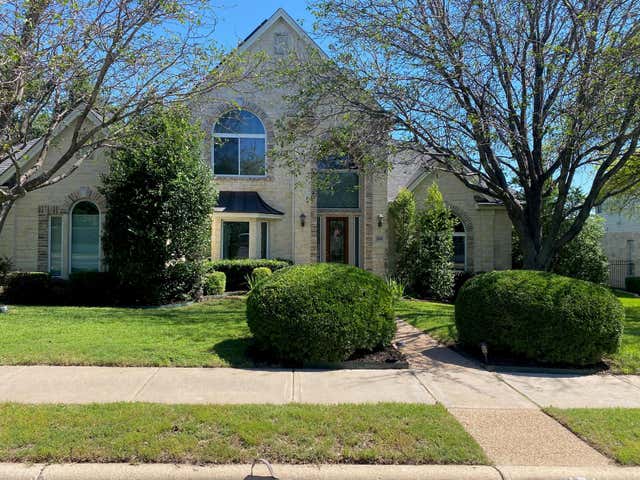
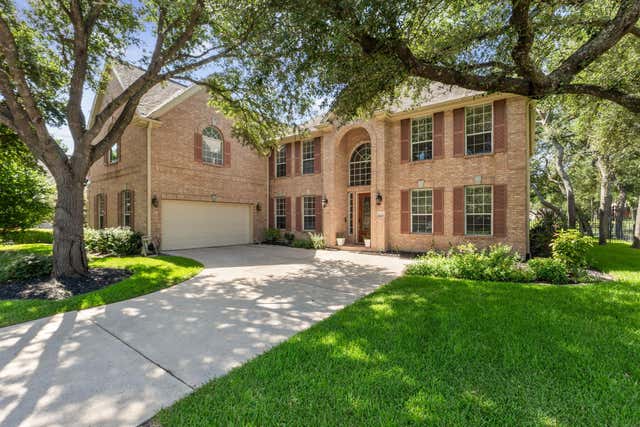
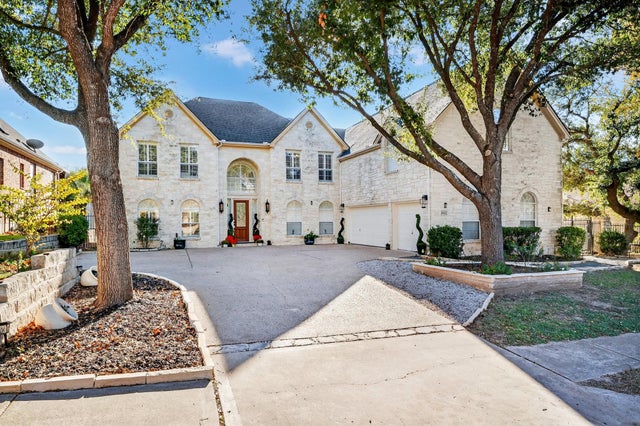


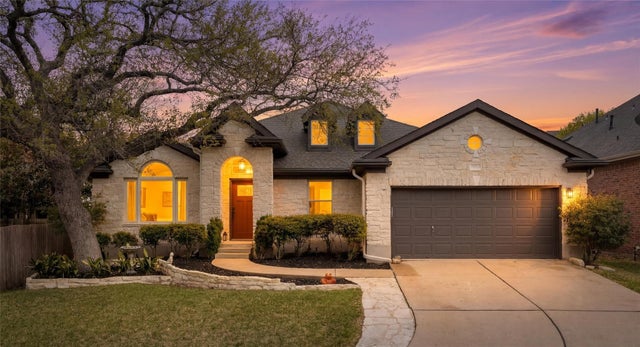
Similar Homes Nearby


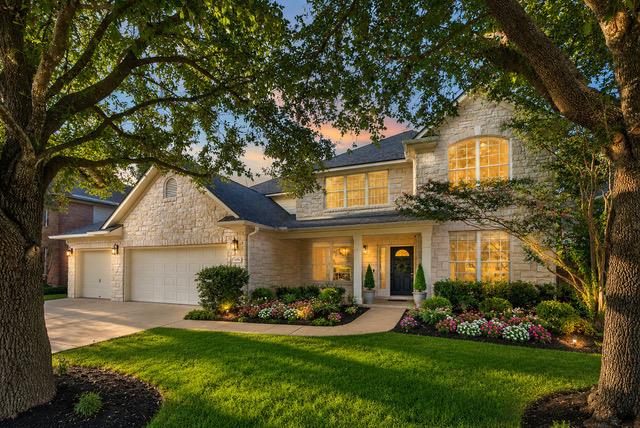
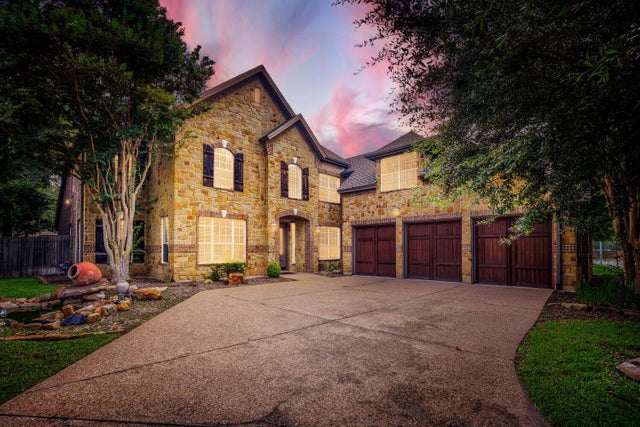


Similar Home Values
Comparable nearby listings and their asking prices.
| Address | Price | Beds | Baths | Sq Ft |
|---|---|---|---|---|
| 2927 San Milan PASS, Round Rock, TX | $684,500 | 4 | 3 | 3,240 |
| 2114 Hilton Head DR, Round Rock, TX | $685,000 | 4 | 4 | 3,551 |
| 2616 Henley DR, Round Rock, TX | $689,000 | 5 | 4 | 4,000 |
| 1404 Hidden Glen DR, Round Rock, TX | $694,000 | 5 | 4 | 4,090 |
| 10 Oak VW, Round Rock, TX | $694,900 | 4 | 3 | 2,843 |
| 2928 San Milan PASS, Round Rock, TX | $699,000 | 4 | 4 | 3,380 |
Moving Cost Estimate
EXIT Agents in Round Rock


Listing Courtesy: Pure Realty - 5123370400
Last Updated: 2021-07-08