

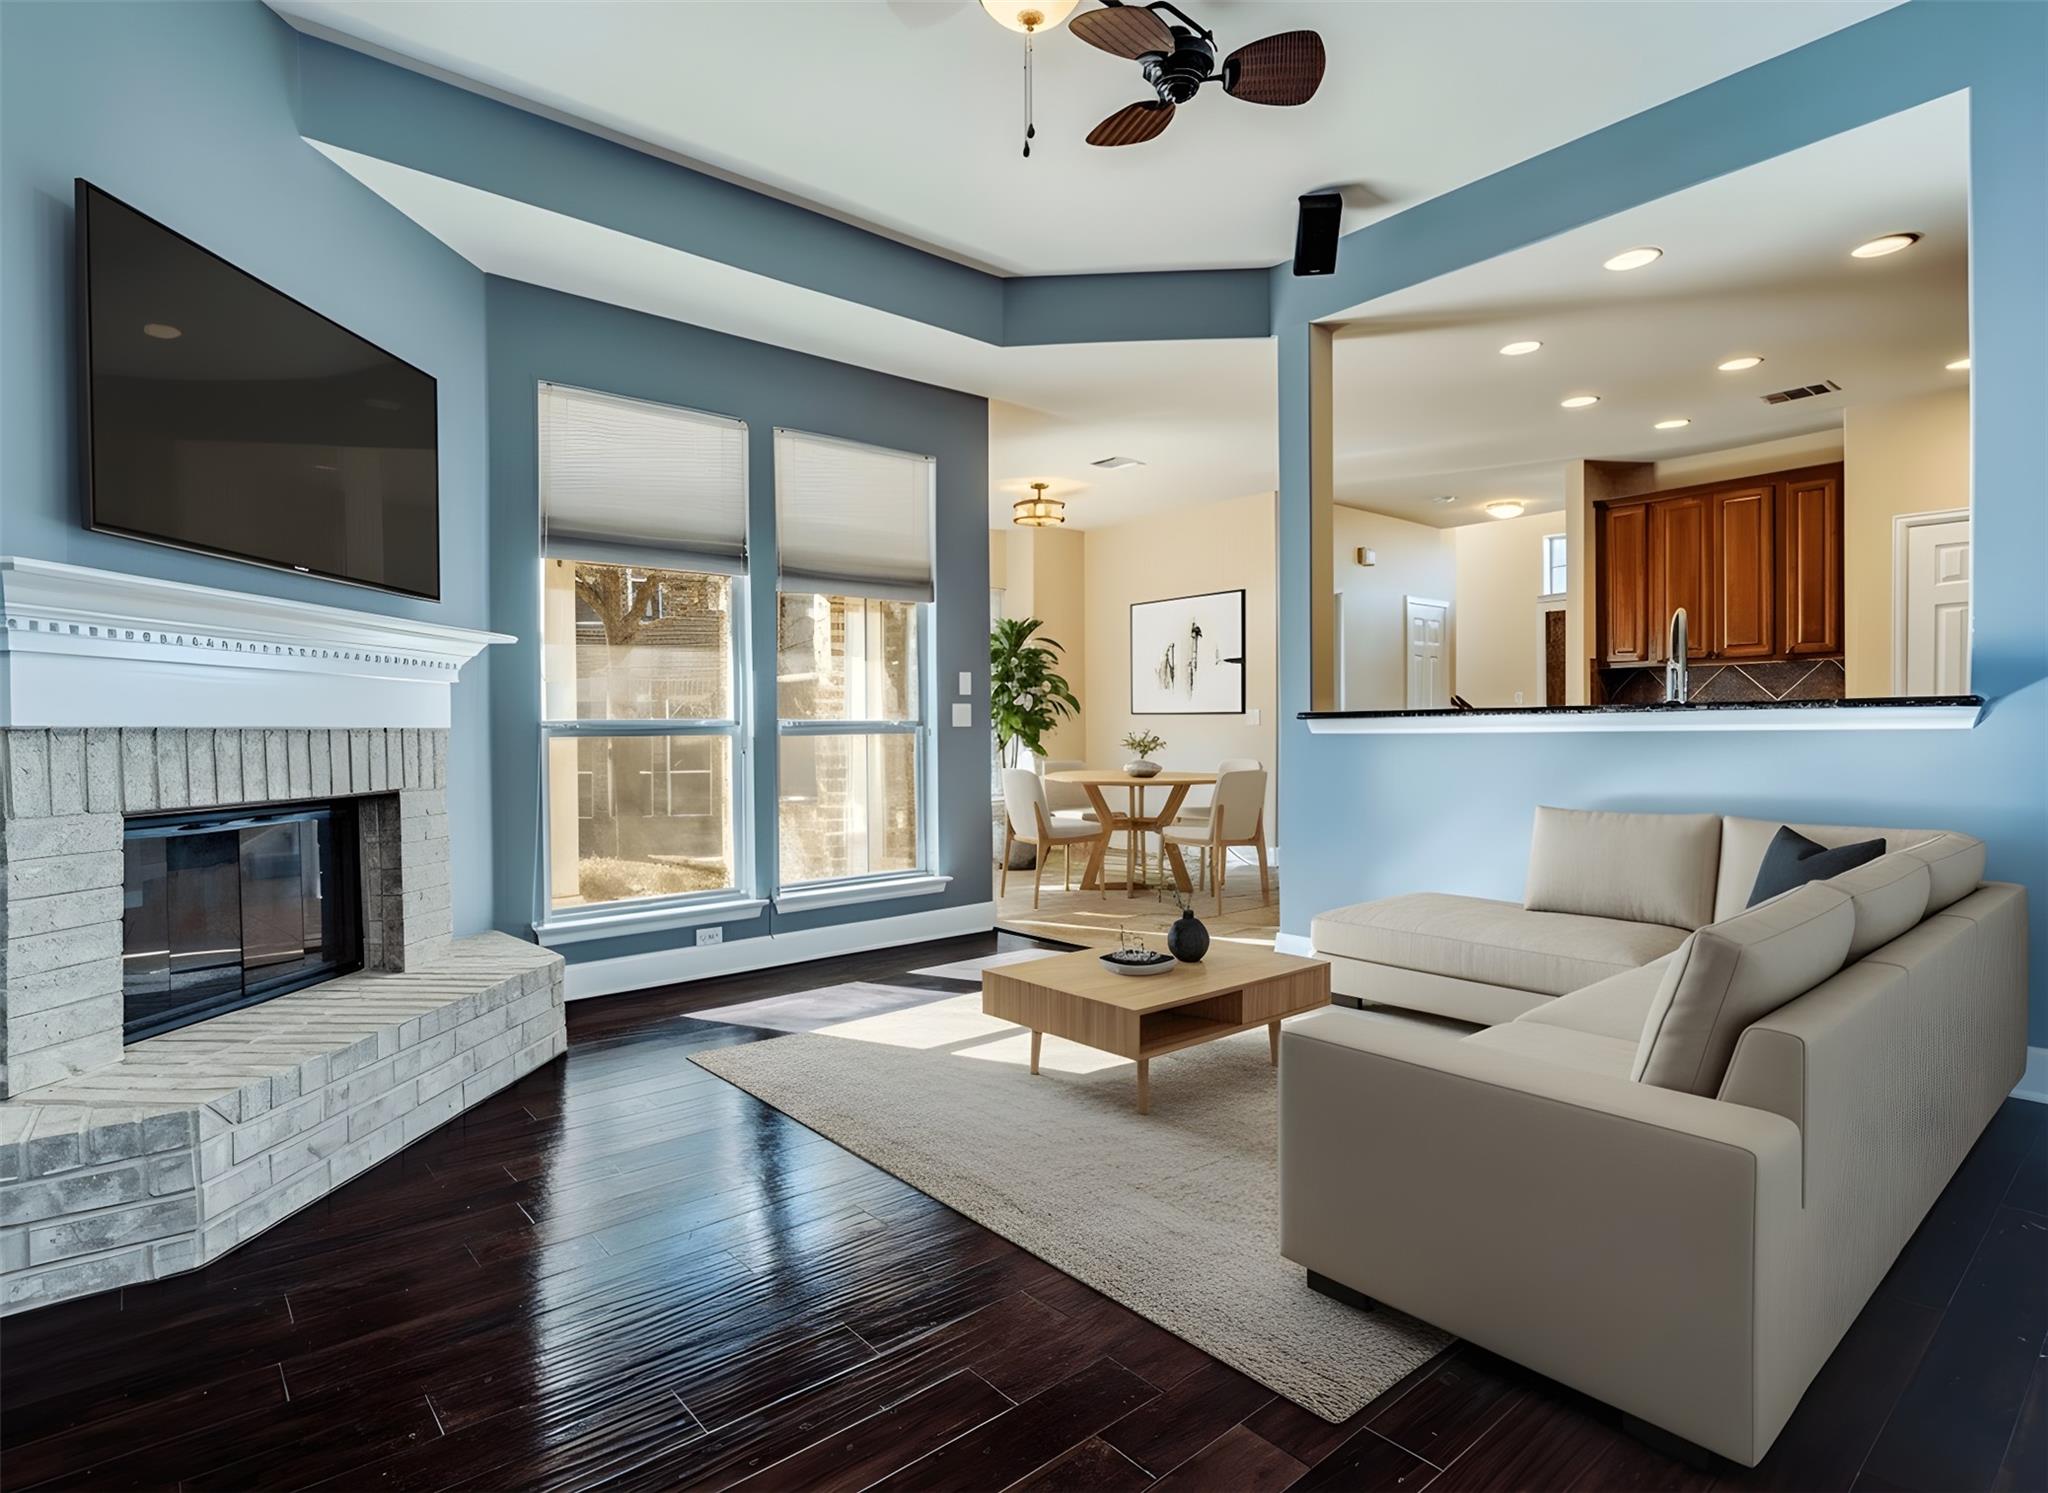
14812 Avery Ranch BLVD 49, Austin, TX 78717
Plaza Twnhms/Avery Ranch · Williamson County
Key Facts
Description
Beautiful Stand-Alone Avery Ranch Townhome with Serene Pond Views!! Enjoy peaceful pond views from this beautifully maintained stand-alone townhome in the heart of Avery Ranch—no shared walls for added privacy and comfort. This spacious home features granite countertops, stainless steel appliances, and a combination of tile and hardwood flooring throughout the main living areas. A convenient half bath is located on the main floor. Upstairs, the expansive primary suite offers a cozy sitting area, a luxurious en-suite bath with a jetted tub, a separate shower, and a generously sized closet. A versatile bonus room provides the perfect space for a game room, media room, or additional living area. HOA-maintained landscaping ensures a low-maintenance lifestyle, and residents enjoy full access to Avery Ranch amenities, including multiple pools, tennis courts, and more. Ideally located just steps from local favorites like Summer Moon Coffee, Brooklyn Heights Pizza, Orange Theory, nail salon, and within walking distance to even more restaurants, shops, and Walgreens.
Property Information
Property Type
Residential Lease
Sub-Type
Townhouse
Style
1st Floor Entry
Year Built
2005
Living Area
2,136 sq ft
Lot Size
0.04 acres
Garage Spaces
2
Parking Spaces
2
Days on Market
138
MLS® Listing#
9996967
Property Features
Interior
Exterior
Appliances
Cooling
Heating
Flooring
Fireplace
Pool
Parking
Laundry
Patio
Fencing
Lot Features
Construction
Foundation
Roof
Windows
Community
Utilities
Sewer
Water Source
Rooms
- Second
- Second
- KitchenMain
Schools
- Elementary:
- Rutledge
- Middle:
- Artie L Henry
- High:
- Vista Ridge
Financial Details
HOA
Yes
Parcel Number
17W340800000490008
Directions
Parmer Lane North - Left on Avery Ranch Blvd - Right in Plaza Townhomes - Unit Is At Back by the pond
Affordability Calculator
$440
Estimated monthly payment
$12/mo
Principal $1,760 · Est. interest $2,455 over 30 yrs
Neighborhood Market Statistics
How this home compares to active listings in Austin, TX
- $550,927
- Median Listing Price
- 75
- Median Days on Market
- 1,740
- Median Sq Ft
- $327
- Median Price / Sq Ft
- 5,353
- Active Listings
- This home’s price is 100% below the area median.
- Its price per sq ft is 100% below the area median.
Market statistics compiled from active EXIT Realty® and MLS listings in Austin, TX.
Location

Points of Interest in Austin, TX
Showing the Austin area map.
Nearby Schools
Challenger School
Elementary · 0.3 mi away
Abacus School of Austin
School · 0.6 mi away
Hare Krishna Temple of Austin
School · 0.9 mi away
Rutledge Elementary School
Elementary · 0.9 mi away
Holy Family Catholic School
School · 1.2 mi away
St. Dominic Savio Catholic High School
Secondary · 1.3 mi away
Shining Stars Montessori School
Elementary · 1.3 mi away
Guidepost Montessori at Brushy Creek
Elementary · 1.3 mi away
Vista Ridge High School
Secondary · 1.4 mi away
Reagan Elementary School
Elementary · 1.6 mi away
Patsy Sommer Elementary School
Elementary · 1.6 mi away
Elsa England Elementary
Elementary · 1.7 mi away
Cox Elementary School
Elementary · 1.7 mi away
Pearson Ranch Middle School
Secondary · 1.7 mi away
Artie L Henry Middle
Elementary · 1.7 mi away
Harmony Public Schools - Central Texas
School · 1.8 mi away
Forest North Elementary School
Elementary · 1.9 mi away
Harmony School of Endeavor - Austin
Secondary · 2.0 mi away
Great Oaks Elementary School
Elementary · 2.3 mi away
Reed Elementary Pta
Elementary · 2.4 mi away
Commute Calculator
Nearby Homes
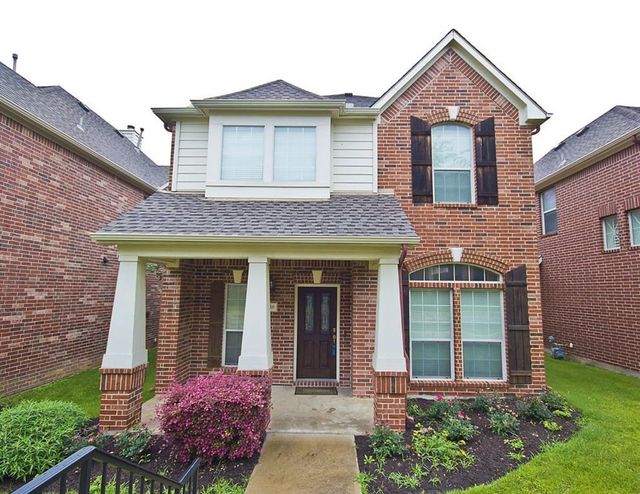

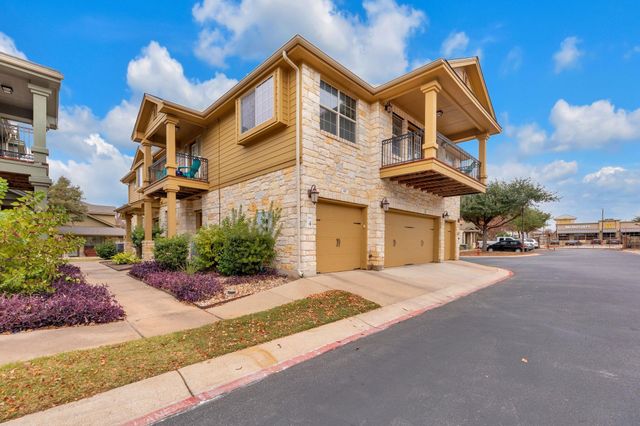
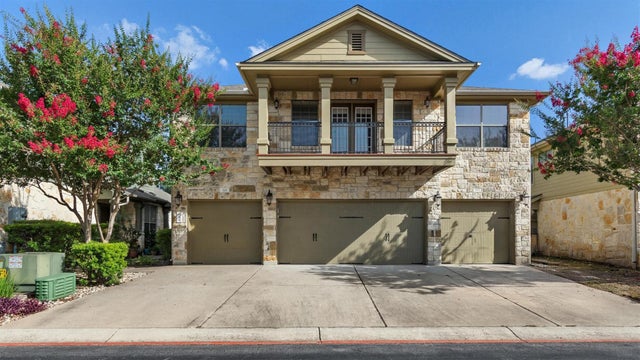
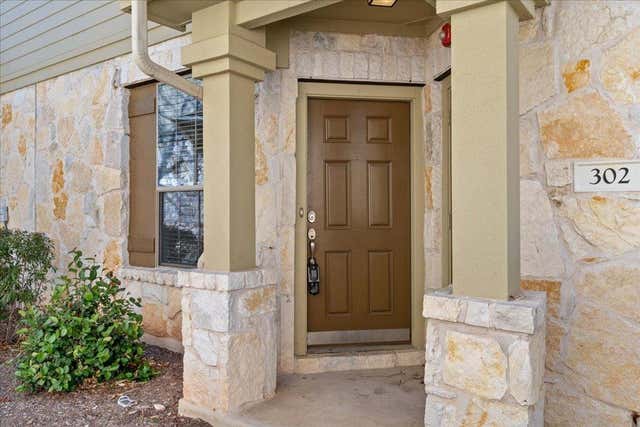
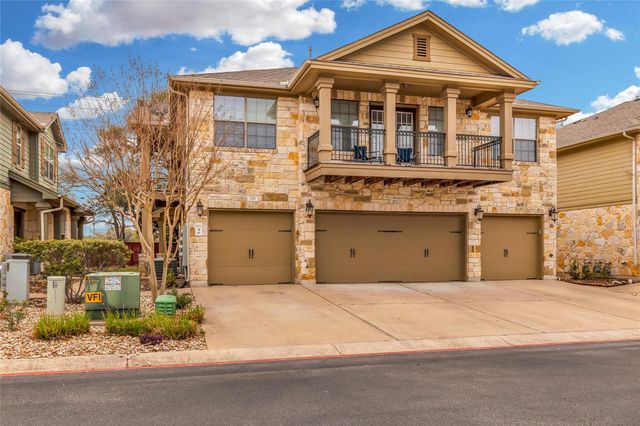
Similar Homes Nearby
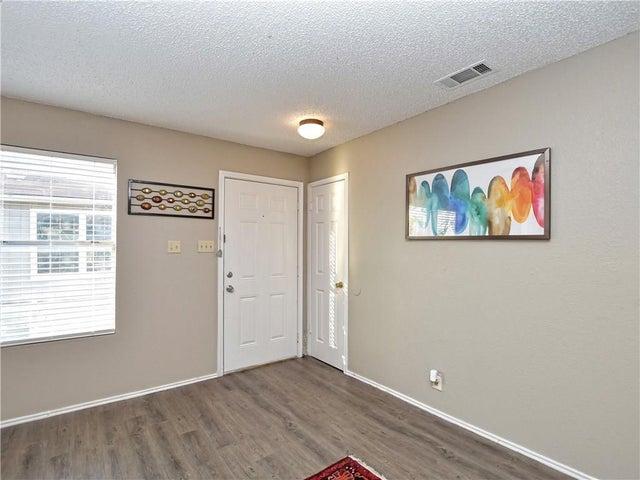
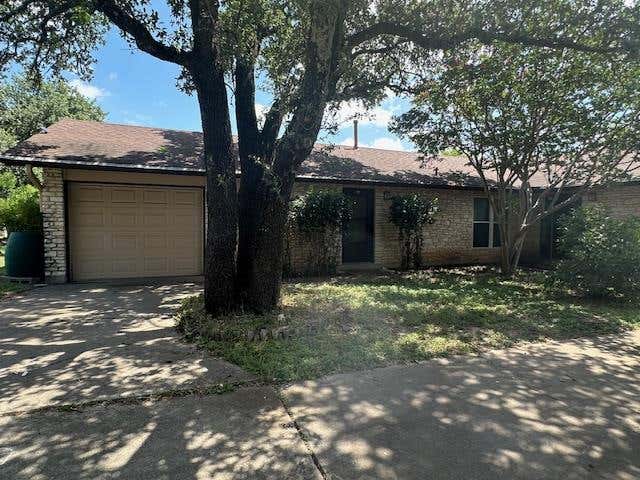

Similar Home Values
Comparable nearby listings and their asking prices.
| Address | Price | Beds | Baths | Sq Ft |
|---|---|---|---|---|
| 5401 Spring Meadow RD B, Austin, TX | $1,545/mo | 3 | 2 | 957 |
| 11701 Bayou BND, Austin, TX | $1,549/mo | 2 | 1 | 1,924 |
| 909 Reinli ST 142, Austin, TX | $1,550/mo | 2 | 2 | 915 |
| 2408 Ventura DR A, Austin, TX | $1,550/mo | 2 | 1 | 1,700 |
| 1508 No Mor CV, Austin, TX | $1,550/mo | 6 | 2 | 978 |
| 202 E 30th ST #101, Austin, TX | $1,550/mo | 2 | 2 | 700 |
Moving Cost Estimate
EXIT Agents in Austin


Listing Courtesy: Christies Intl Real Estate Lone Star - 512-731-2488
Last Updated: 2025-05-15