

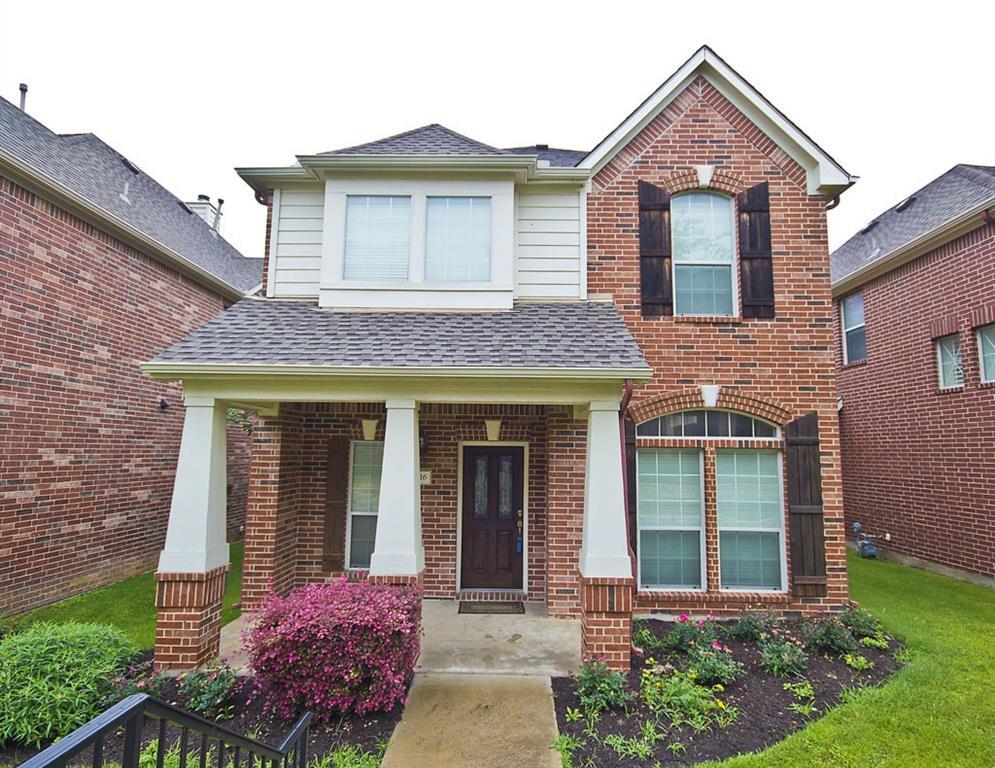
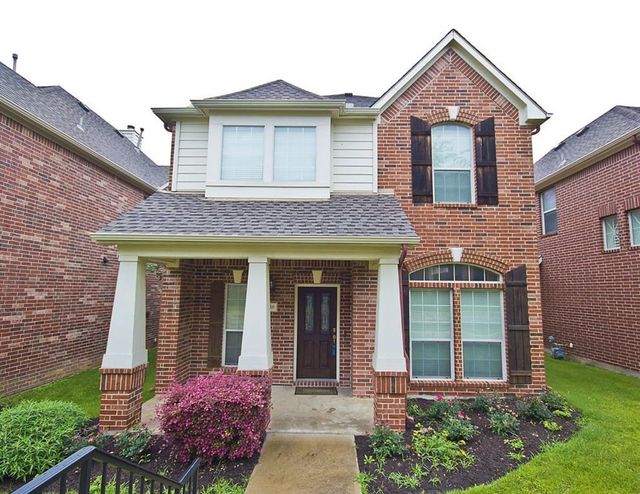
14812 Avery Ranch BLVD 16, Austin, TX 78717
Plaza Twnhms At Avery Ranch Condo · Williamson County
Key Facts
Description
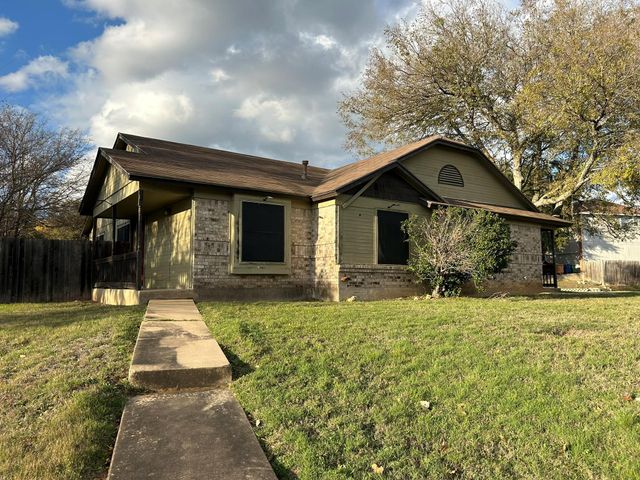
Special! Rest of July free rent! Quaint townhome in Avery Ranch with a charming front porch & only connected by a garage wall. This wonderful 4 bedroom home is walking distance to restaurants, coffee, shopping and you have access to ALL the amenities of Avery Ranch. The rent includes a 2 car private garage & 2 additional guest parking spaces. Carefree living with yard care included, plus a refrigerator & washer/dryer are included with the rent. The first floor features an open living area with a fireplace & the perfect nook for your television. There’s a flex area that could be an extension of the living room, or a formal dining room or even an office. The kitchen has the beauty of stainless appliances & the convenience of gas cooking. A half bathroom is located downstairs for guests. Upstairs the Primary Suite is a large space with tall ceilings & multiple windows. The Primary bath includes his & her sinks, a separate shower & soaking tub with a Texas sized closet. The laundry room is smartly located upstairs. Three more bedrooms & two bathrooms complete the upstairs. Pets will be considered by the landlord on a case by case basis. Avery Ranch has many amenities such as numerous pools & parks, playgrounds, tennis & pickleball courts, basketball & sand volleyball. An 18 hole golf course is adjacent to the neighborhood as well as a 140 acre community park with a lake. The unbeatable location combined with the walkability of this townhome will make the perfect home for you.
Property Information
Property Type
Residential Lease
Sub-Type
Townhouse
Style
1st Floor Entry / Multi-level Floor Plan
Year Built
2005
Living Area
2,018 sq ft
Lot Size
0.10 acres
Garage Spaces
2
Parking Spaces
4
Days on Market
151
MLS® Listing#
3253018
Property Features
Interior
Appliances
Cooling
Heating
Flooring
Fireplace
Pool
Parking
Laundry
Patio
Fencing
Lot Features
Construction
Foundation
Roof
Windows
Security
Other Structures
Community
Utilities
Sewer
Water Source
Rooms
- Second
- Second
- KitchenMain
- Living RoomMain
Schools
- Elementary:
- Rutledge
- Middle:
- Artie L Henry
- High:
- Vista Ridge
Financial Details
HOA
Yes
Parcel Number
17W340800000160008
Directions
From 620, go north on Parmer Lane. Turn left on Avery Ranch Blvd. Turn right into Plaza Townhomes. Go to unit 16.
Affordability Calculator
$500
Estimated monthly payment
$13/mo
Principal $1,999 · Est. interest $2,789 over 30 yrs
Neighborhood Market Statistics
How this home compares to active listings in Austin, TX
- $550,448
- Median Listing Price
- 76
- Median Days on Market
- 1,775
- Median Sq Ft
- $324
- Median Price / Sq Ft
- 5,333
- Active Listings
- This home’s price is 100% below the area median.
- Its price per sq ft is 100% below the area median.
Market statistics compiled from active EXIT Realty® and MLS listings in Austin, TX.
Location

Points of Interest in Austin, TX
Showing the Austin area map.
Nearby Schools
Challenger School
Elementary · 0.3 mi away
Abacus School of Austin
School · 0.6 mi away
Hare Krishna Temple of Austin
School · 0.9 mi away
Rutledge Elementary School
Elementary · 0.9 mi away
Holy Family Catholic School
School · 1.2 mi away
St. Dominic Savio Catholic High School
Secondary · 1.3 mi away
Shining Stars Montessori School
Elementary · 1.3 mi away
Guidepost Montessori at Brushy Creek
Elementary · 1.3 mi away
Vista Ridge High School
Secondary · 1.4 mi away
Reagan Elementary School
Elementary · 1.6 mi away
Patsy Sommer Elementary School
Elementary · 1.6 mi away
Elsa England Elementary
Elementary · 1.7 mi away
Cox Elementary School
Elementary · 1.7 mi away
Pearson Ranch Middle School
Secondary · 1.7 mi away
Artie L Henry Middle
Elementary · 1.7 mi away
Harmony Public Schools - Central Texas
School · 1.8 mi away
Forest North Elementary School
Elementary · 1.9 mi away
Harmony School of Endeavor - Austin
Secondary · 2.0 mi away
Great Oaks Elementary School
Elementary · 2.3 mi away
Reed Elementary Pta
Elementary · 2.4 mi away
Commute Calculator
Nearby Homes

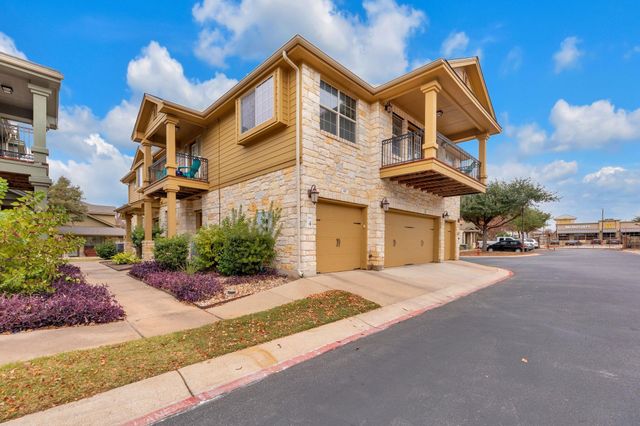
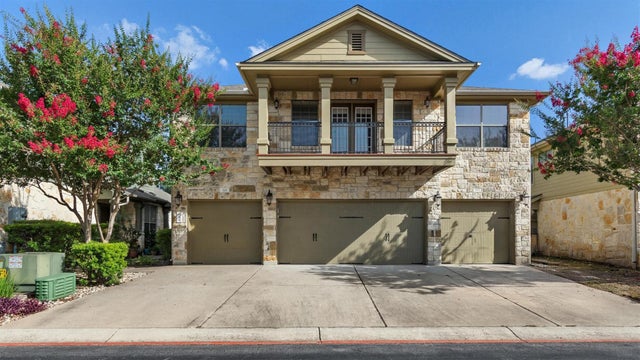
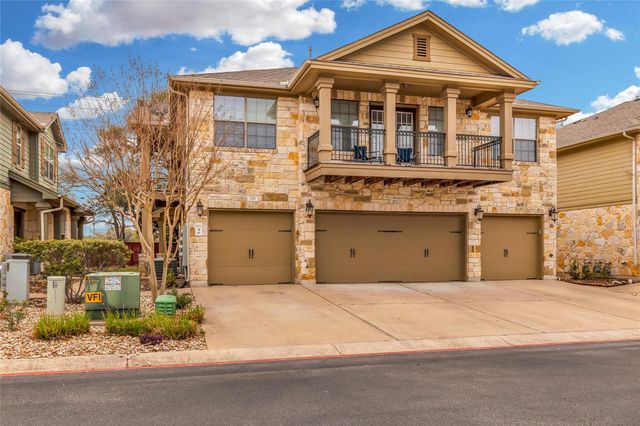
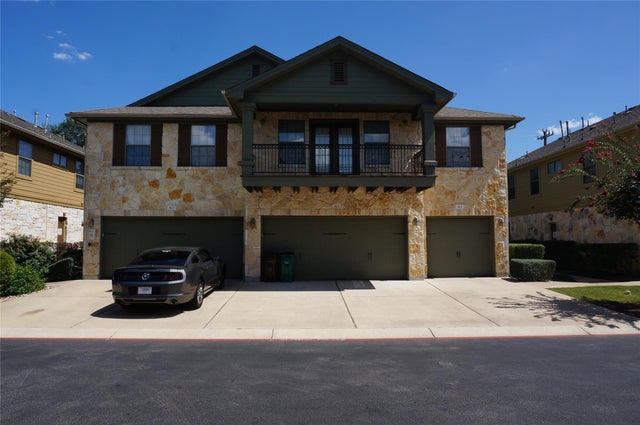
Similar Homes Nearby

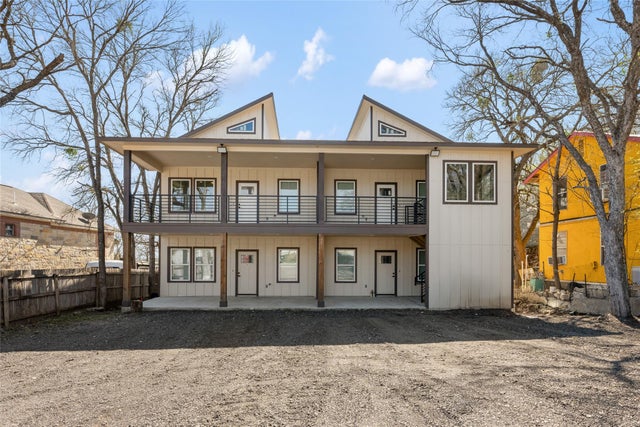
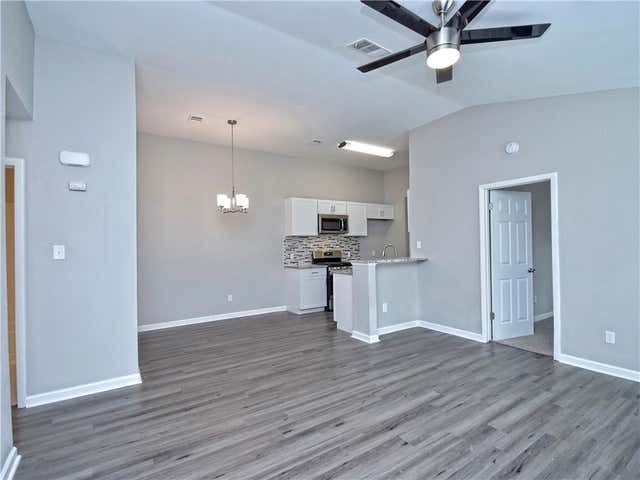


Similar Home Values
Comparable nearby listings and their asking prices.
| Address | Price | Beds | Baths | Sq Ft |
|---|---|---|---|---|
| 8517 Fathom CIR B, Austin, TX | $1,749/mo | 3 | 3 | 1,565 |
| 15407 Armstrong Ave, Austin, TX | $1,750/mo | 3 | 2 | 1,100 |
| 2302 Fuzz Fairway B, Austin, TX | $1,750/mo | 3 | 2 | 1,050 |
| 3309 Etheredge DR, Austin, TX | $1,750/mo | 3 | 2 | 1,250 |
| 5206 Village TRL, Austin, TX | $1,750/mo | 3 | 2 | 1,054 |
| 7900 West Gate BLVD B, Austin, TX | $1,750/mo | 3 | 2 | 1,984 |
Moving Cost Estimate
EXIT Agents in Austin


Listing Courtesy: Compass RE Texas, LLC - (512) 769-2299
Last Updated: 2026-02-13