

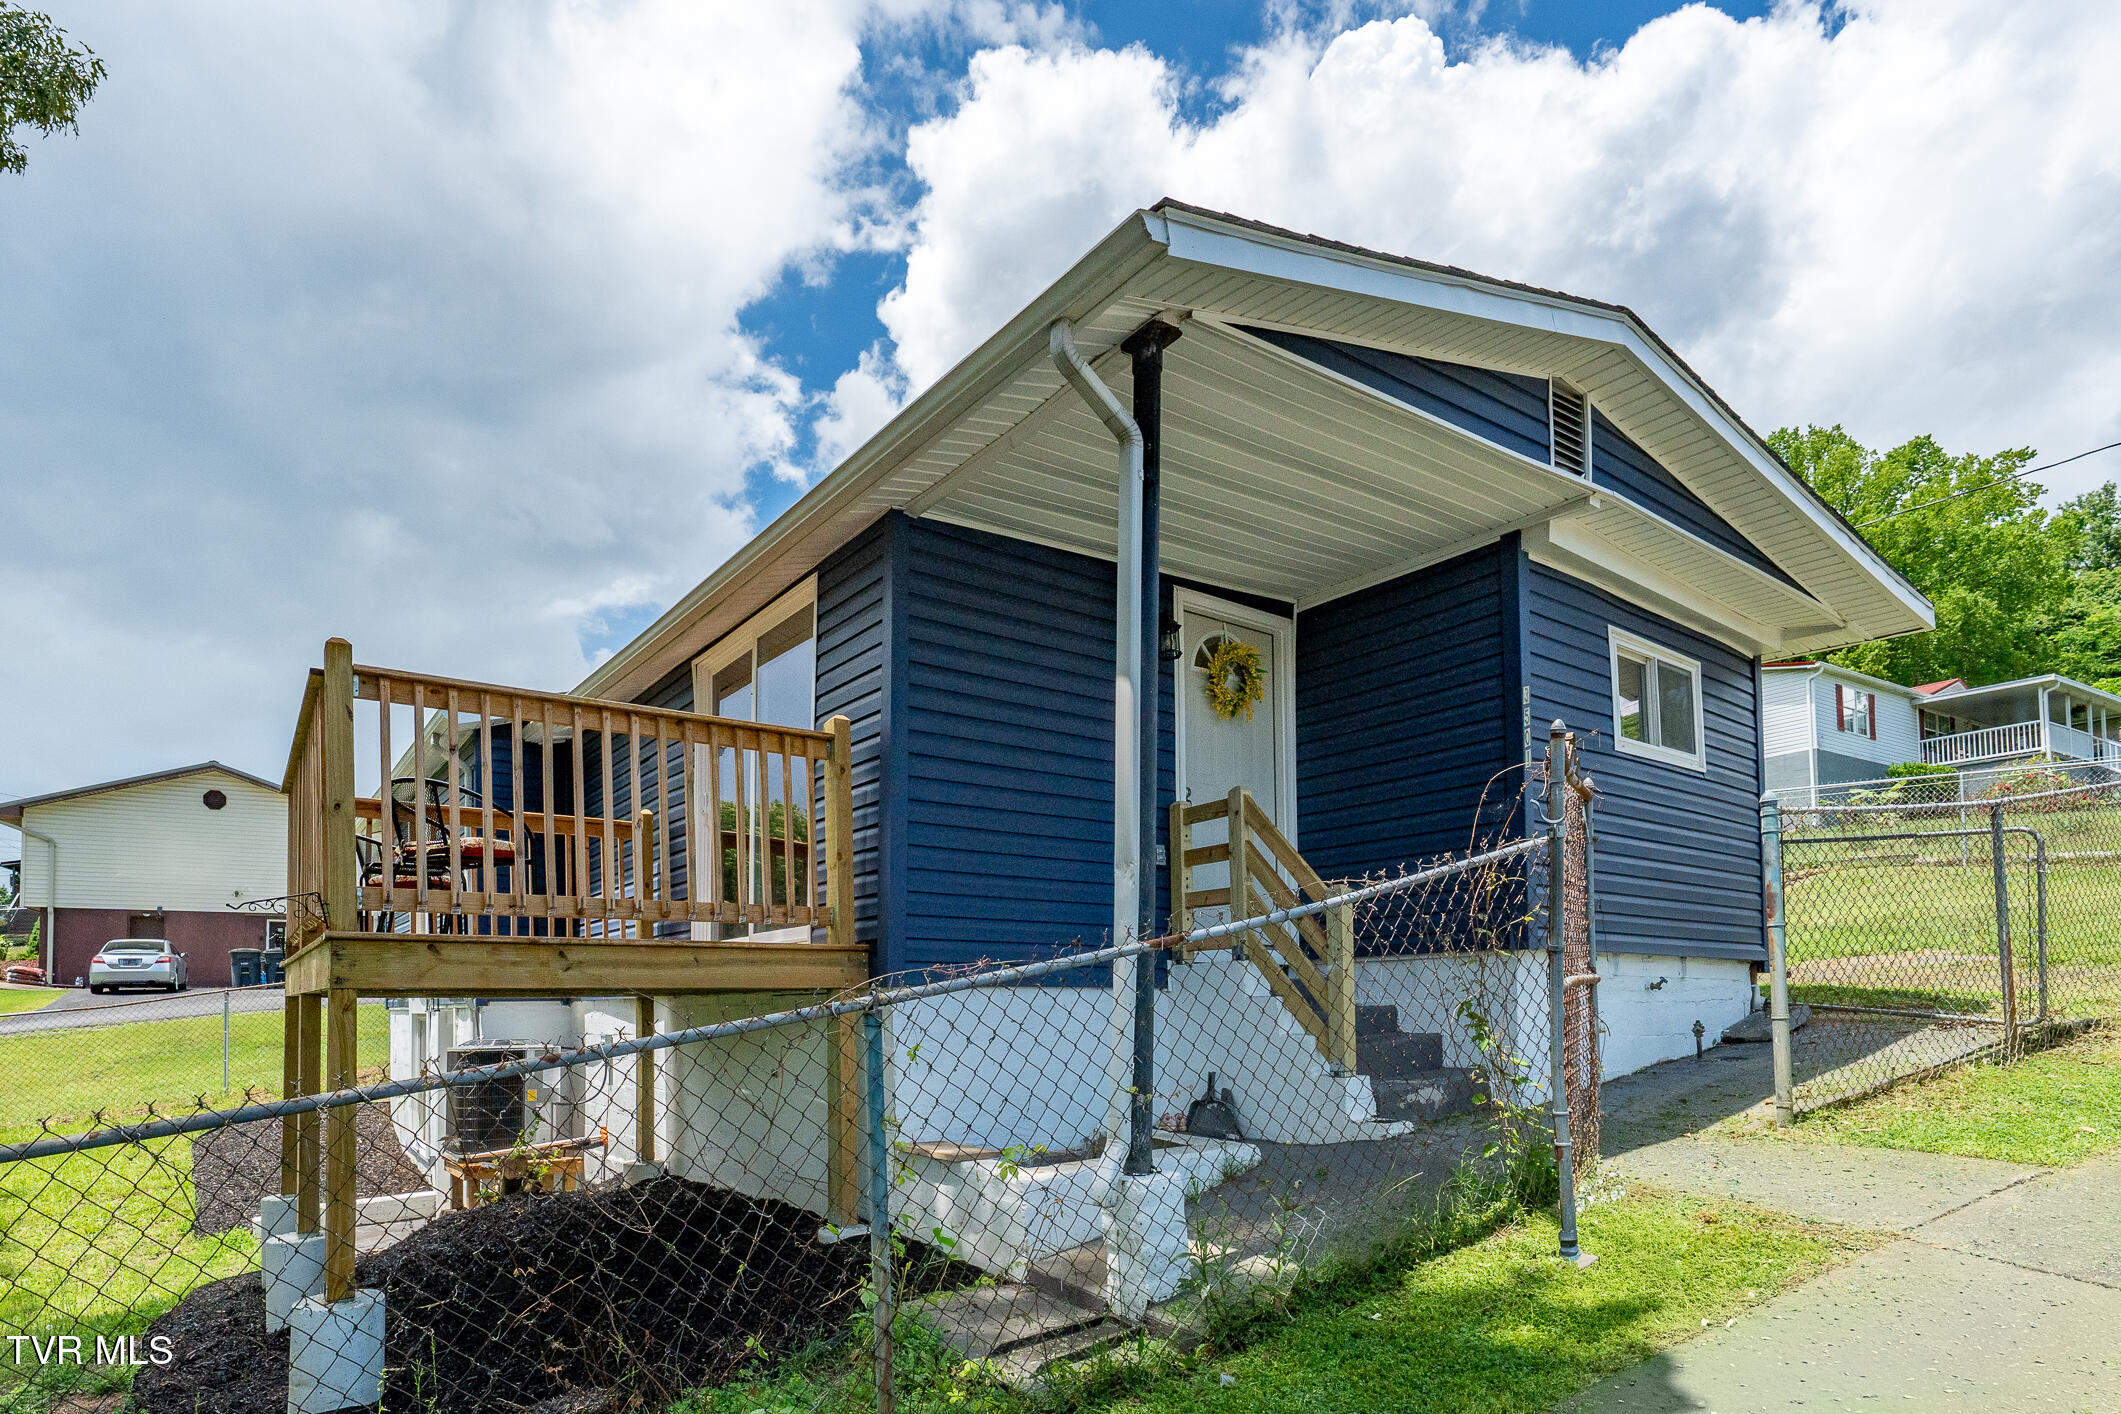
3501 Watterson Street, Kingsport, TN 37660
Rotherwood Heights · Hawkins County
Key Facts
Description
Completely remodeled 3BR/2BA home in Kingsport! Perfect for first-time homebuyers looking for updated space without the stress and expense of major renovations. This move-in ready home has been extensively remodeled from top to bottom and offers the feel of a much newer home while still maintaining the charm of an established neighborhood. Enjoy the open kitchen and dining area, modern finishes, and a deck that's perfect for relaxing or entertaining guests. Major improvements have already been completed for you, including NEW kitchen cabinets, countertops, trim, lighting, fresh paint, and beautiful LVP flooring throughout. Both bathrooms are completely NEW and updated with modern finishes. The home was gutted to the studs, the floor plan was redesigned, additional framing was added, and new drywall installed throughout. A sliding glass door was added to the living room, opening onto a newly built deck that expands the living space outdoors. The finished lower level adds valuable extra living space with a 3rd bedroom, full bath, and office/flex room ideal for working from home, hobbies, guests, or additional living needs. Additional updates include a new window in dining area; new heat pump; newer (2024) roof, gutters and flashing; new crawlspace, encapsulation, and insulation; new interior staircase to basement. Conveniently located in Kingsport close to schools, shopping, restaurants, and medical facilities. Move-in ready with many of the big-ticket updates already completed for you. Buyer/Buyer's Agent to verify all information.
Property Information
Property Type
Residential
Sub-Type
Single Family Residence
Structure Type
House
Year Built
1969
Living Area
1,310 sq ft
Lot Size
0.17 acres
Lot Dimensions
50' x 149'
Zoning
R-2
Days on Market
1
MLS® Listing#
9996956
Property Features
Cooling
Heating
Basement
Parking
Laundry
Patio
Fencing
Construction
Foundation
Roof
Windows
Utilities
Sewer
Water Source
Rooms
- Bathroom 1First
- Bathroom 2Basement
- Bedroom 29.3 x 9.2First
- Bedroom 311 x 9.5Basement
- Dining Room9.5 x 11.75First
- Great Room19 x 9.3First
- Kitchen7.3 x 9.5First
- Master Bedroom11.3 x 12.7First
- Office8.3 x 8.2Basement
Schools
- Elementary:
- Washington-Kingsport City
- Middle:
- Sevierville Middle
- High:
- Dobyns Bennett
Financial Details
HOA
None
Parcel Number
022e D 02500 000
Directions
Traveling on I-26 W toward Gate City, take exit 1. Left on US-11W S/W Stone Dr. Go 2.1 miles. Past the river take first right onto East Ave/Netherland Ln. Left onto Watterson St. Right on Gray Ave. House is on the left at this corner with the big beautiful tree and fenced yard.
Affordability Calculator
$50,000
Estimated monthly payment
$1,331/mo
Principal $200,000 · Est. interest $279,018 over 30 yrs
Neighborhood Market Statistics
How this home compares to active listings in Kingsport, TN
- $342,458
- Median Listing Price
- 60
- Median Days on Market
- 1,809
- Median Sq Ft
- $178
- Median Price / Sq Ft
- 359
- Active Listings
- This home’s price is 27% below the area median.
- Its price per sq ft is 7% above the area median.
Market statistics compiled from active EXIT Realty® and MLS listings in Kingsport, TN.
Location

Points of Interest in Kingsport, TN
Showing the Kingsport area map.
Nearby Schools
George Washington Elementary School
Elementary · 0.7 mi away
Parker's Chapel Church
School · 1.6 mi away
Roosevelt Elementary
Elementary · 2.5 mi away
Kingsport City Schools
School · 3.1 mi away
Dobyns-Bennett High School
Secondary · 3.1 mi away
Jackson Elementary
Elementary · 3.1 mi away
Kennedy Elementary
Elementary · 3.2 mi away
Cedar View Christian School
School · 3.3 mi away
First Baptist Church
School · 3.4 mi away
St. Paul's Day School & Kindergarten
School · 3.8 mi away
Lighthouse Christian School
School · 4.2 mi away
John Sevier Middle School
Secondary · 4.2 mi away
Yuma Elementary School
Elementary · 4.3 mi away
Gravely Elementary School
Elementary · 4.4 mi away
Lincoln Elementary School
Elementary · 4.6 mi away
St. Dominic School Kingsport, TN
Secondary · 4.9 mi away
Church Hill Elementary School
Elementary · 5.0 mi away
Palmer Early Learning Center
School · 5.1 mi away
Cedar Grove Elementary School
Elementary · 5.2 mi away
City of Kingsport Public Works
Secondary · 5.2 mi away
Commute Calculator
Nearby Homes

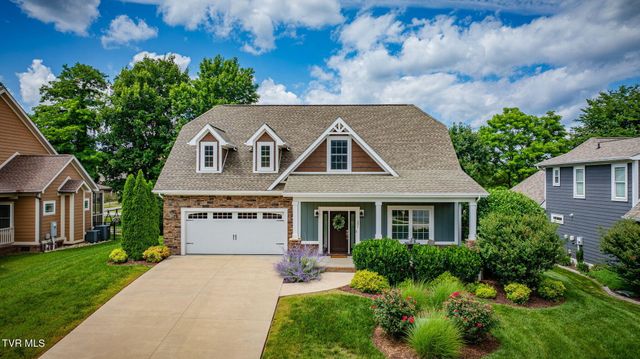
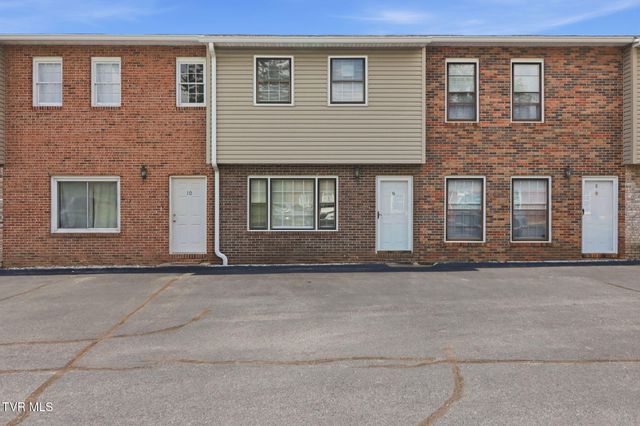
Similar Homes Nearby
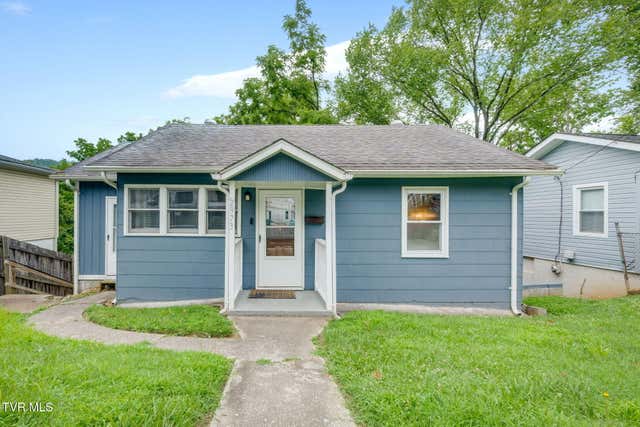


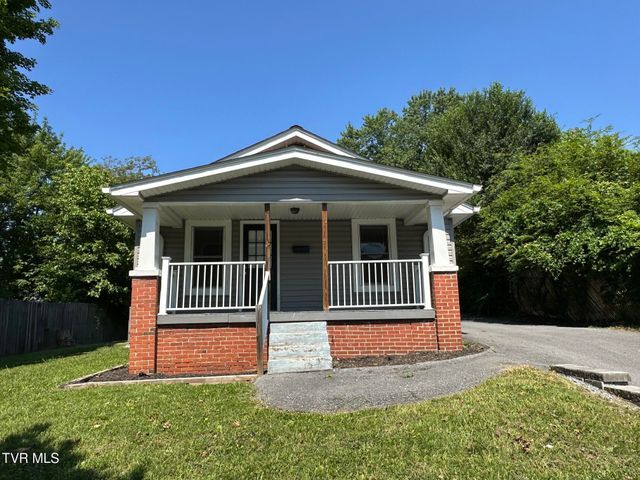
Similar Home Values
Comparable nearby listings and their asking prices.
| Address | Price | Beds | Baths | Sq Ft |
|---|---|---|---|---|
| 2973 Ashley Street, Kingsport, TN | $175,000 | 3 | 2 | 890 |
| 1006 Minton Place, Kingsport, TN | $175,000 | 3 | 1 | 1,066 |
| 1017 Yadkin Street, Kingsport, TN | $175,000 | 4 | 2 | 2,379 |
| 1359 East Center Street, Kingsport, TN | $180,000 | 3 | 1 | 1,021 |
| 1560 East Sevier Avenue, Kingsport, TN | $184,900 | 2 | 1 | 729 |
| 2712 Fort Henry Drive, Kingsport, TN | $185,000 | 3 | 1 | 768 |
Moving Cost Estimate
EXIT Agents in Kingsport


Listing Courtesy: KW Johnson City - 4234336500
Presented by: Sharron Saidla