

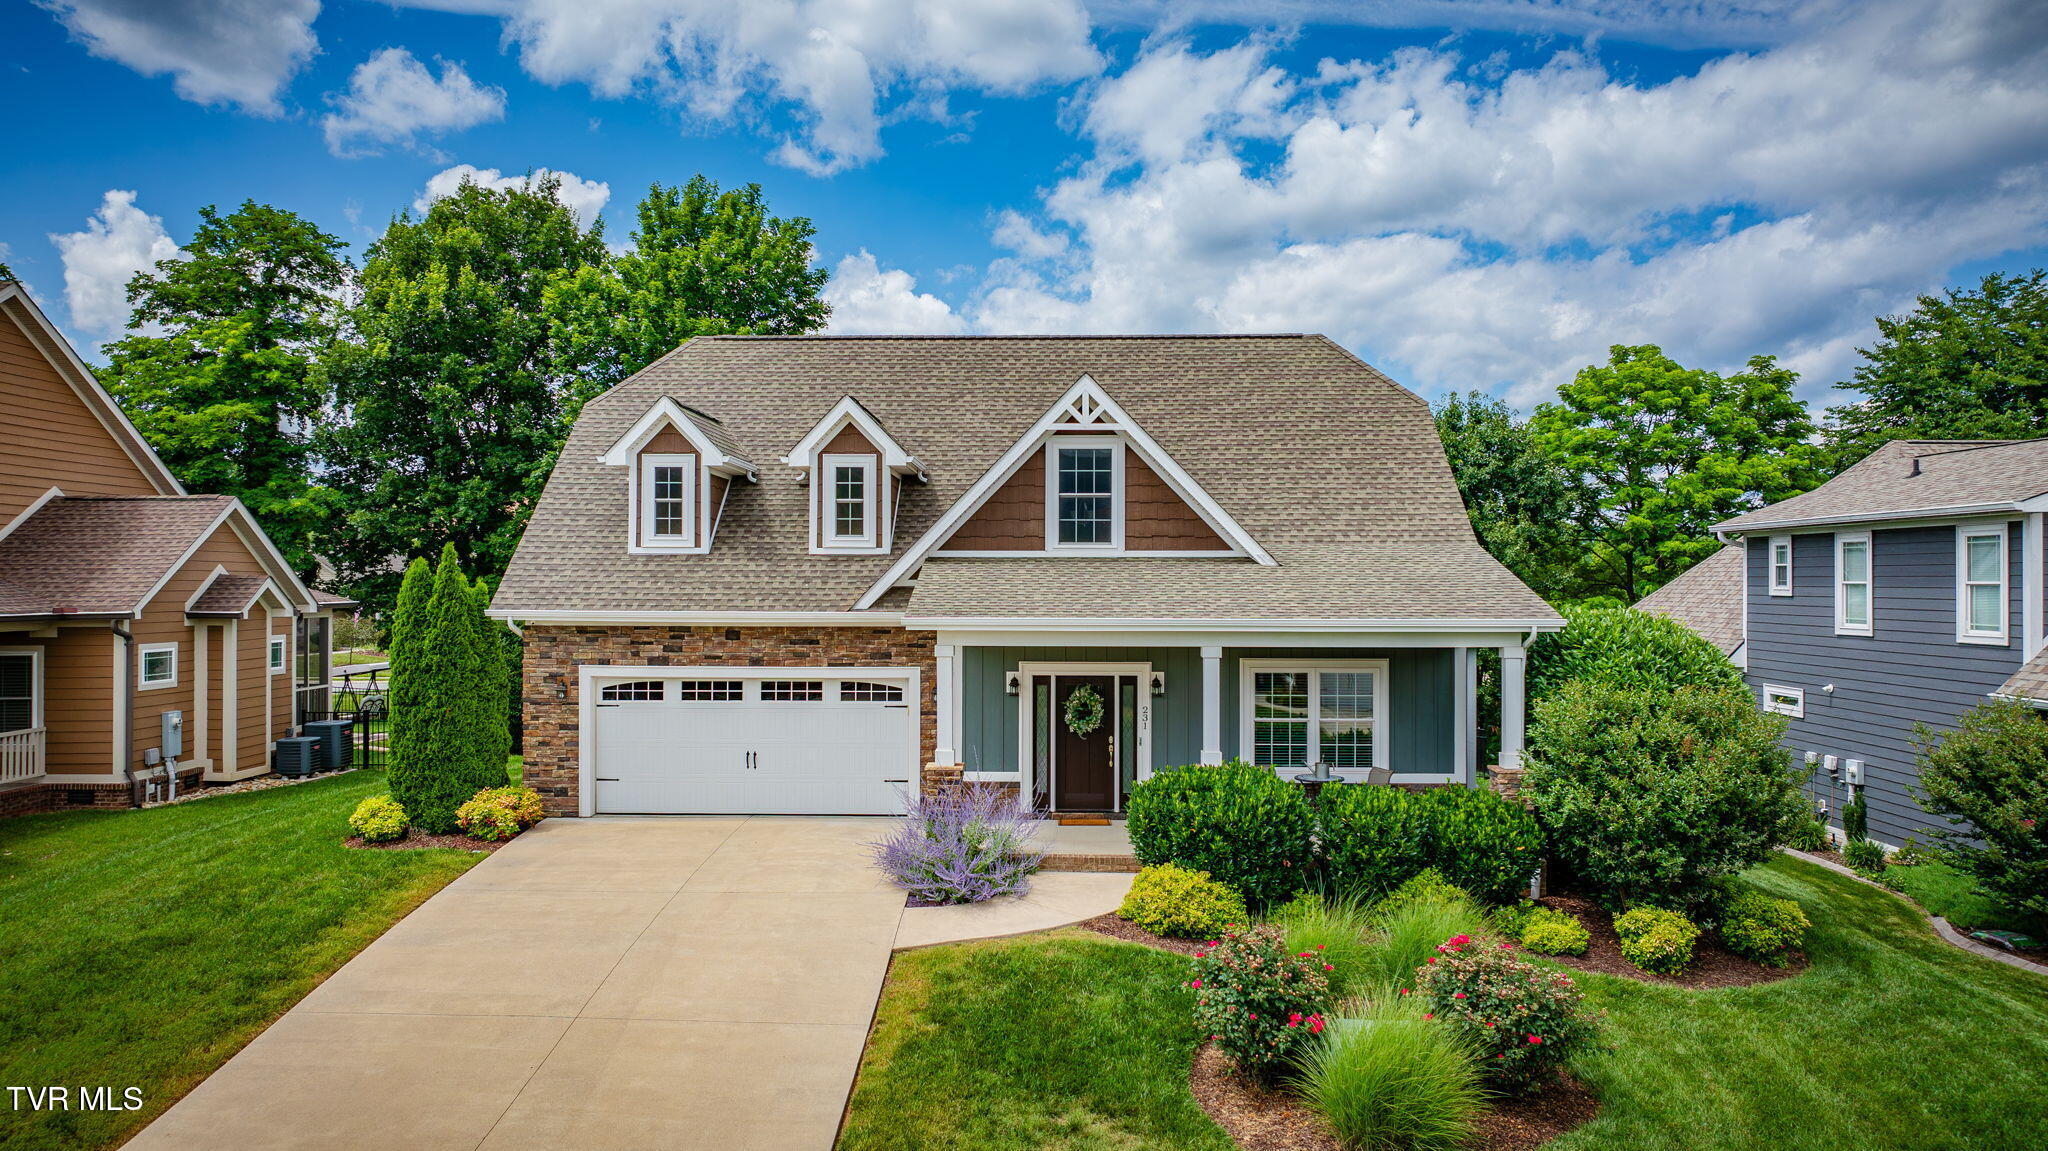
231 Riverwatch Circle, Kingsport, TN 37660
Riverwatch · Hawkins County
Key Facts
Description
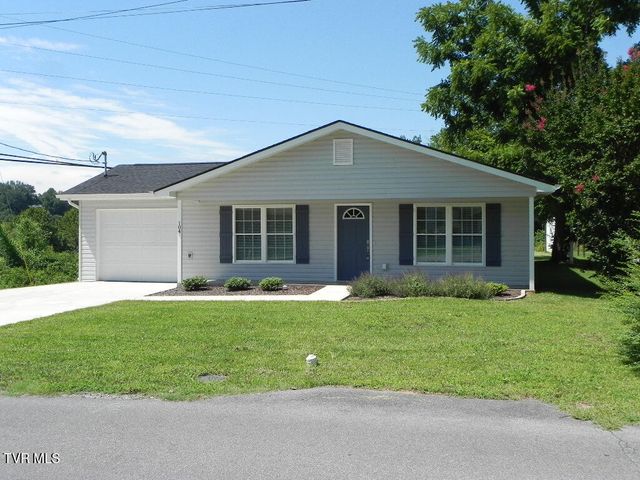
Welcome to this beautiful Craftsman-style home in the Riverwatch community of Kingsport. Offering the convenience of main-level living, this home combines an open floor plan with spacious rooms, abundant storage, and a comfortable layout designed for everyday living. The mature landscaping and covered front porch create a welcoming first impression. Inside, hardwood floors, tall ceilings, and crown molding add warmth and character throughout the main living areas. The kitchen features quartz countertops, under-cabinet lighting, a gas range, pantry storage, and plenty of workspace, all open to the dining area and living room. The main level includes the primary suite with a walk-in closet, double vanity, tiled shower, and separate water closet, along with a laundry room, half bath, and additional storage closet. Out back, the covered deck overlooks a fully fenced backyard, providing a private space to relax, entertain, or enjoy time outdoors. Upstairs are two generously sized bedrooms, both with impressive closet space, along with a full bath featuring a double vanity, a utility room, and floored attic storage. With its thoughtful floor plan, exceptional storage, and convenient location, this well-maintained home offers easy living in one of Kingsport's most charming neighborhoods. Buyer(s)/buyer(s) agent to verify all information.
Property Information
Property Type
Residential
Sub-Type
Single Family Residence
Structure Type
House
Year Built
2017
Living Area
2,136 sq ft
Lot Size
0.23 acres
Lot Dimensions
77X124 IRR
Garage Spaces
2
Zoning
R-1A
Days on Market
11
MLS® Listing#
9996937
Property Features
Interior
Appliances
Cooling
Heating
Flooring
Fireplace
Basement
Parking
Laundry
Patio
Fencing
Construction
Foundation
Roof
Windows
Security
Utilities
Sewer
Water Source
Schools
- Elementary:
- Washington
- Middle:
- Sevier
- High:
- Dobyns Bennett
Financial Details
HOA
$600 / Annually
Parcel Number
022 071.08
Directions
From the intersection of W Stone Dr and Netherland Inn Rd, travel .5 miles and turn left onto Riverwatch Circle. Continue around the roundabout and home will be on left.
Affordability Calculator
$89,980
Estimated monthly payment
$2,395/mo
Principal $359,920 · Est. interest $502,120 over 30 yrs
Neighborhood Market Statistics
How this home compares to active listings in Kingsport, TN
- $337,705
- Median Listing Price
- 59
- Median Days on Market
- 1,774
- Median Sq Ft
- $178
- Median Price / Sq Ft
- 364
- Active Listings
- This home’s price is 33% above the area median.
- Its price per sq ft is 19% above the area median.
Market statistics compiled from active EXIT Realty® and MLS listings in Kingsport, TN.
Location

Points of Interest in Kingsport, TN
Showing the Kingsport area map.
Nearby Schools
George Washington Elementary School
Elementary · 1.0 mi away
Parker's Chapel Church
School · 1.7 mi away
Roosevelt Elementary
Elementary · 2.3 mi away
Kingsport City Schools
School · 2.9 mi away
Dobyns-Bennett High School
Secondary · 2.9 mi away
Jackson Elementary
Elementary · 2.9 mi away
First Baptist Church
School · 3.2 mi away
Kennedy Elementary
Elementary · 3.2 mi away
Cedar View Christian School
School · 3.4 mi away
St. Paul's Day School & Kindergarten
School · 3.5 mi away
John Sevier Middle School
Secondary · 3.9 mi away
Lighthouse Christian School
School · 4.1 mi away
Lincoln Elementary School
Elementary · 4.3 mi away
Gravely Elementary School
Elementary · 4.3 mi away
St. Dominic School Kingsport, TN
Secondary · 4.6 mi away
Yuma Elementary School
Elementary · 4.7 mi away
Palmer Early Learning Center
School · 4.9 mi away
City of Kingsport Public Works
Secondary · 5.0 mi away
Dobyns-Bennett High School
Secondary · 5.0 mi away
Church Hill Elementary School
Elementary · 5.0 mi away
Commute Calculator
Nearby Homes
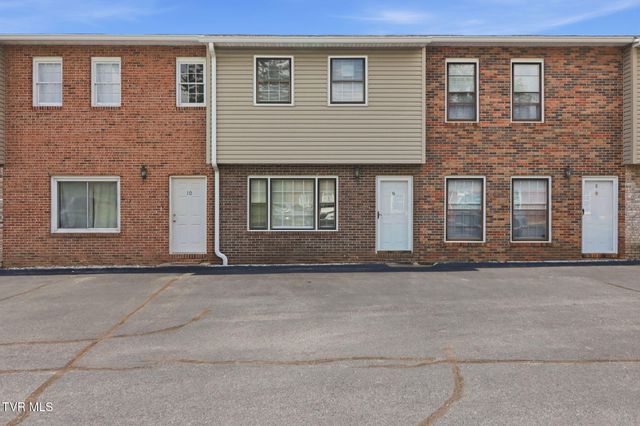
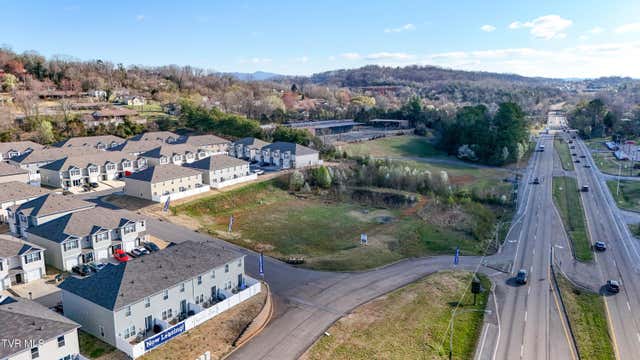

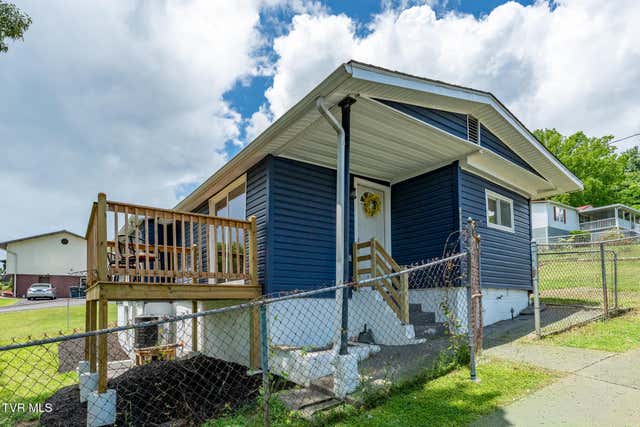

Similar Homes Nearby
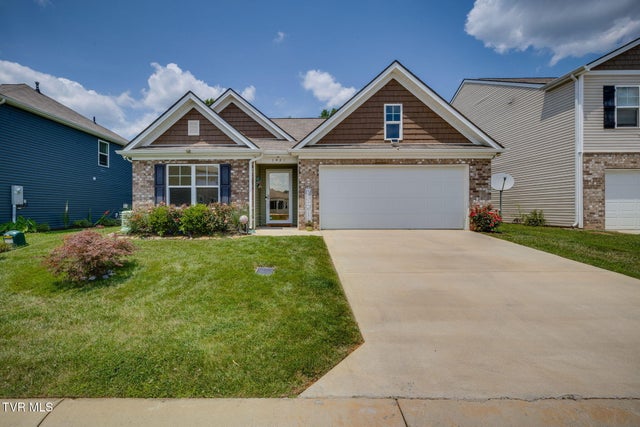

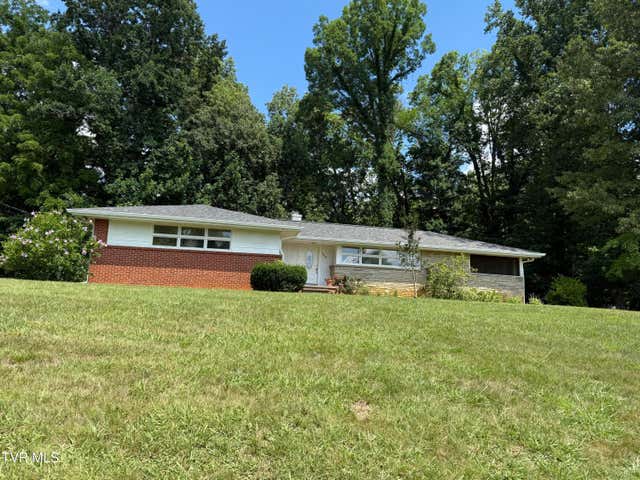
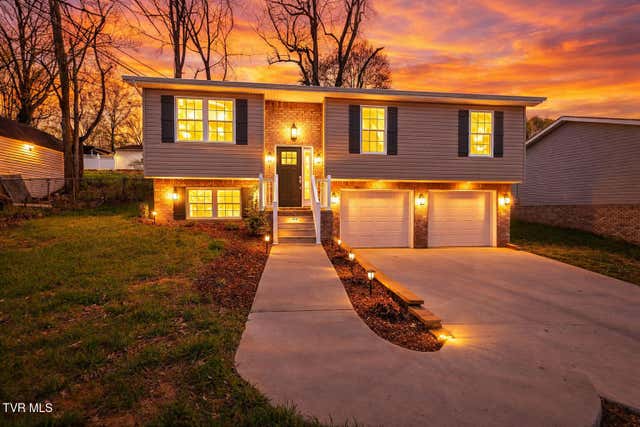

Similar Home Values
Comparable nearby listings and their asking prices.
| Address | Price | Beds | Baths | Sq Ft |
|---|---|---|---|---|
| 1421 Gress Mag Mountain, Kingsport, TN | $315,000 | 4 | 2 | 1,774 |
| 812 Mimosa Drive, Kingsport, TN | $319,000 | 3 | 2 | 1,769 |
| 408 Forest Hills Drive, Kingsport, TN | $319,000 | 3 | 3 | 2,268 |
| 1950 West Stone Drive, Kingsport, TN | $319,900 | 3 | 3 | 1,656 |
| 154 Marilee Way, Kingsport, TN | $319,900 | 3 | 2 | 1,537 |
| 104 Woodmont Avenue, Kingsport, TN | $319,900 | 3 | 2 | 1,200 |
Moving Cost Estimate
EXIT Agents in Kingsport


Listing Courtesy: CENTURY 21 Legacy Fort Henry - 4232396112
Presented by: Abigail Weaver